Photo of 2024 Cameron Lott CrescentJust Listed
$769,000
2024 Cameron Lott Crescent
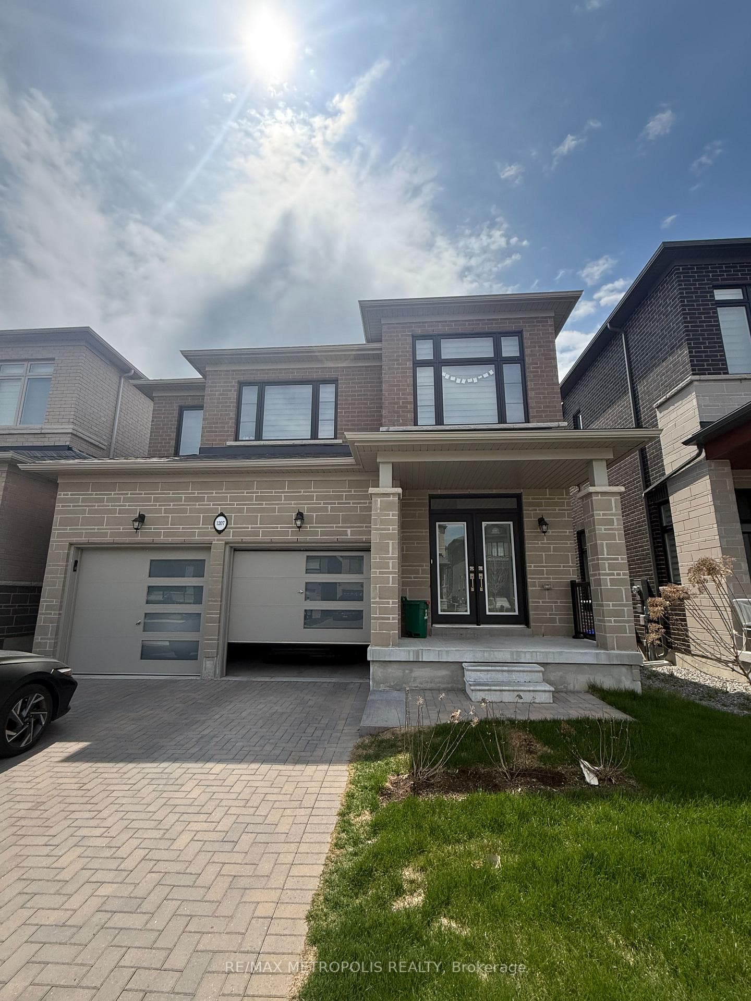
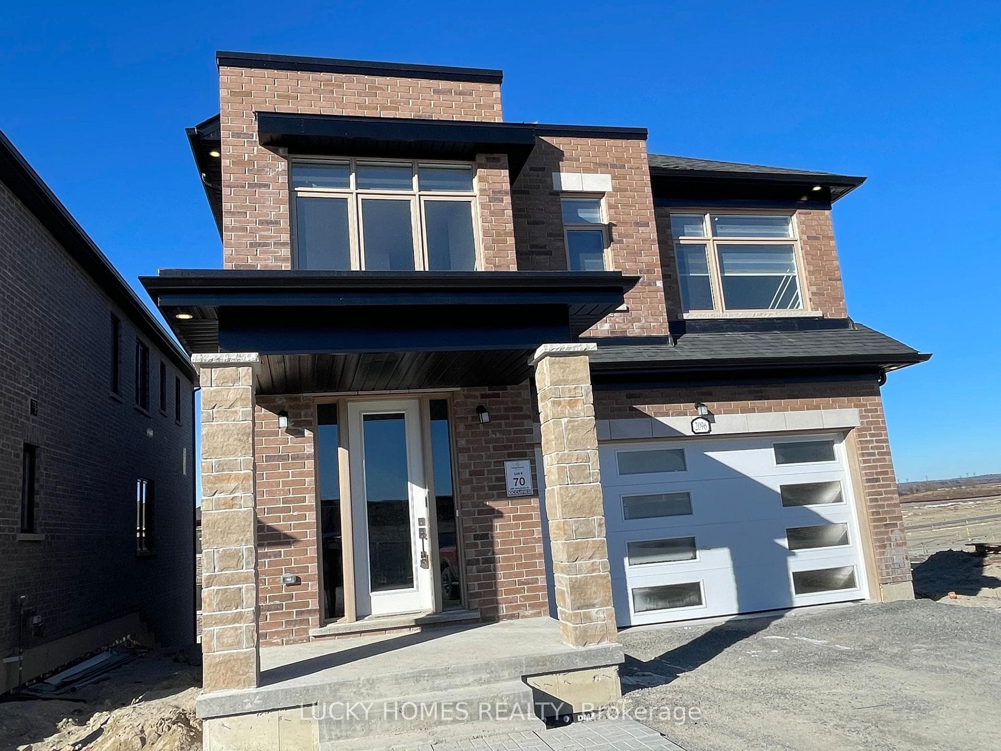
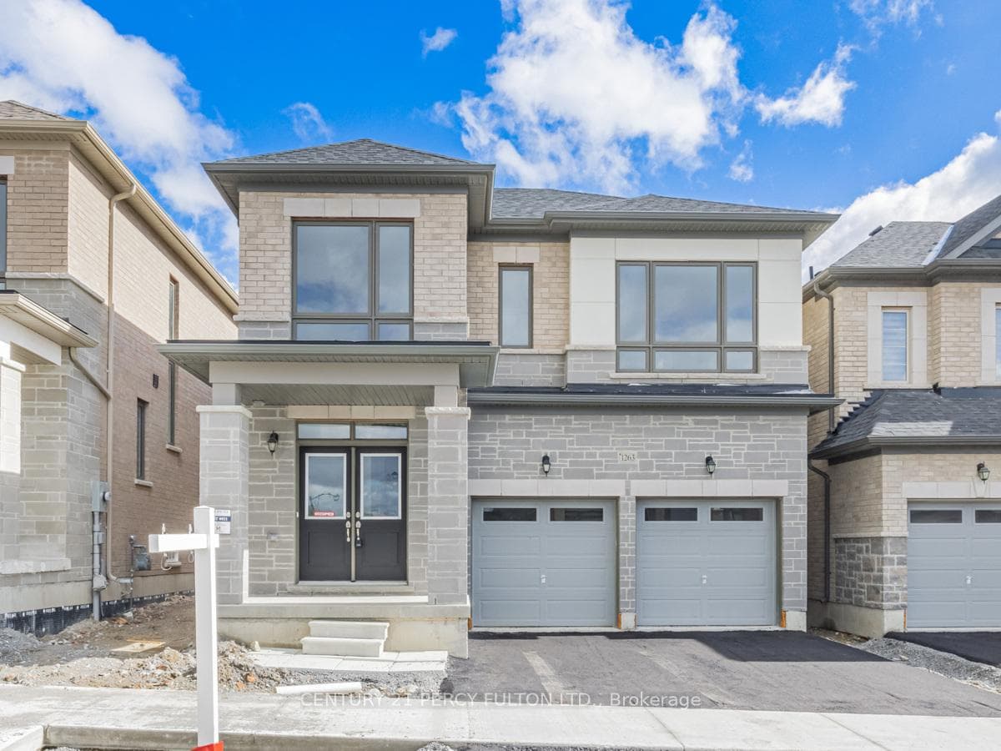
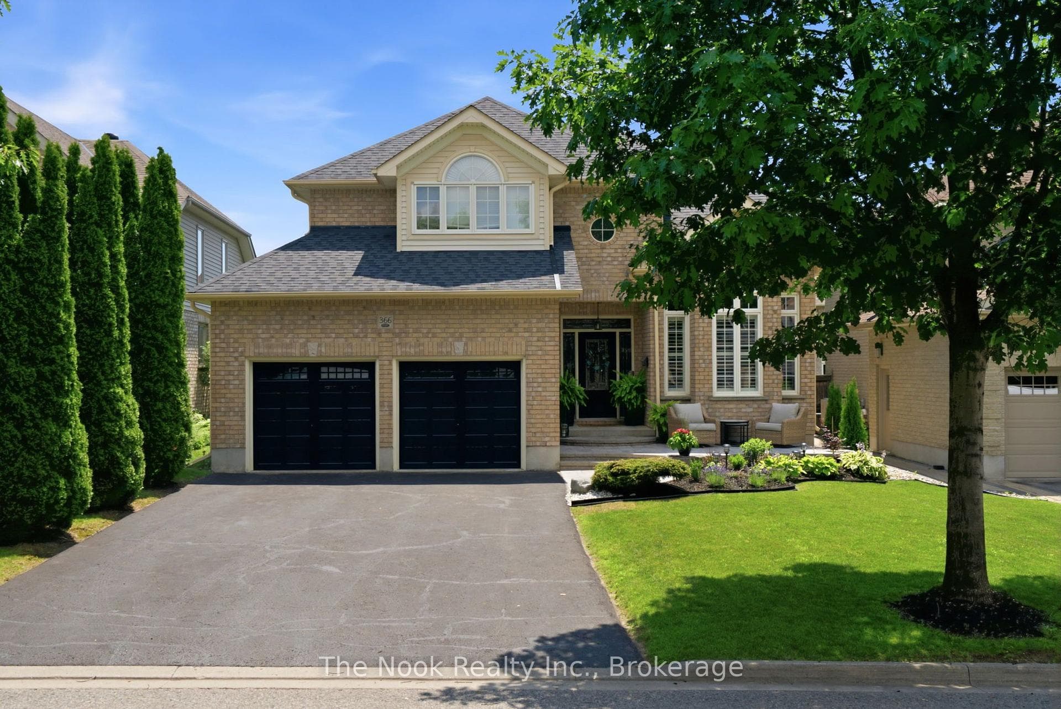
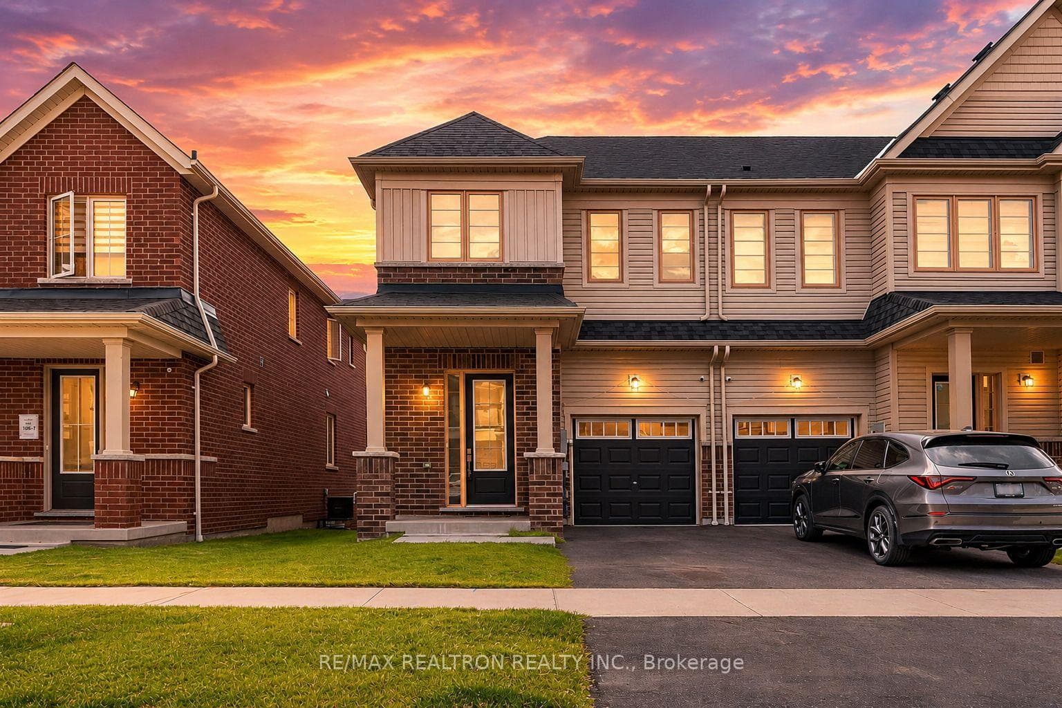
Stunning 4-bedroom, 4-bathroom two-storey detached home offers nearly 2,500 sqft of living space on a large lot, providing plenty of room for family and entertaining. The double-door entrance opens to an open, airy main floor with 9-foot ceilings throughout. Upgraded hardwood flooring and ceramic tiles flow seamlessly through the open-concept kitchen and living areas. The spacious primary bedroom features a walk-in closet and a luxurious ensuite with a his and hers sink, freestanding tub and glass shower. Three additional generously-sized bedrooms each offer large closets, with two bedrooms connected by a jack and jill bath. The unfinished basement includes a separate side entrance, ideal for future development or additional living space. Thoughtfully upgraded throughout, this home is conveniently located just minutes from Cineplex, restaurants, Costco, Ontario Tech University, shopping malls, and major highways 407 and 401, putting everything you need at your doorstep. Nearby conservation parks, schools, and a variety of amenities ensure a lifestyle of comfort and convenience.
| MLS® Number | E11937626 |
| Status | Sold |
| Listing Type | For Sale |
| Property Type | Single Family Home |
| Interior Size | 0 sq ft |
| Beds / Baths | 4 bed · 4 bath |
| Neighbourhood | Kedron |
| City | Oshawa |
| Postal Code | L1L 0V1 |
| Province | ON |
| Listed Date | January 23, 2025 |
| Brokerage | KELLER WILLIAMS ENERGY LEPP GROUP REAL ESTATE |
Sign in to reveal recent sold prices in this area.