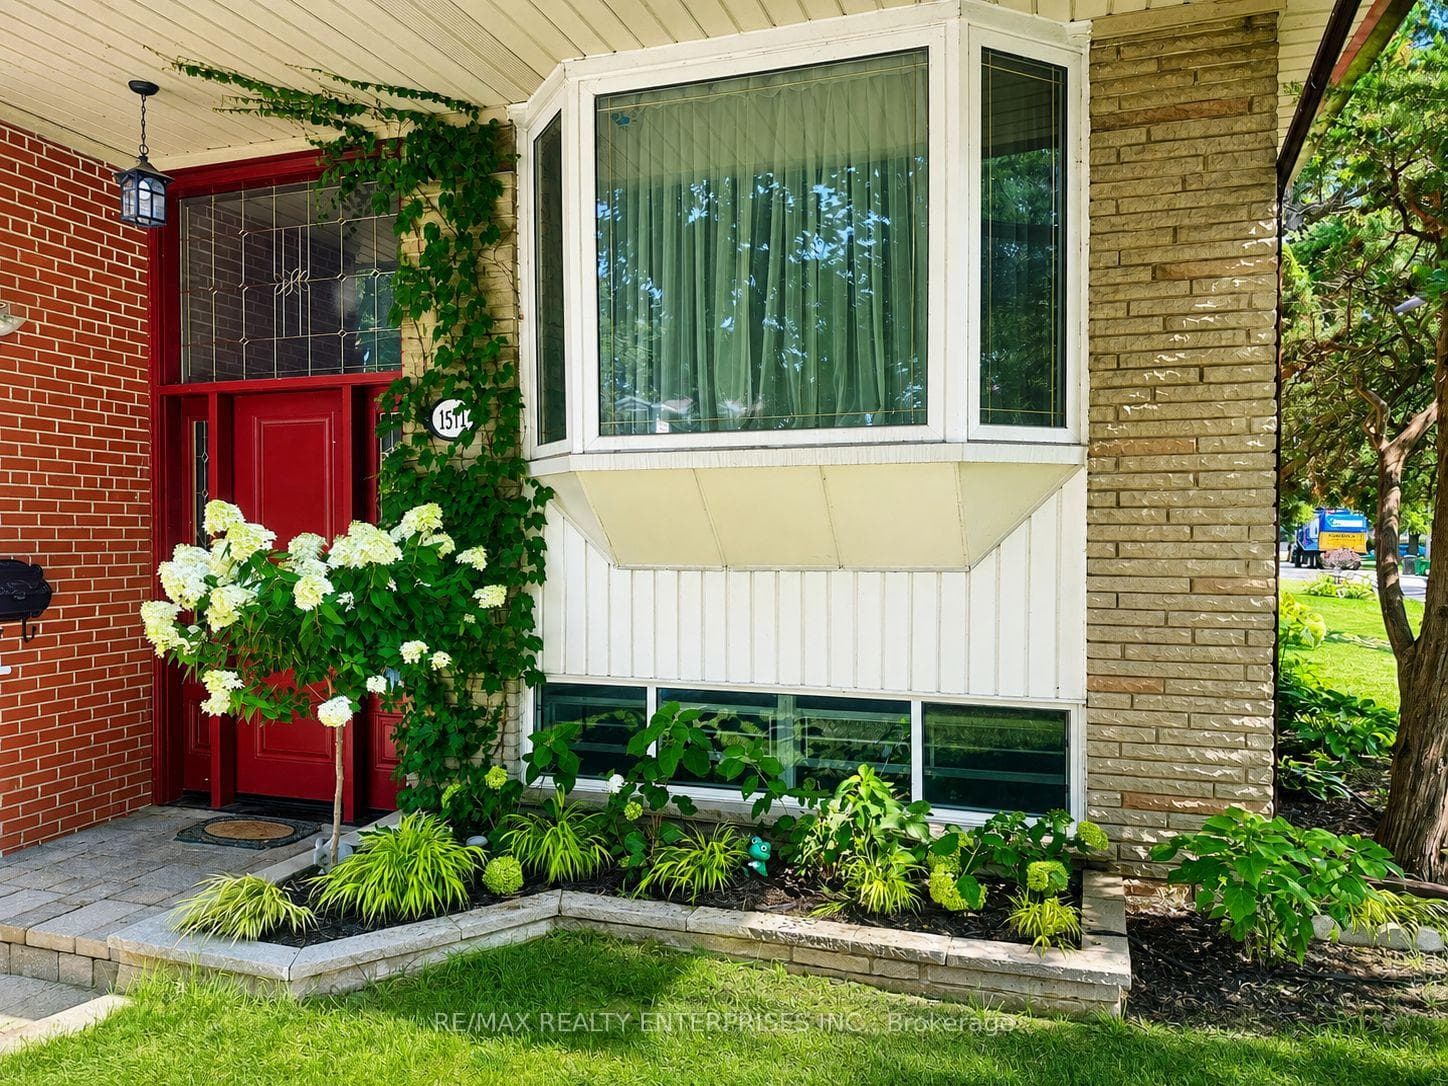
Photo of 1544 Alexandra BoulevardJust Listed

$998,000
1544 Alexandra Boulevard
Custom-Built Family Residence Gem offering over 6,800 sq ft of total finished living space on one of the most desirable streets in Applewood Acres, including a self-contained multigenerational/rental suite that can effortlessly convert into additional family space depending on lifestyle needs. Designed with luxury, functionality & attention to detail. This stunning residence spans three bright & expansive levels with 10' & 9' ceilings, engineered white oak floors, floor-to-ceiling European windows & doors that seamlessly connect the interior to the surrounding landscape.The open-concept main level is ideal for both everyday living and entertaining, flowing to a private pool-size backyard complete w/a 23'x16' covered patio featuring a wood-burning fireplace, sunny deck, garden suite, mature trees, & ambient lighting. Designer chef's kitchen showcasing high-end appliances, quartz counters, full-height backsplash, oversized island, window framed breakfast area and butler's pantry to the formal dining room. The stunning living area features custom millwork, a sleek gas fireplace, & flexible family/office space w/garden view. The second level offers 4 spacious bedrooms w/walk-in closets, ensuite/semi-ensuite baths, laundry, skylights, & a striking open riser staircase.The primary suite boasts a private balcony w/sunset view, office nook, walk-in closet, & spa-inspired 6-piece ensuite.The lower level includes a guest bedroom, recreation space, and a separate-entrance private suite w/kitchen, living/dining area, bedroom, bath, & laundry area. Exterior features: black brick, wood siding & stucco facade, polished concrete walkway & porch with a double-lock solid wood entry door & a 4-car roughed-in heated concrete driveway. 2-car garage w/direct access through a custom-designed mudroom. Situated Right Along the Toronto/Miss Border,15 Km to Downtown T.O. Walk to Applewood Plaza, Parks, & Top Schools. Easy access to: QEW&427, GO transit, & Lake Ontario Waterfront Community
| MLS® Number | W13422910 |
| Status | Sold |
| Listing Type | For Sale |
| Property Type | Single Family Home |
| Interior Size | 3,500 sq ft |
| Beds / Baths | 6 bed · 6 bath |
| Neighbourhood | Lakeview |
| City | Mississauga |
| Postal Code | L4Y 1V2 |
| Province | ON |
| Listed Date | June 9, 2026 |
| Brokerage | HOMELIFE/RESPONSE REALTY INC. |
Sign in to reveal recent sold prices in this area.