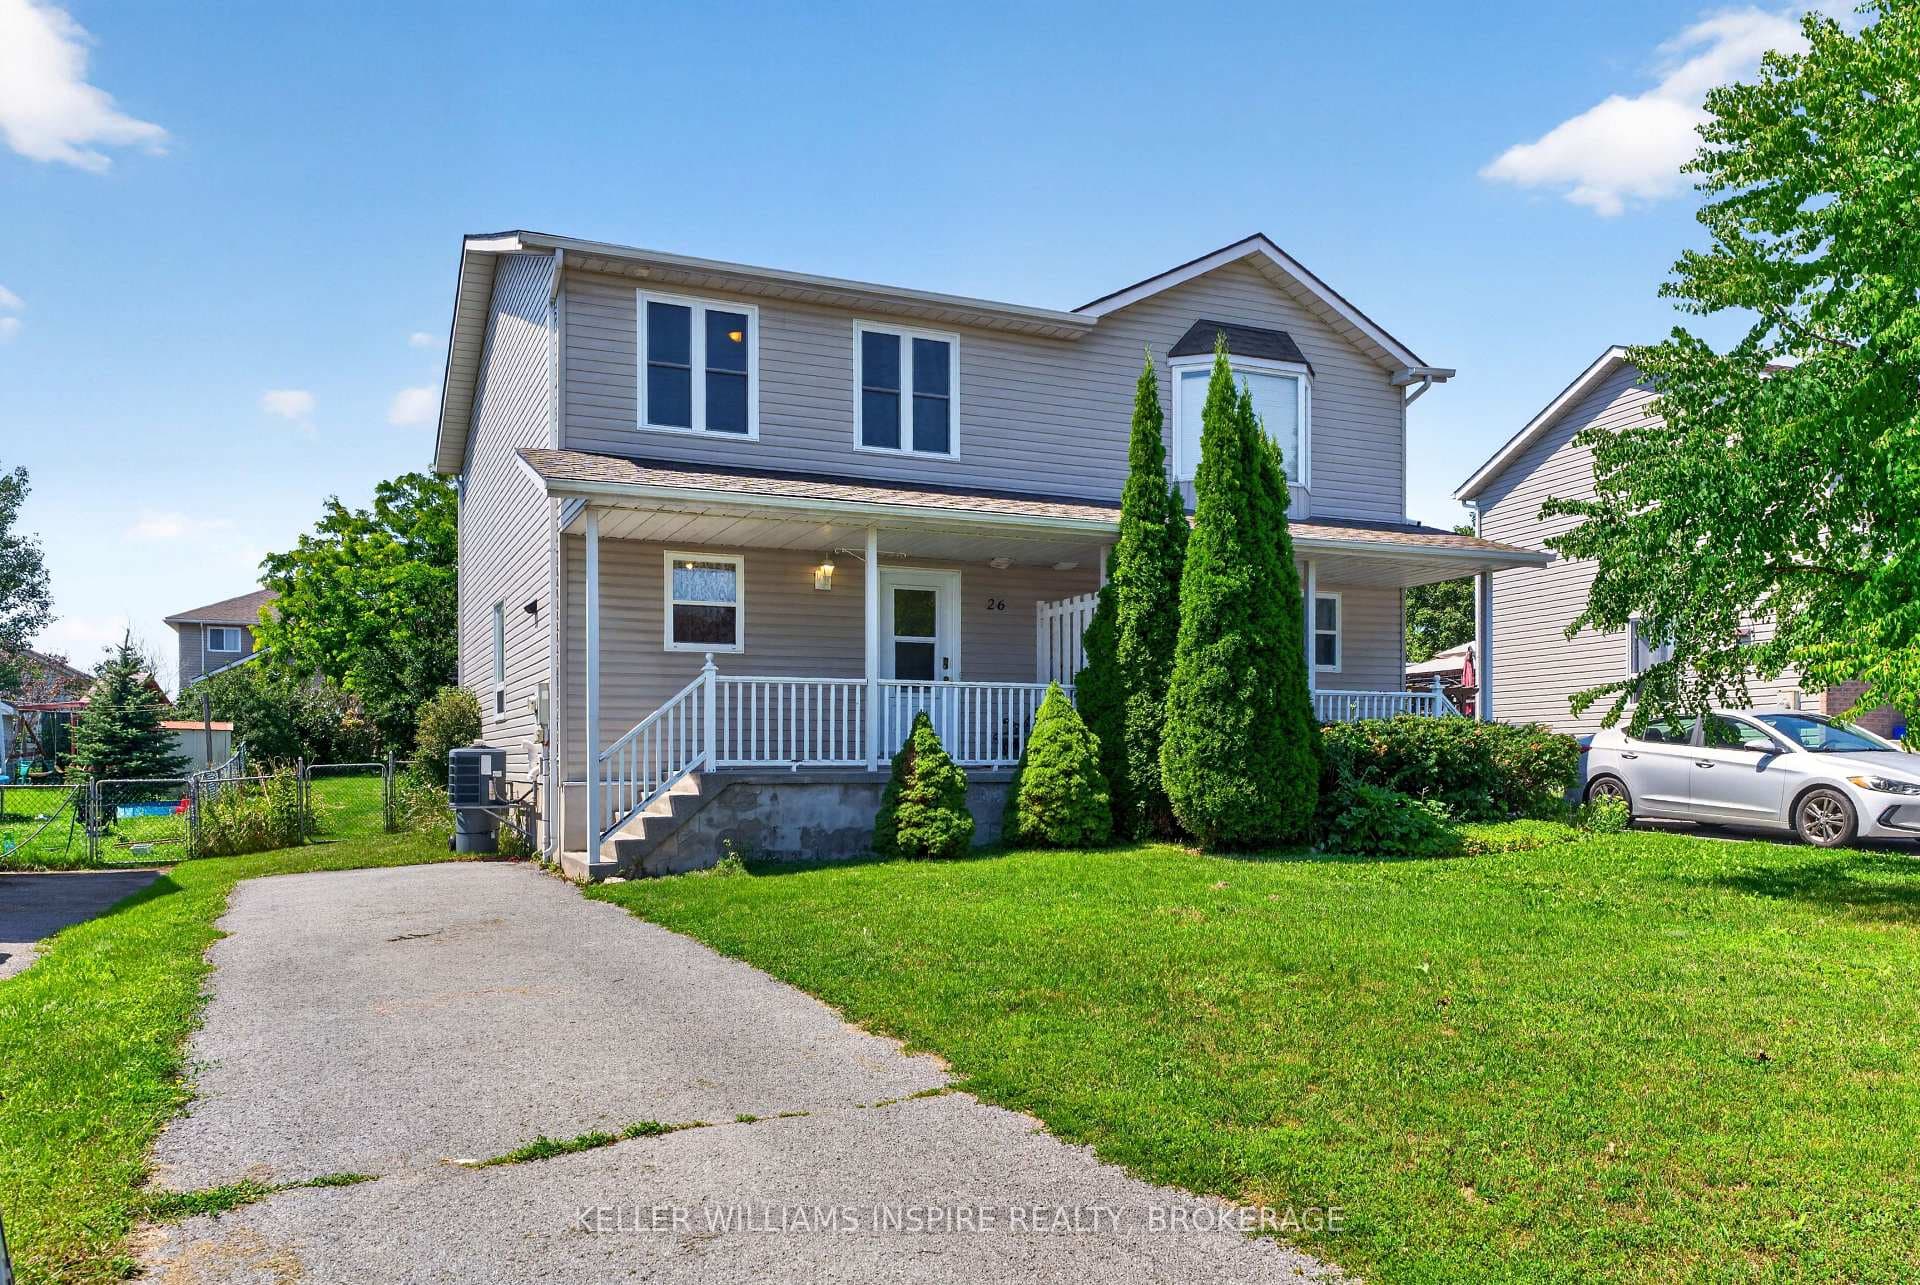
Photo of 26 Clifford StreetJust Listed
$429,900
26 Clifford Street
Welcome to 210 Superior Drive in Amherstview, Ontario! This single detached family home in Lakeside Ponds - Amherstview, Ontario is perfect for those looking for a modernized and comfortable home. This home boasts 1,750 sq. ft. of finished living space on the main and upper level with additional unfinished ample square footage in the basement, giving you endless possibilities to turn the space into whatever your heart desires! The home features 3 bedrooms and 2.5 bathrooms with a stunning open concept kitchen that overlooks into the dining and living areas with huge windows that lets lots of natural lighting into the home with a walk-out 10' x 10' rear deck in a fully fenced in yard. You'll find ceramic tile in all wet rooms and the front foyer, 9' ceilings on the main level, quartz kitchen countertops, a main floor powder room, A/C, stainless steel kitchen appliances, parking pad, and the list goes on! The second level is where you will find the 3 generously sized bedrooms including the primary bedroom with a gorgeous 4 piece ensuite bathroom and a walk-in closet and the two other bedrooms, 4-piece washroom, and laundry completes the rest of the upstairs. The home is close to schools, parks, shopping, a golf course, ponds, walking paths, and a quick trip to Kingston's West End! Do not miss out on your opportunity to own this stunning home built in 2025!
| MLS® Number | X12853110 |
| Status | Sold |
| Listing Type | For Sale |
| Property Type | Single Family Home |
| Interior Size | 1,500 sq ft |
| Beds / Baths | 3 bed · 3 bath |
| Neighbourhood | 54 - Amherstview |
| City | Loyalist |
| Postal Code | K7N 0G1 |
| Province | ON |
| Listed Date | March 6, 2026 |
| Brokerage | SUTTON GROUP-MASTERS REALTY INC., BROKERAGE |
Sign in to reveal recent sold prices in this area.