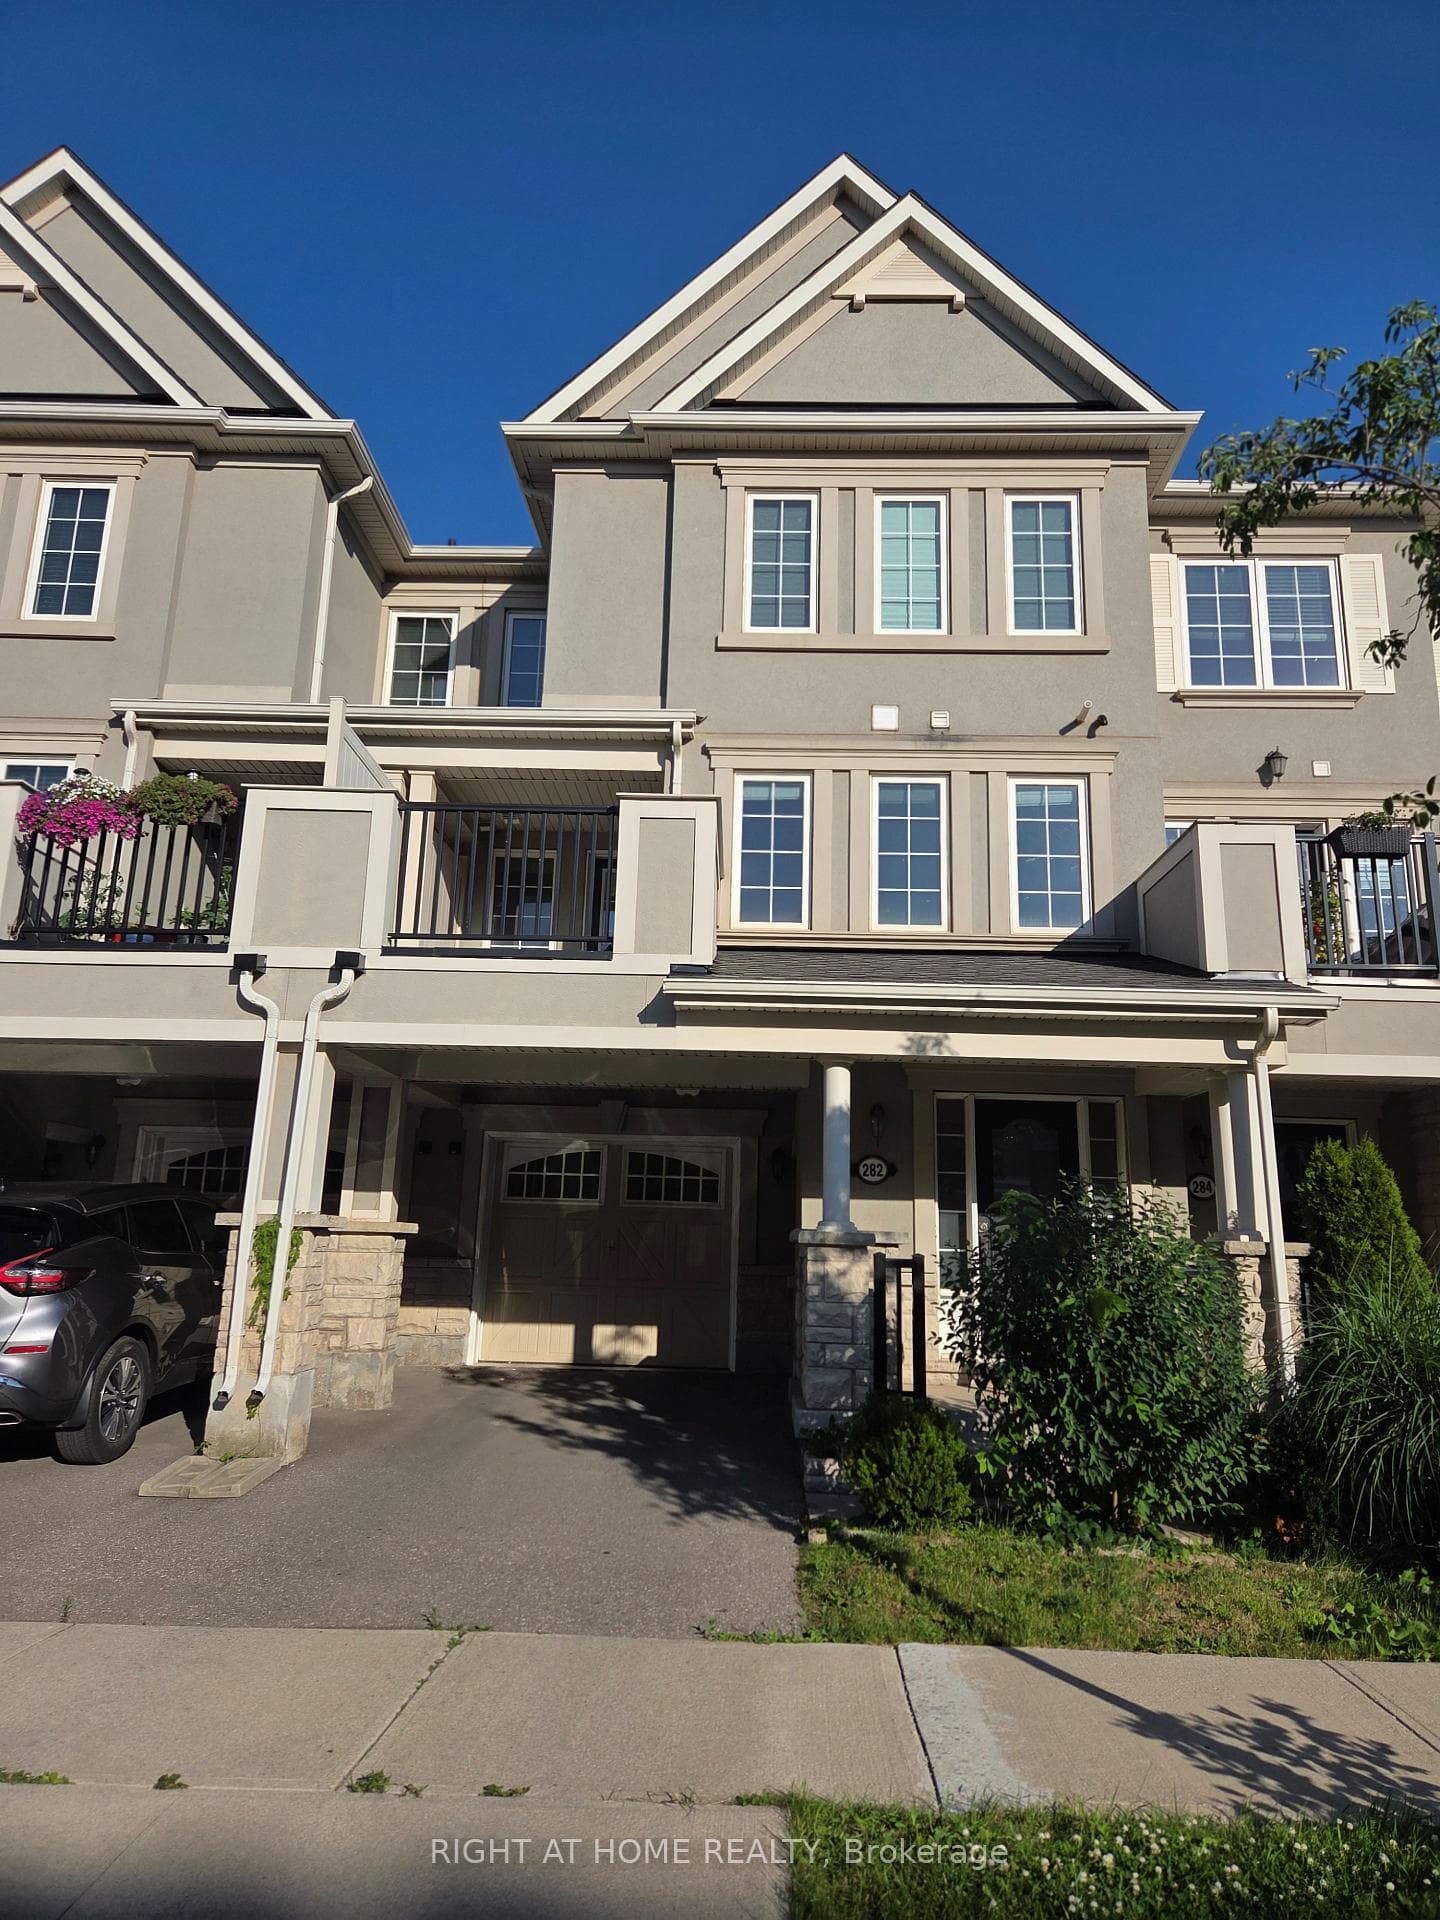
Photo of 150 Sabina Drive Unit 209For Rent

$2,050
150 Sabina Drive Unit 209
This stunning fully furnished executive apartment Located in a unbeatable Location in Oakville. Designed with elegance and comfort in mind, offers a stylish and private living environment, 650 Sqft open-Concept layout features bright, airy bedrooms and a fresh, modern luxury finishes, Living & Dining room with Clear view, Large Windows floor to ceiling, let in plenty of natural light, stainless steel appliances, quartz countertops in both the kitchen and bathroom, and En suite laundry for added convenience. One underground parking, included. Walk out patio as a separate entrance. Conveniently located near top-rated schools, Hospital, shopping, dining, and parks, with quick access to Hwy 403, 407, and QEW. Water and gas is included. Energy efficient geothermal heating. A++ Tenant No Pets, Rental Application. Employment Letter, Credit With Score & Reference Check, ID'S Refundable $300 Access Card & Keys Deposit. Please Use Schedule A& Schedule B
| MLS® Number | W13494018 |
| Status | Active |
| Listing Type | For Lease |
| Property Type | Condo |
| Interior Size | 600 sq ft |
| Beds / Baths | 1 bed · 1 bath |
| Locker | None |
| Exposure | North |
| Balcony | Terrace |
| Neighbourhood | 1008 - GO Glenorchy |
| City | Oakville |
| Postal Code | L6H 0W6 |
| Province | ON |
| Listed Date | June 26, 2026 |
| Days on Market | 41 |
| Price per Sq Ft | $4 |
| Brokerage | CITYSCAPE REAL ESTATE LTD. |
Sign in to reveal recent sold prices in this area.