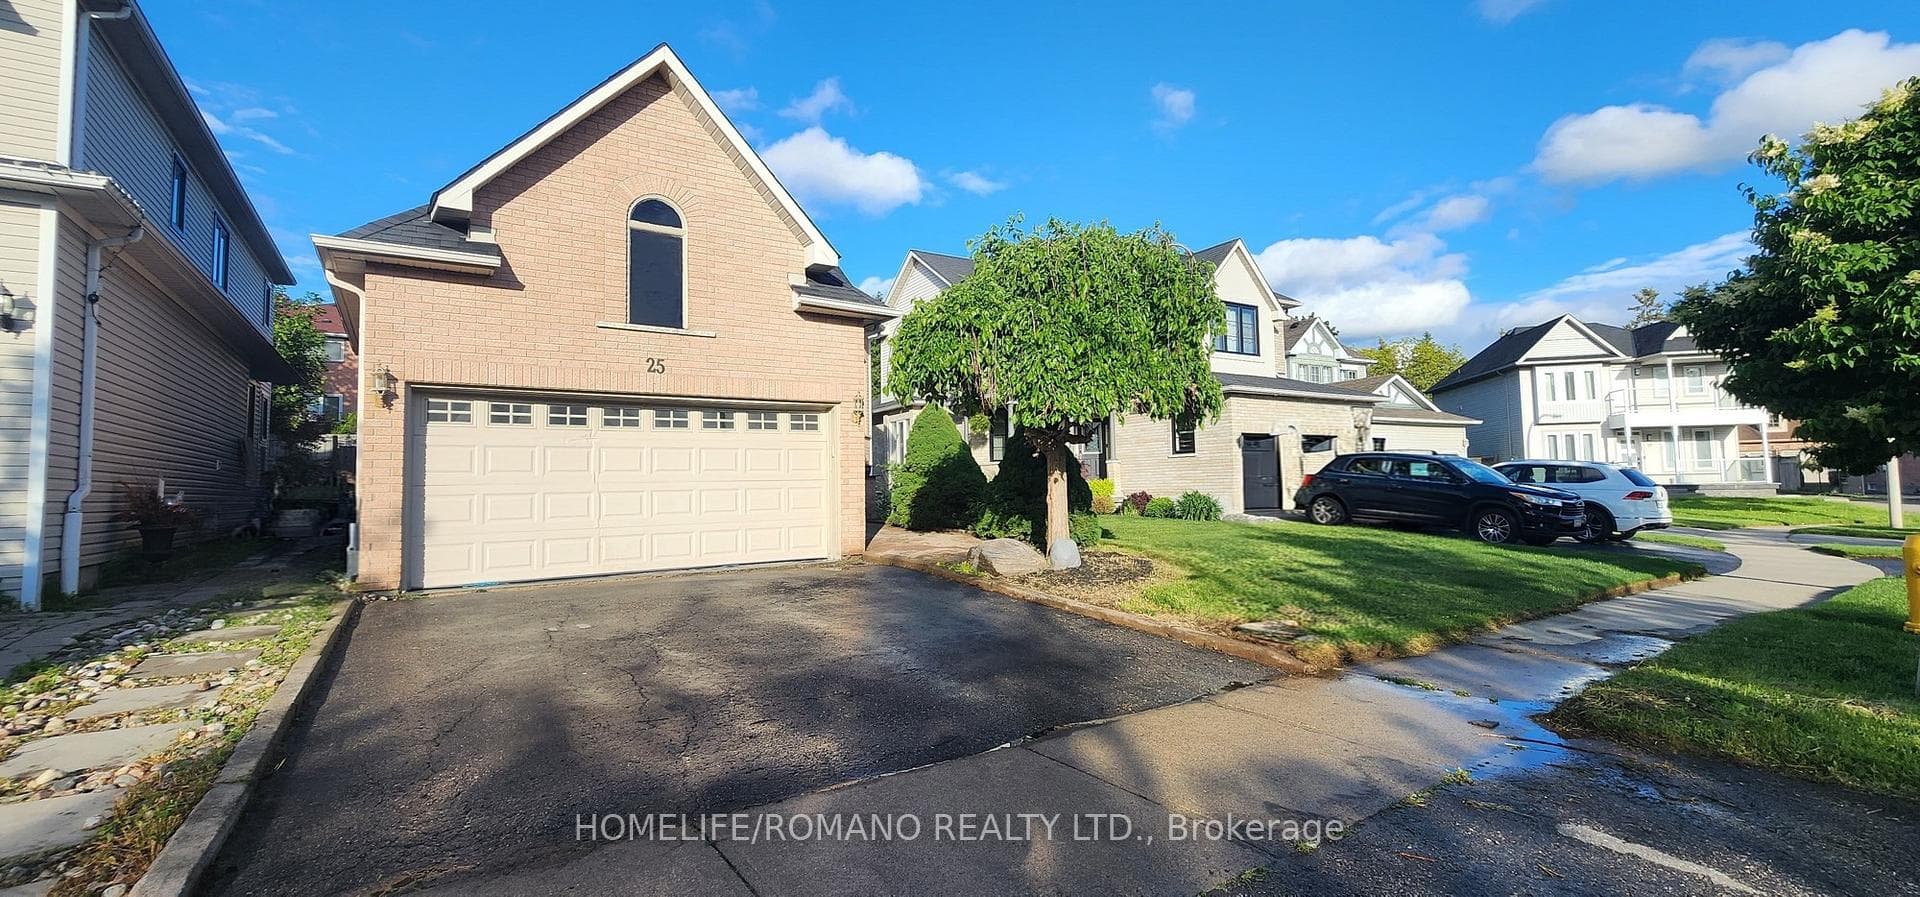
Photo of 25 Bedell CrescentJust Listed
$799,000
25 Bedell Crescent
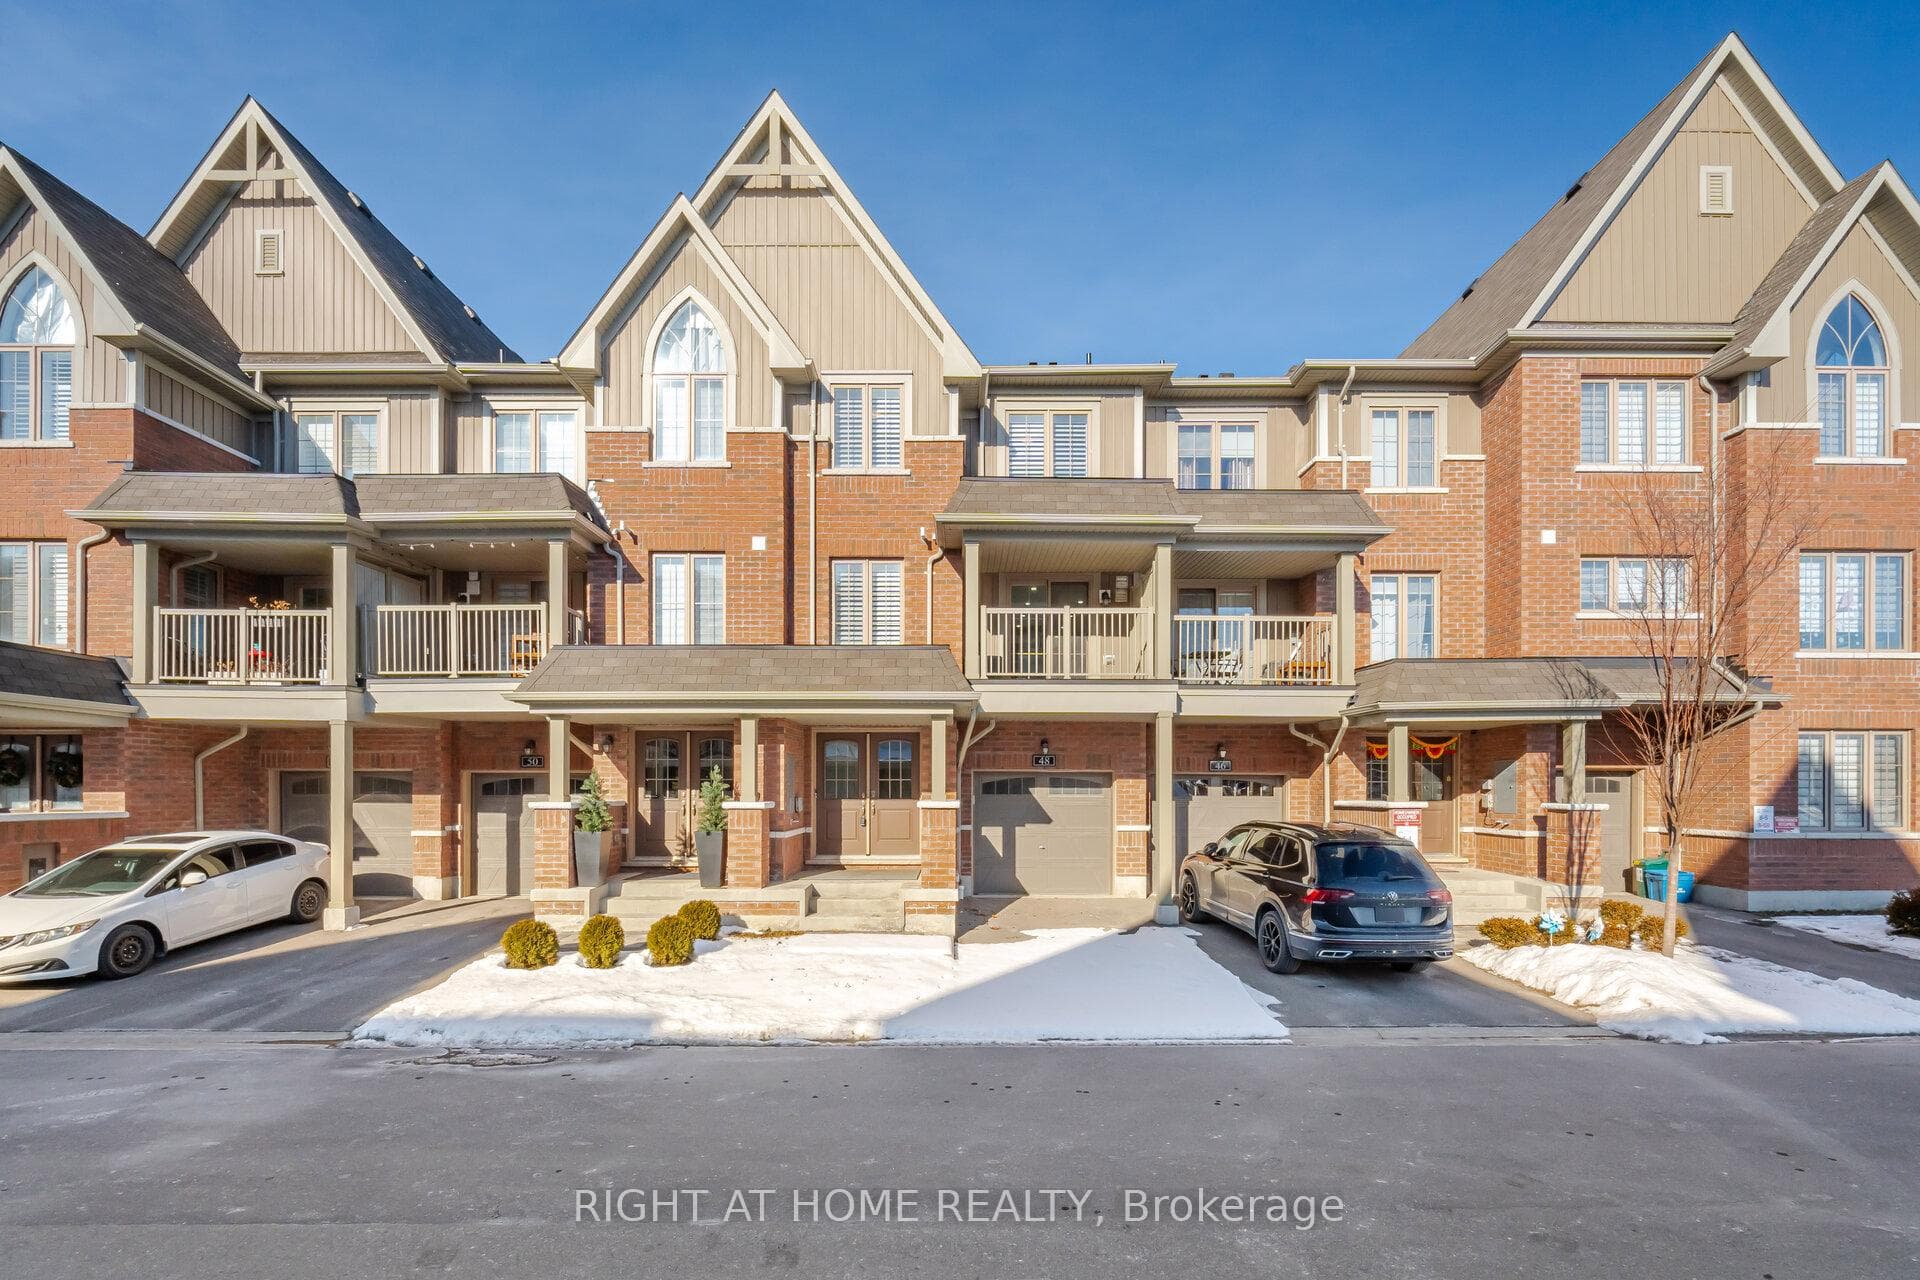
Step into this beautifully upgraded 3 + 1 bedroom townhouse, where modern finishes meet thoughtful design. The main level greets you with elegant hardwood floors, extending into the spacious living room bathed in natural light from a large south facing window. The designer kitchen is a culinary delight, featuring a center island with breakfast bar, quartz countertops, undermount sink, and sleek stainless steel appliances. Sliding doors lead out to a private terrace, perfect for BBQs and outdoor dining. Adjacent to the kitchen, an open-concept dining area overlooks both the terrace and the stylishly appointed interior, creating an inviting space for entertaining. A convenient powder room on this level adds functionality without sacrificing style. Upstairs, discover three generously sized bedrooms. The primary suite is a peaceful retreat, complete with a 4-piece ensuite boasting a quartz-topped vanity. Two additional bedrooms and a main bathroom offer plenty of space for family or guests, each thoughtfully designed for comfort and style. The ground level also includes a versatile home office with a large window that floods the space with light ideal for remote work or study. The double car garage offers ample storage solutions. Located in a prime neighborhood, this home is just steps away from transit, top-rated schools, shopping, and all the amenities you could need. Don't miss your chance to call this beautifully finished townhouse home!
| MLS® Number | E9367903 |
| Status | Sold |
| Listing Type | For Sale |
| Property Type | Townhouse |
| Interior Size | 1,500 sq ft |
| Beds / Baths | 4 bed · 3 bath |
| Neighbourhood | Rolling Acres |
| City | Whitby |
| Postal Code | L1R 0R6 |
| Province | ON |
| Listed Date | September 25, 2024 |
| Brokerage | RE/MAX ROUGE RIVER REALTY LTD. |
Sign in to reveal recent sold prices in this area.