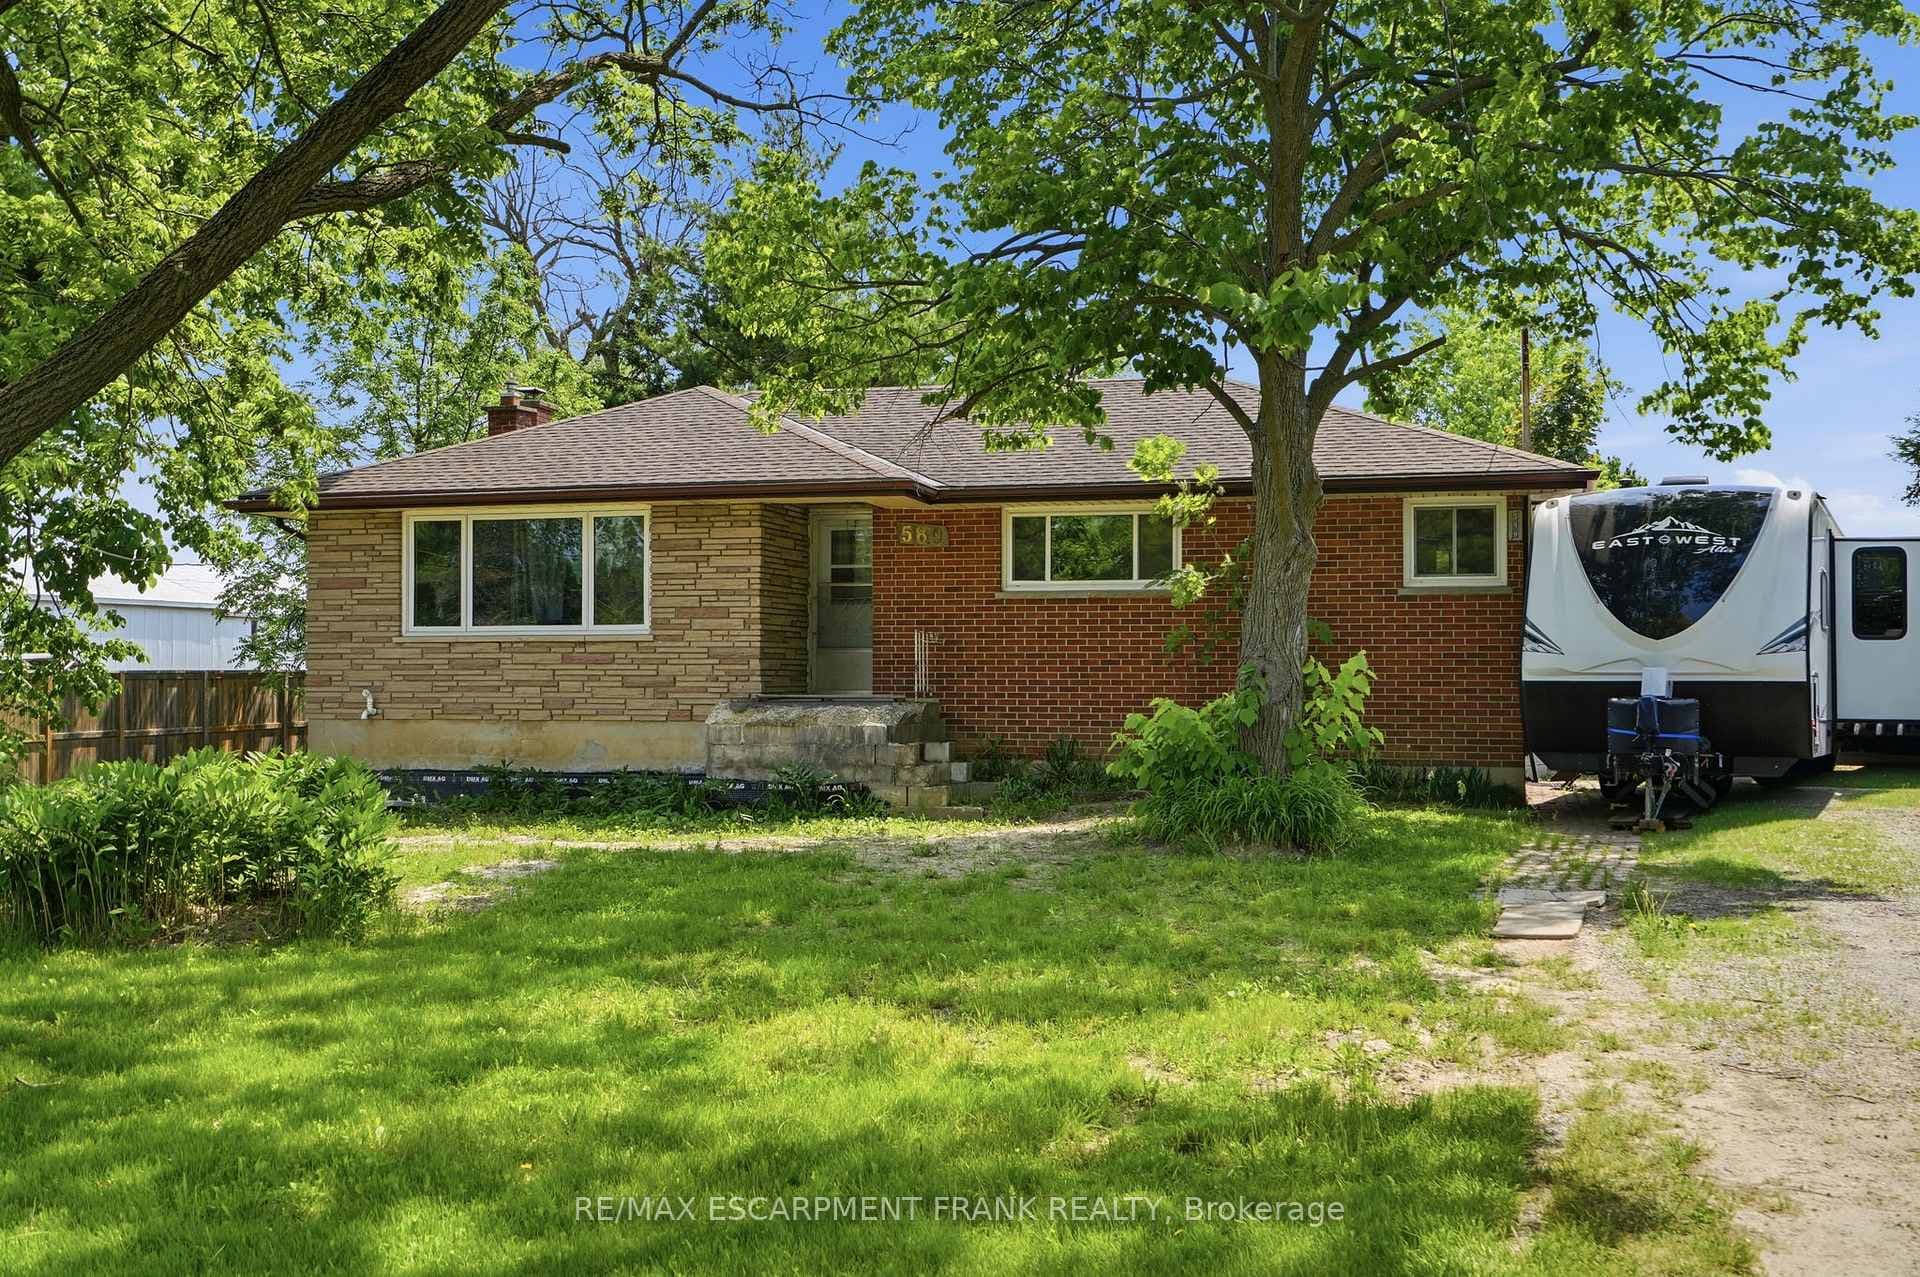
Photo of 589 Glover RoadJust Listed
$829,999
589 Glover Road
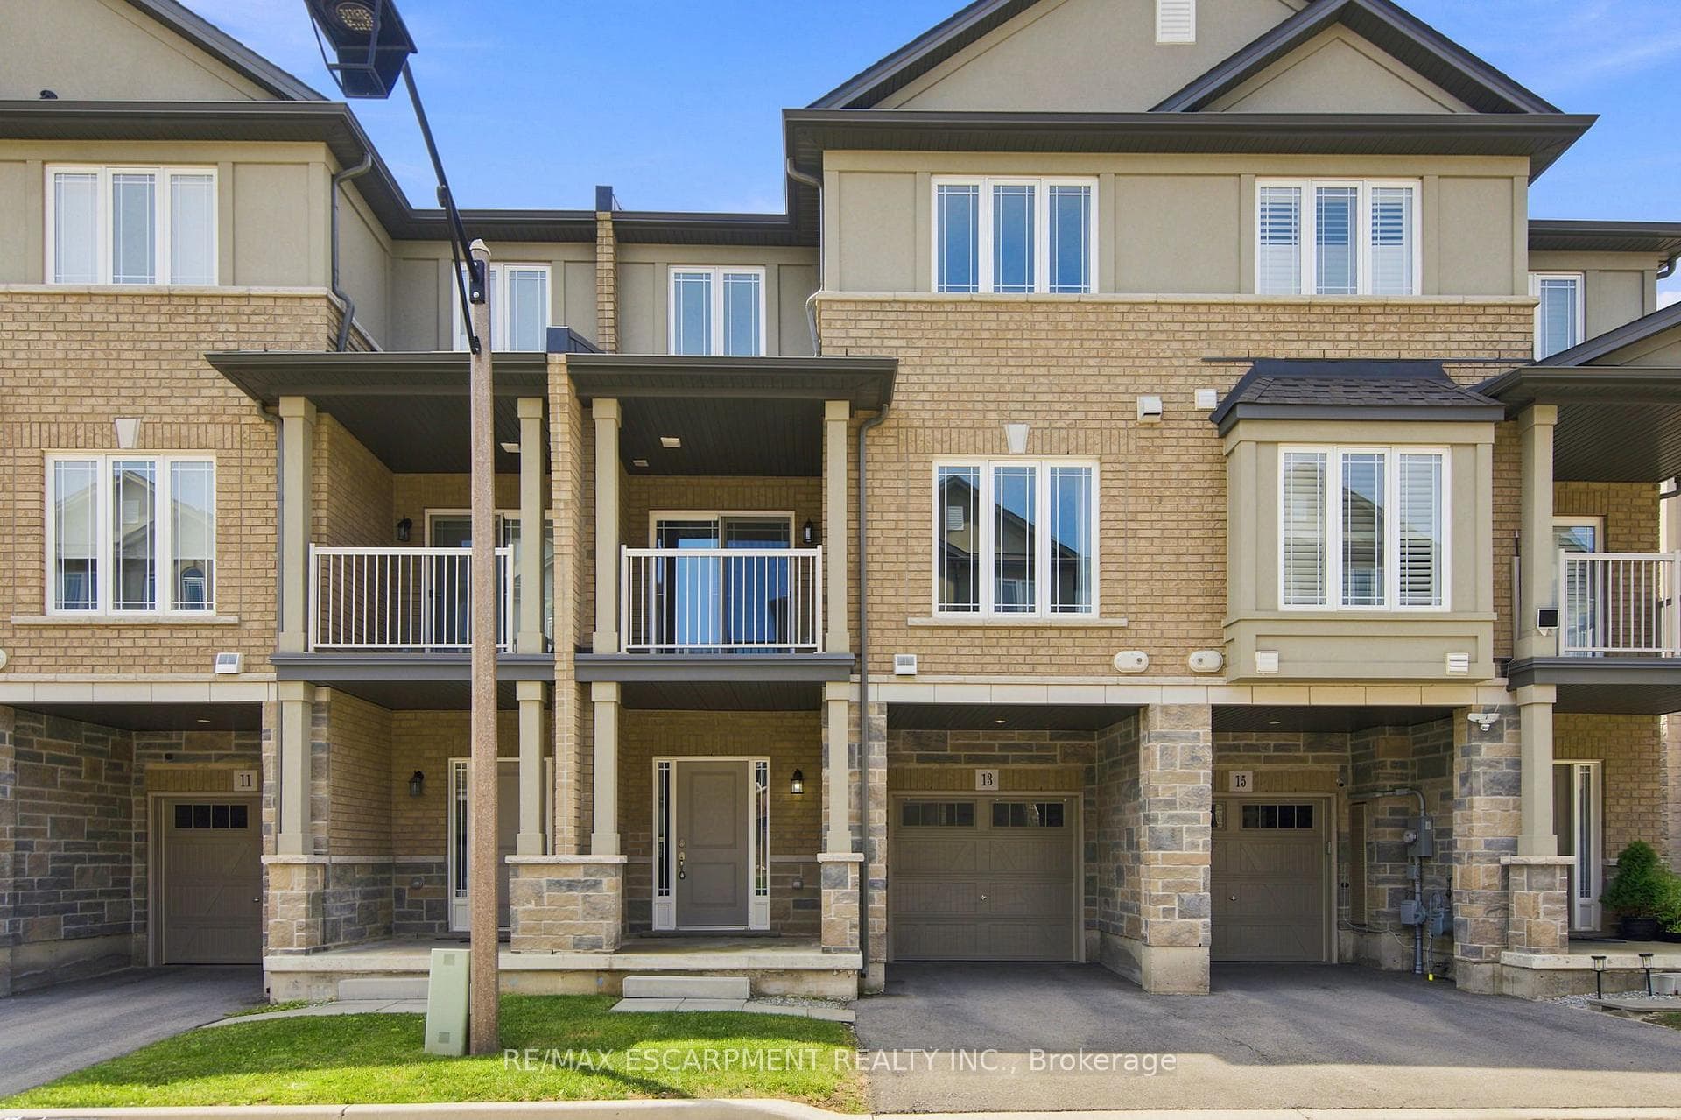
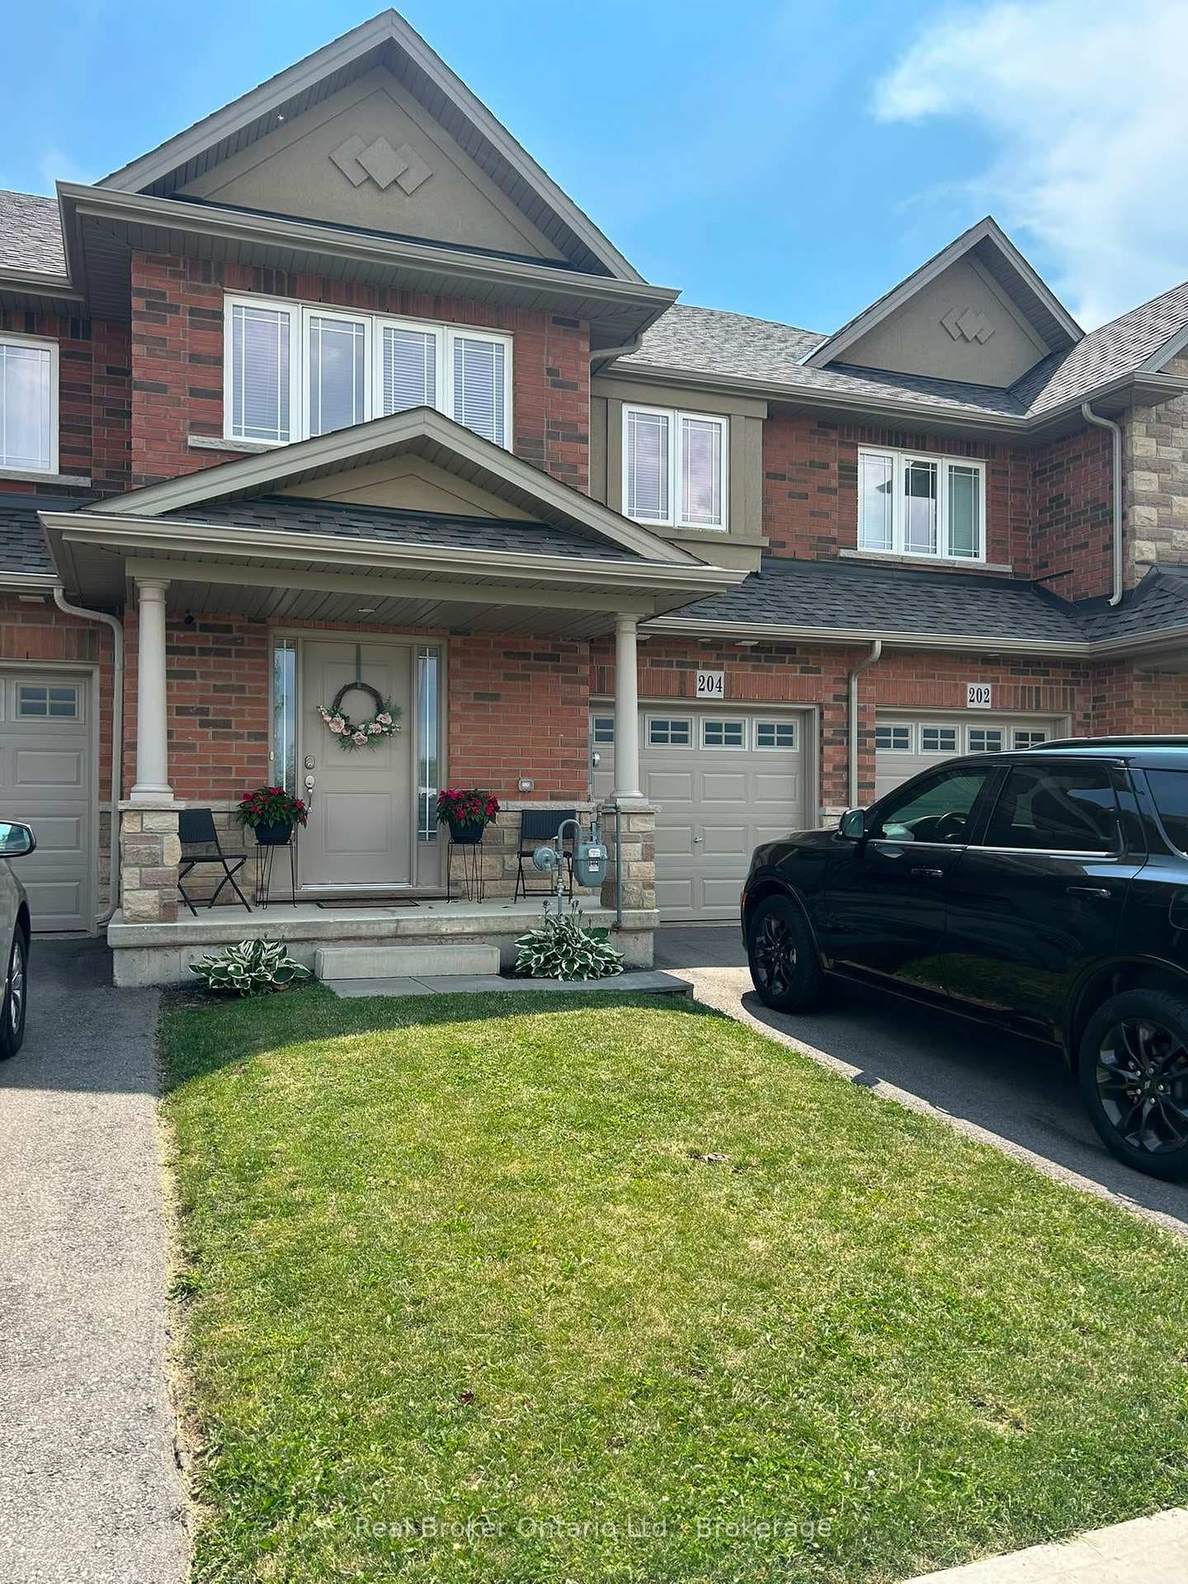
Welcome to this beautifully maintained, multi-level freehold townhome located in the highly sought-after Summit Park community on the Stoney Creek Mountain, where comfort, convenience, and lifestyle come together. Providing 3 spacious bedrooms, 2.5 bathrooms, and 1,565 sq ft, + partially finished basement, this home delivers ample space for modern living. Thoughtfully designed with an open-concept main floor, the layout is ideal for both everyday comfort and entertaining. Enjoy hardwood and ceramic flooring, a stylish kitchen with an island, and a bright living area with a gas fireplace that flows seamlessly to the fully fenced backyard-your own private retreat. The second-floor layout features a good-sized primary bedroom complete with a walk-in closet and 5-pce ensuite bathroom boasting double sinks, while the additional bedrooms provide flexibility for family and guests. An oak staircase with custom staining, a spacious foyer, and an oversized garage with interior access add both elegance and practicality. This large townhome is truly move-in ready, exceptionally well cared for, and perfectly situated close to top-rated schools, parks, shopping, restaurants, transit, and just minutes from Limeridge Mall and the Red Hill Valley Parkway/LINC. This home provides unbeatable lifestyle convenience in one of Stoney Creek's most connected neighbourhoods. A pleasure to show and an opportunity not to be missed, this executive townhome is ready to welcome you home.
| MLS® Number | X12703392 |
| Status | Sold |
| Listing Type | For Sale |
| Property Type | Townhouse |
| Interior Size | 1,500 sq ft |
| Beds / Baths | 3 bed · 3 bath |
| Neighbourhood | Rural Glanbrook |
| City | Hamilton |
| Postal Code | L0R 1P0 |
| Province | ON |
| Listed Date | January 16, 2026 |
| Brokerage | ROYAL LEPAGE NRC REALTY |
Sign in to reveal recent sold prices in this area.