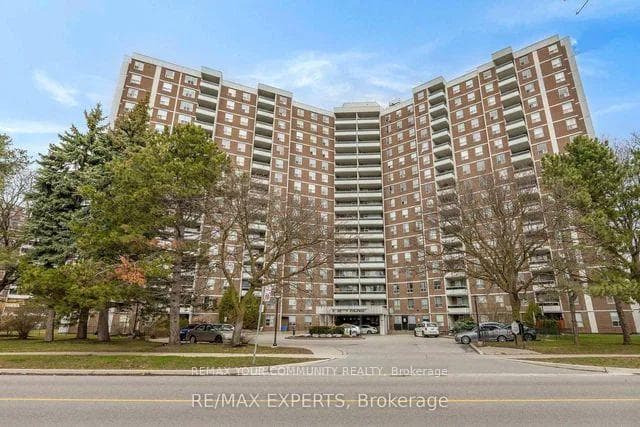
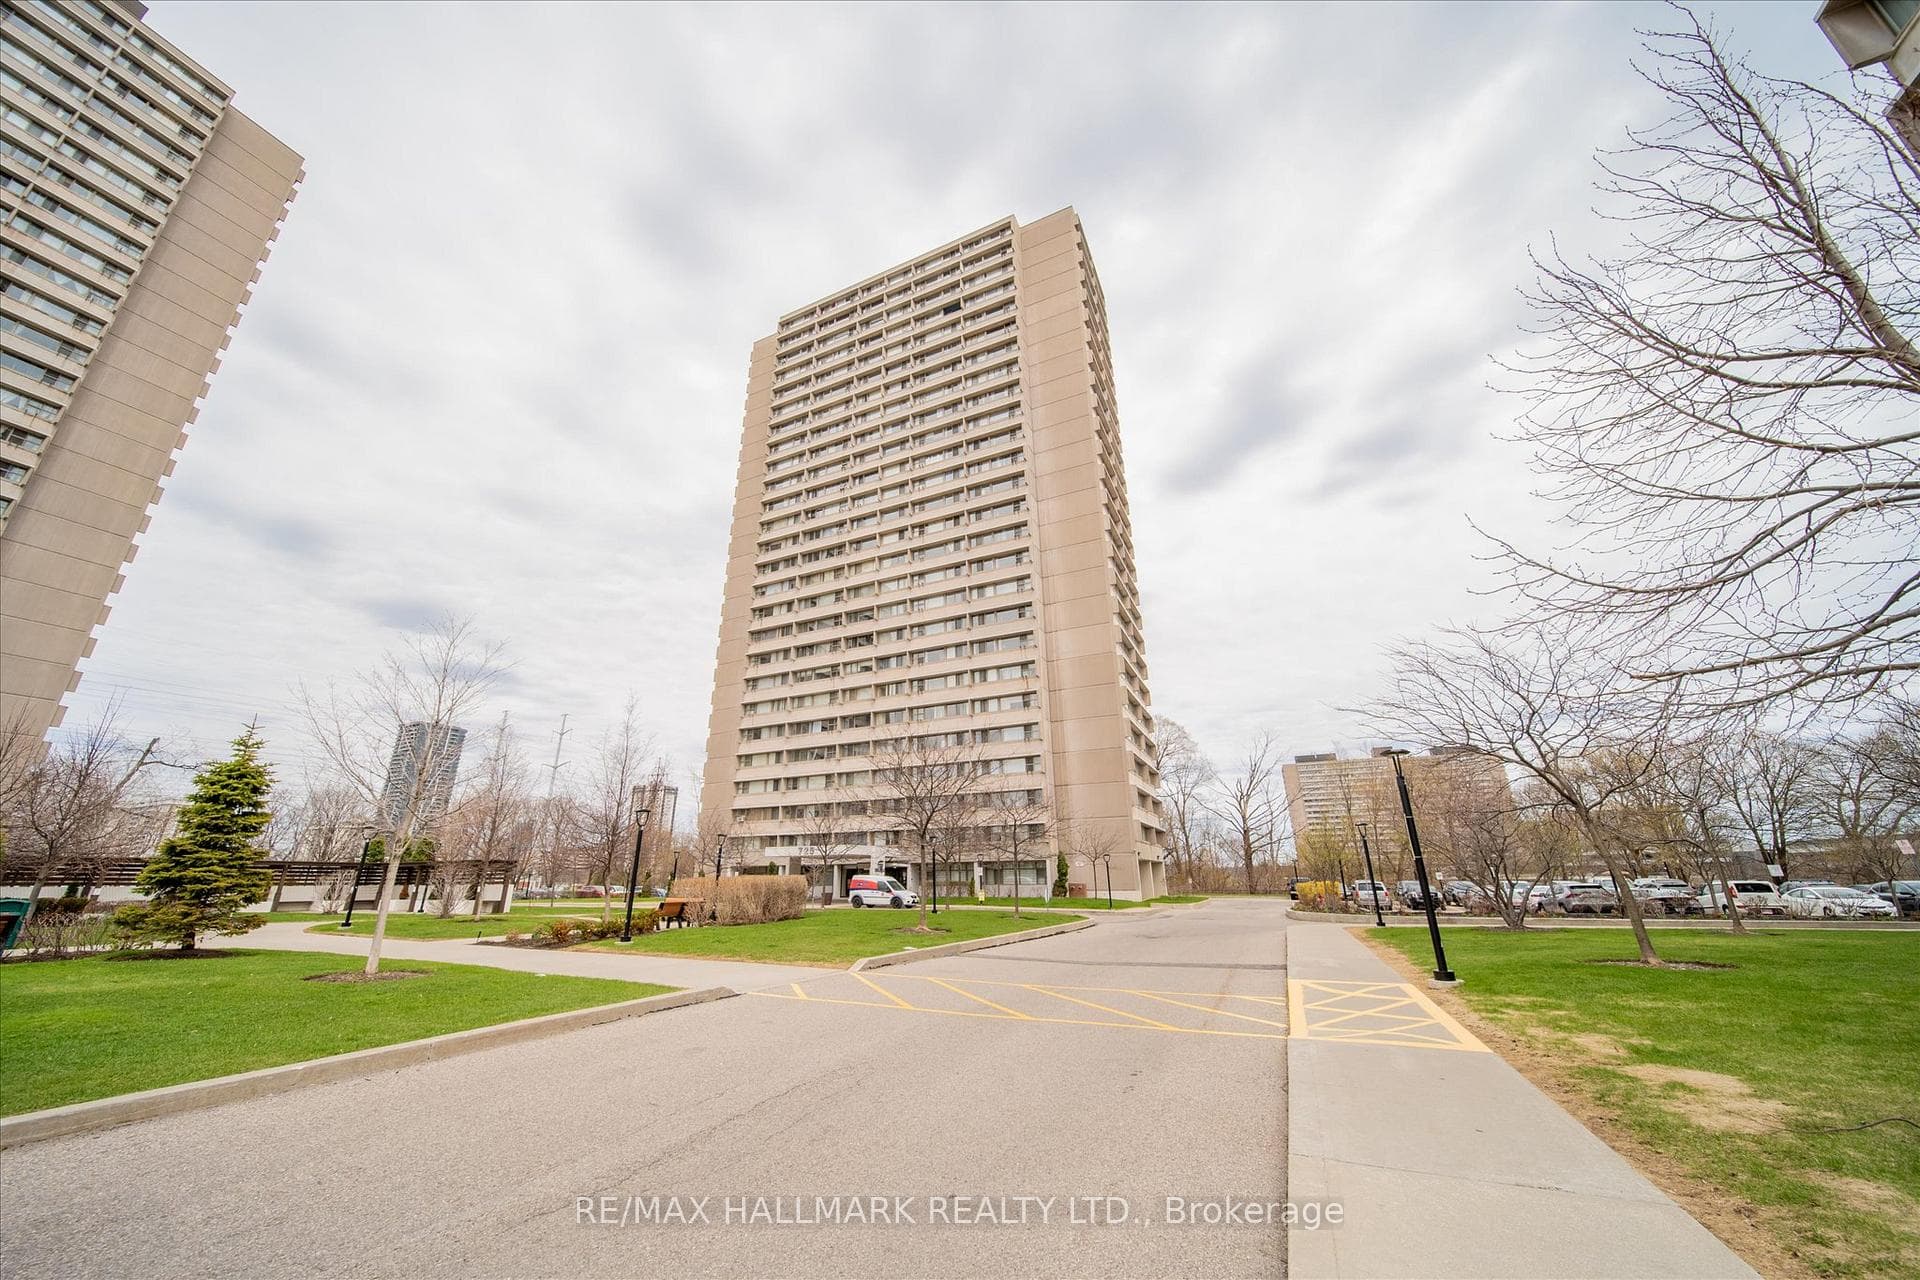
Photo of 272 Rumsey RoadJust Listed

$1,499,000
272 Rumsey Road
Perched high above the city, Suite 1103 at 21 Overlea Blvd is a bright, spacious, and impeccably maintained 2-bedroom, 2-bath residence in the sought-after Jockey Club Condominiums. Perched high above the city, this stunning suite offers breathtaking, unobstructed skyline views that truly set it apart. Flooded with natural light through large windows, the thoughtfully designed layout delivers both comfort and functionality, with generous principal rooms ideal for everyday living and effortless entertaining. The open living and dining area provides the perfect backdrop for hosting or unwinding, while the well-equipped kitchen features ample cabinetry and workspace for home chefs. Both bedrooms are generously sized, including a private primary retreat complete with its own ensuite bath. Meticulously cared for and move-in ready, this home reflects true pride of ownership. Residents enjoy an impressive selection of amenities, including a fitness centre, sauna, party room, library, billiards lounge, outdoor BBQ and picnic area, visitor parking, and 24-hour monitored security. One underground parking space and a locker are included for added convenience. Low maintenance fees covering utilities make this an exceptional value. Ideally located in the heart of Thorncliffe Park, you're just steps to East York Town Centre, grocery stores, cafés, parks, and scenic ravine trails. TTC access is right at your doorstep, with quick connections to the DVP and the upcoming Ontario Line-making commuting downtown seamless. Whether you're a first-time buyer, growing family, or downsizer, this is a rare opportunity to own a spacious, view-filled home in a well-established, community-oriented building.
| MLS® Number | C12935174 |
| Status | Sold |
| Listing Type | For Sale |
| Property Type | Condo |
| Interior Size | 1,000 sq ft |
| Beds / Baths | 2 bed · 2 bath |
| Locker | Exclusive |
| Exposure | South West |
| Balcony | None |
| City | Flemingdon Park / Don Mills |
| Postal Code | M4H 1P2 |
| Province | ON |
| Listed Date | March 30, 2026 |
| Brokerage | RE/MAX HALLMARK REALTY LTD. |
Sign in to reveal recent sold prices in this area.