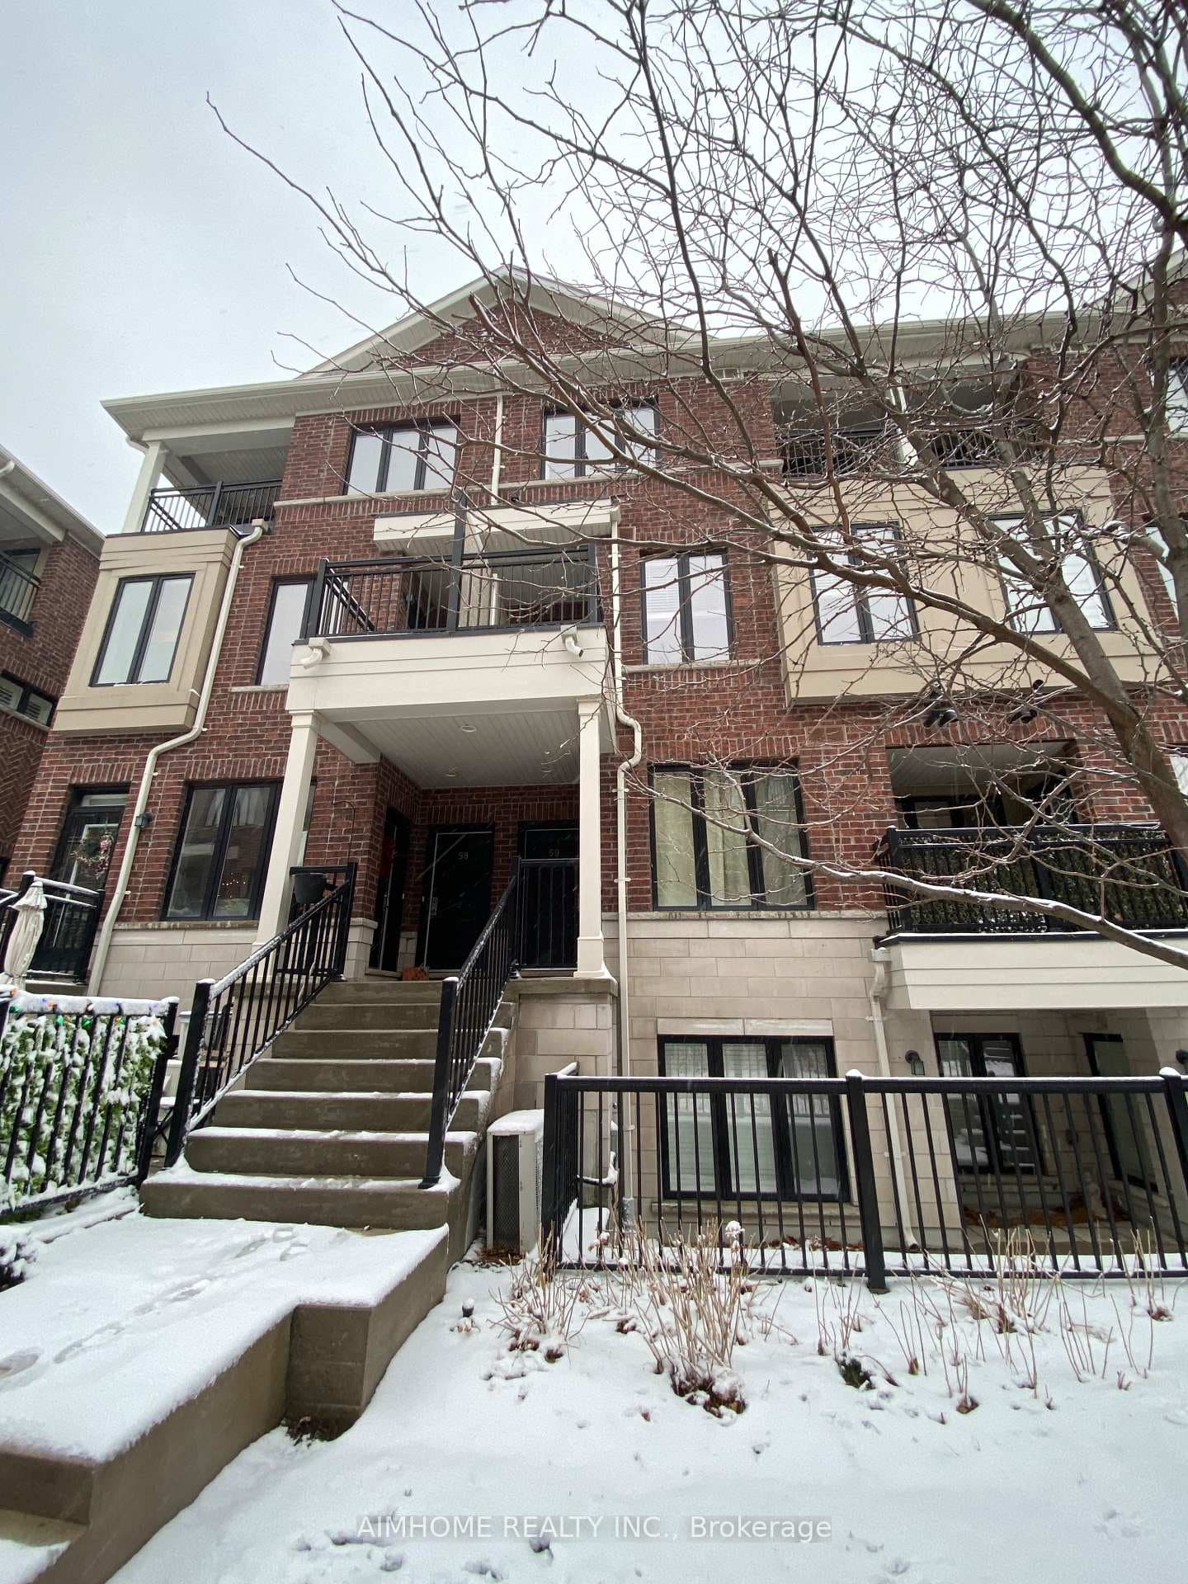
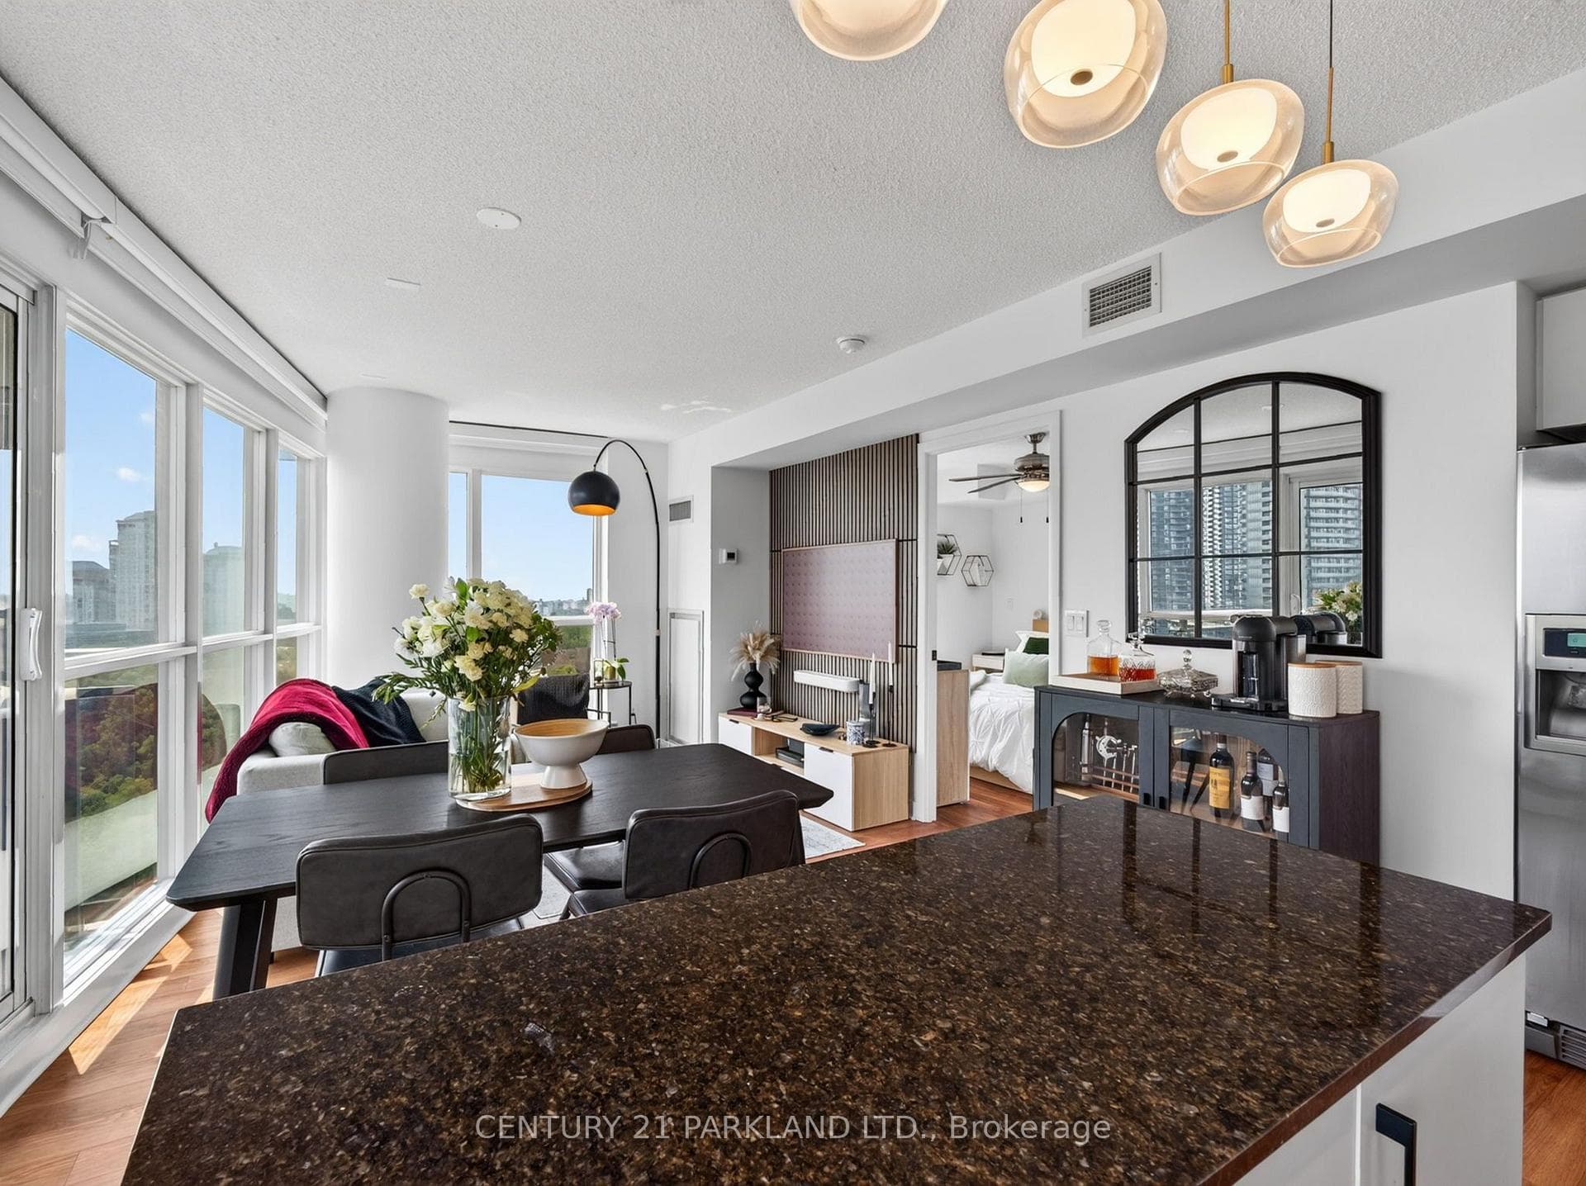
Photo of 2230 Lake Shore Boulevard Unit 808Just Listed

$635,000
2230 Lake Shore Boulevard Unit 808
Be the first to call this impeccably crafted, move-in-ready residence home, offering approximately 3,300 sq. ft. of total living space. Nestled on a quiet residential street, this property features a double car garage and is protected under the Tarion warranty program. Meticulously designed with over $100,000 in premium upgrades, the home showcases elegant architectural arches, bespoke detailing throughout, a built-in fireplace with custom shelving, a flagstone front porch, and striking stone accents on the facade.The main level impresses with 10-foot ceilings, exquisite herringbone hardwood flooring, modern quartz countertops, wide hallways, and a thoughtfully designed open layout that maximizes space and flow. Upstairs, enjoy four generously sized bedrooms, including a custom walk-in closet, and spa-inspired bathrooms complete with linear shower drains and upgraded fixtures.A fully finished walk-out basement provides versatile additional living space, ideal for entertaining or family use. Perfectly located just minutes from the waterfront, acclaimed restaurants, parks, San Remo Bakery, Sherway Gardens, and major highways, this exceptional home seamlessly blends luxury, comfort, and convenience.Taxes to be assessed. Fence to be installed at back of property on 3 sides. Driveway to be paved once curb cuts completed by city.
| MLS® Number | W12703672 |
| Status | Sold |
| Listing Type | For Sale |
| Property Type | Single Family Home |
| Interior Size | 2,000 sq ft |
| Beds / Baths | 5 bed · 5 bath |
| City | Liberty Village / Parkdale / South Parkdale |
| Postal Code | M8V 1X6 |
| Province | ON |
| Listed Date | January 28, 2026 |
| Brokerage | SOTHEBY'S INTERNATIONAL REALTY CANADA |
Sign in to reveal recent sold prices in this area.