Photo of 209 BRIDGE StreetJust Listed

$619,900
209 BRIDGE Street
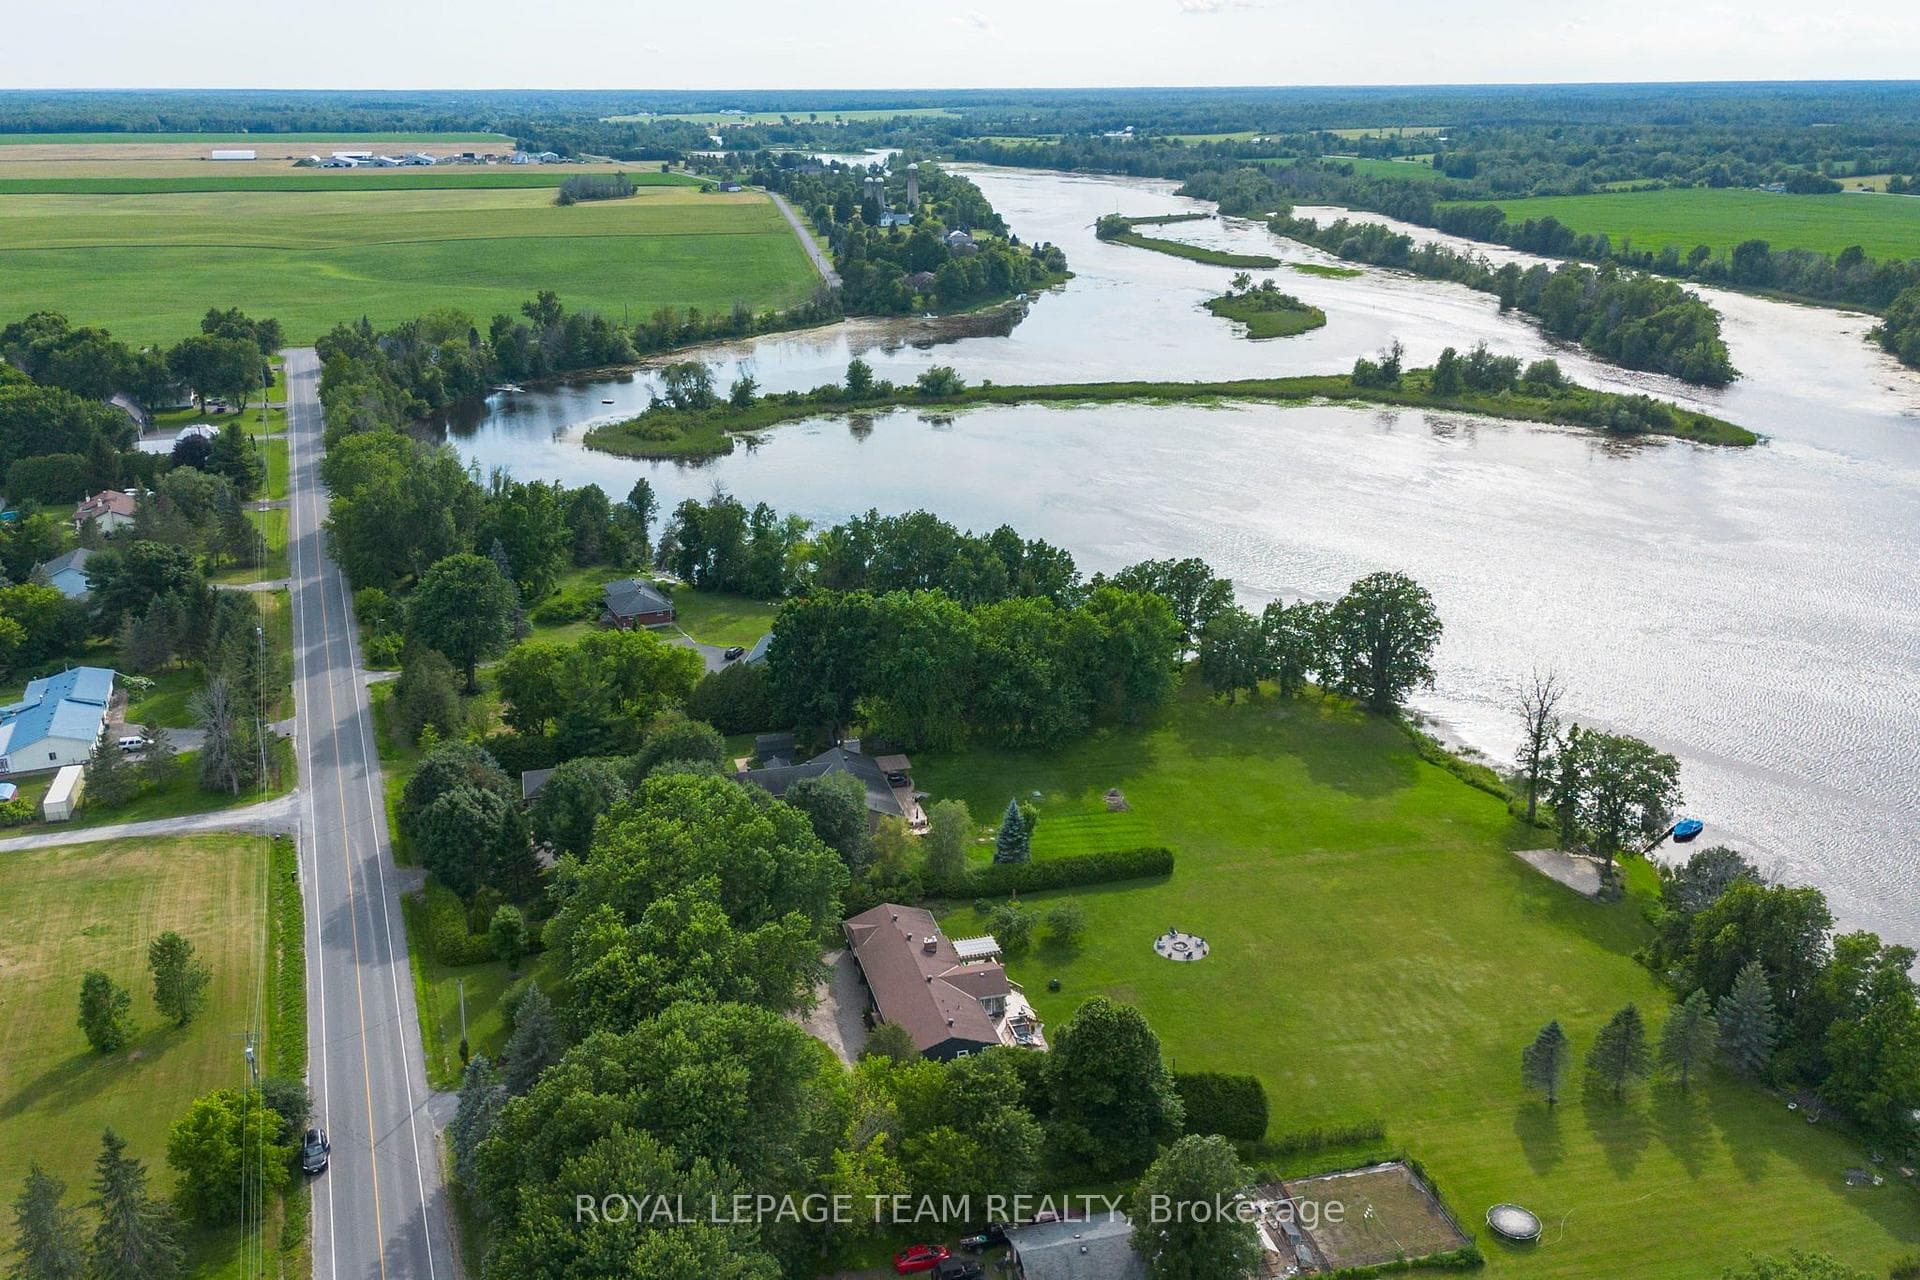
Nestled in the quiet & upscale Kettle Creek neighbourhood, stunning Jim McGill customized Vermont model sits on expansive 1.4 acre lot, offering unparalleled privacy & tranquility. Tree lined driveway leads to charming two-storey home with extraordinary landscaping & lush surrounding. Oversized front porch creates a dreamy welcome to home meticulously maintained by original owners. Expansive main floor layout filled with natural light, warm hardwood, elegant crown molding/trim details & stylish light fixtures. Formal living & dining rooms flank the foyer. Open concept floorplan, double sided wood burning fireplace separating family room & sunroom. Beautifully updated classic white kitchen offers birch cabinetry, gleaming countertops, centre island w seating & sunny eat in space. Mudroom off kitchen hosts laundry & powder room + access to oversized double car garage, unfinished basement & finished bonus loft - ideal for home office or guest accommodations. Primary retreat sized for king bed, double walk-in closets + renovated spa like ensuite w oversized glass-enclosed shower, double vanity heated towel rack & extensive storage. Two additional well-sized bedrooms and 2nd beautifully renovated full bath. Outdoor & seasonal spaces are remarkable - breezeway leads to wood clad seasonal room lined by windows w removable plexiglass inserts allowing you to choose to feel the summer breeze or keep it cozy. Surrounded by huge stone patio, glass doors open on either side to hot tub, BBQ area & gorgeous sitting area, partially covered by pergola, overlooking picturesque backyard lined w mature trees & breathtaking gardens. Winding stone pathways, 12x12 shed, 4x8 wood storage shed + fire pit. Located in a peaceful, community-oriented neighbourhood with excellent schools, beautiful parks & walking trails. 5 mins to center of growing Kemptville for shopping, dining & services. Close to HWY 416 for quick commuting! Property is available, Conditional Sale w Escape clause - 48 hours
| MLS® Number | X12001223 |
| Status | Sold |
| Listing Type | For Sale |
| Property Type | Single Family Home |
| Interior Size | 3,000 sq ft |
| Lot Size | 1 sq ft |
| Beds / Baths | 3 bed · 3 bath |
| City | North Grenville |
| Postal Code | K0G 1J0 |
| Province | ON |
| Listed Date | March 6, 2026 |
| Brokerage | ROYAL LEPAGE TEAM REALTY NATALIE MCGUIRE HOME TEAM |
Sign in to reveal recent sold prices in this area.