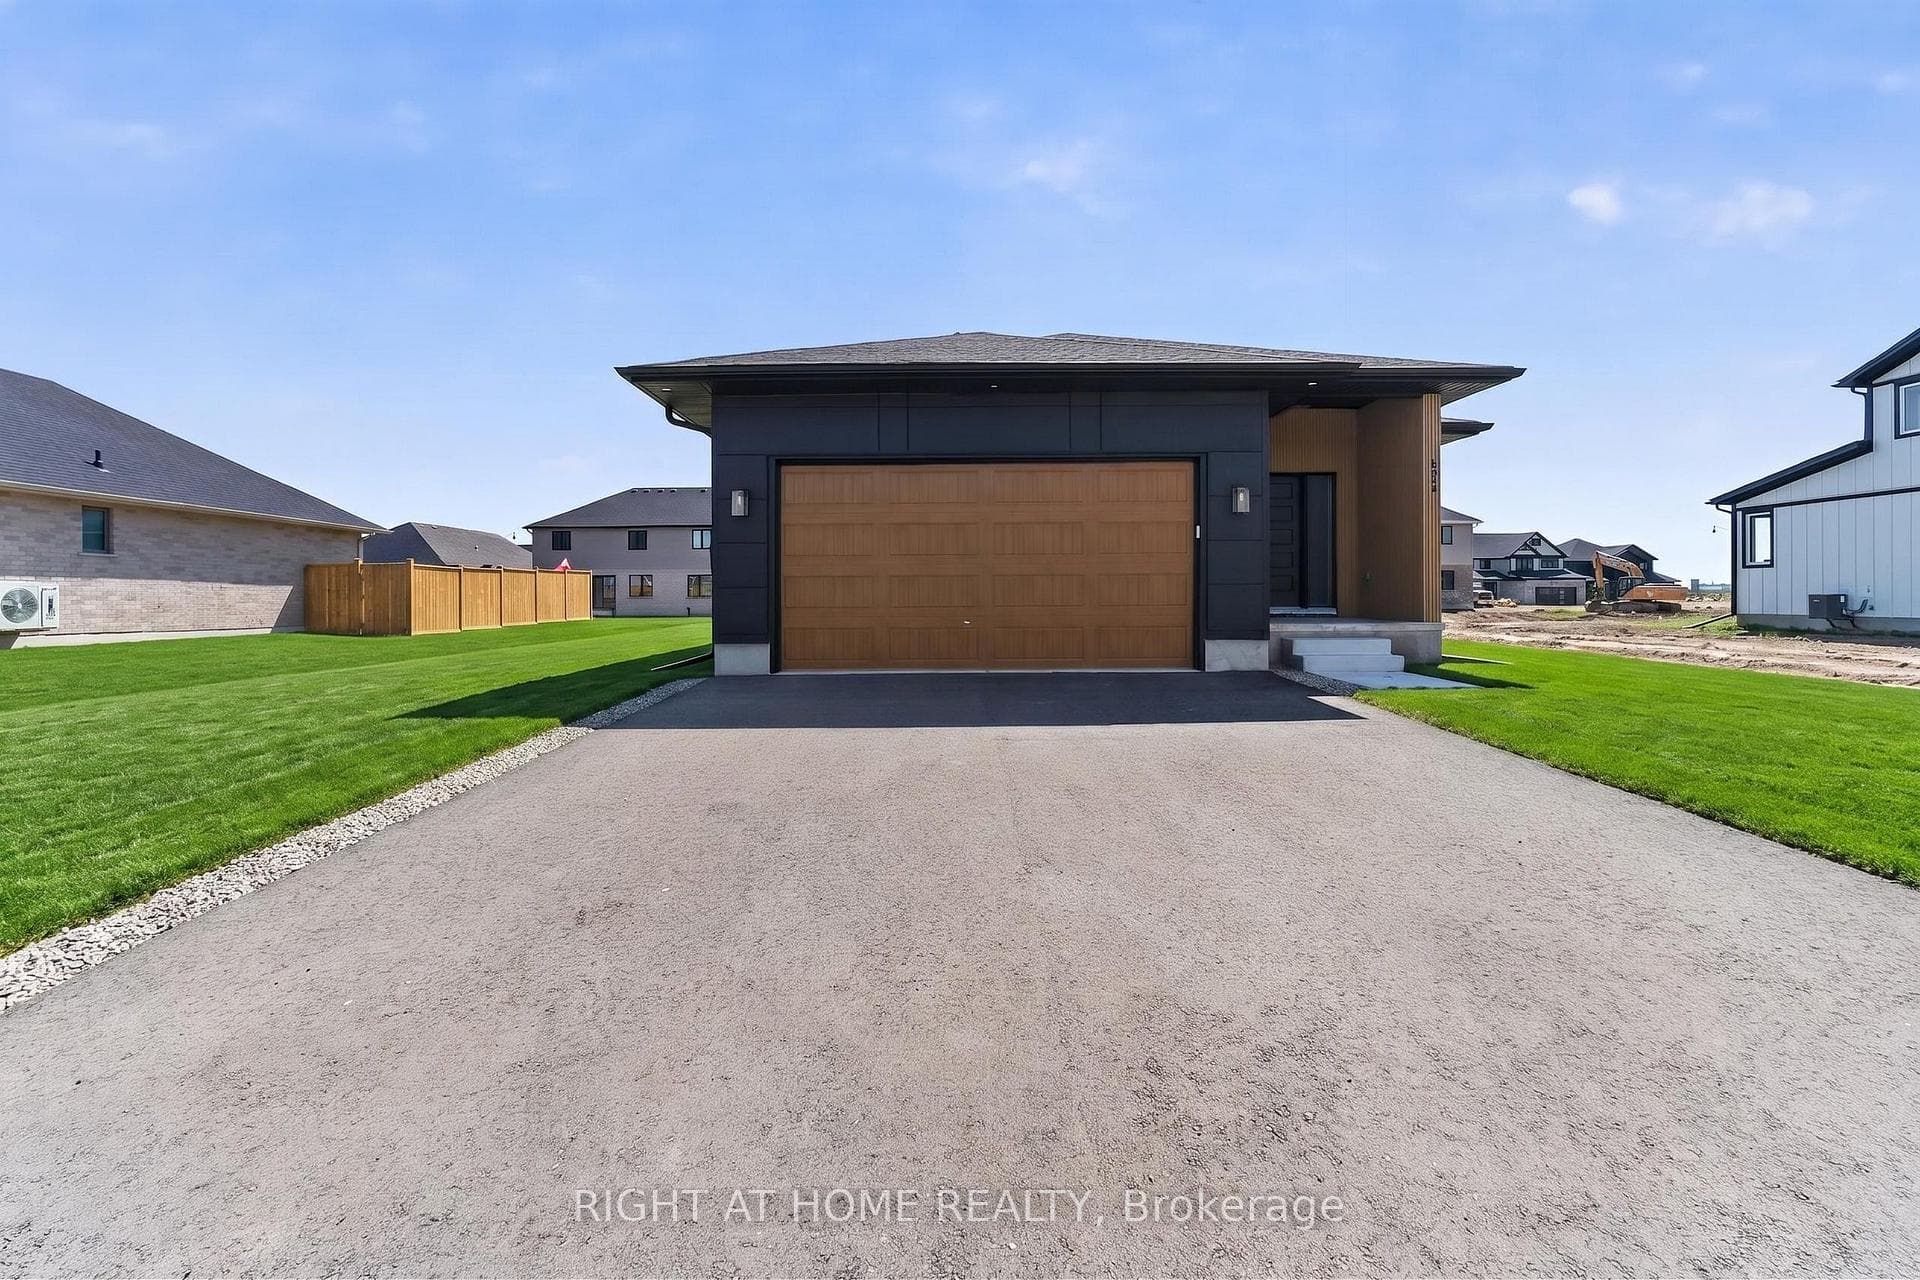
Photo of 108 Manor RoadJust Listed

$472,900
108 Manor Road
Welcome to 21 Kiln Lane! This 1,397 sq ft Doug Tarry-built end unit townhome, offers ample space for the family and is located within the Miller's Pond community, steps from Parish Park. Enter the home off a spacious covered porch into a welcoming foyer leading into an open concept main floor. The main floor includes a powder room, kitchen with quartz countertop island and tile backsplash and a dining/great room with sliding glass doors onto the rear deck. The second level features three bedrooms including the primary bedroom with large walk-in closet, 4pc bathroom with cheater access, and convenient second floor laundry. The lower level is 466 sq ft of fully finished space which includes a 4th bedroom, family room and powder room. This fully electric home uses an Air-Source Heat Pump to both heat and cool with maximum energy efficiency and cost-savings to the homeowner! Doug Tarry Homes are Energy Star Certified & Net Zero Ready. This home will be complete July 27th, 2026. Make 21 Kiln Lane your new home!
| MLS® Number | X13247066 |
| Status | Sold |
| Listing Type | For Sale |
| Property Type | Townhouse |
| Interior Size | 1,100 sq ft |
| Beds / Baths | 4 bed · 3 bath |
| City | St. Thomas |
| Postal Code | N5R 0S2 |
| Province | ON |
| Listed Date | June 5, 2026 |
| Brokerage | ROYAL LEPAGE TRILAND REALTY |
Sign in to reveal recent sold prices in this area.