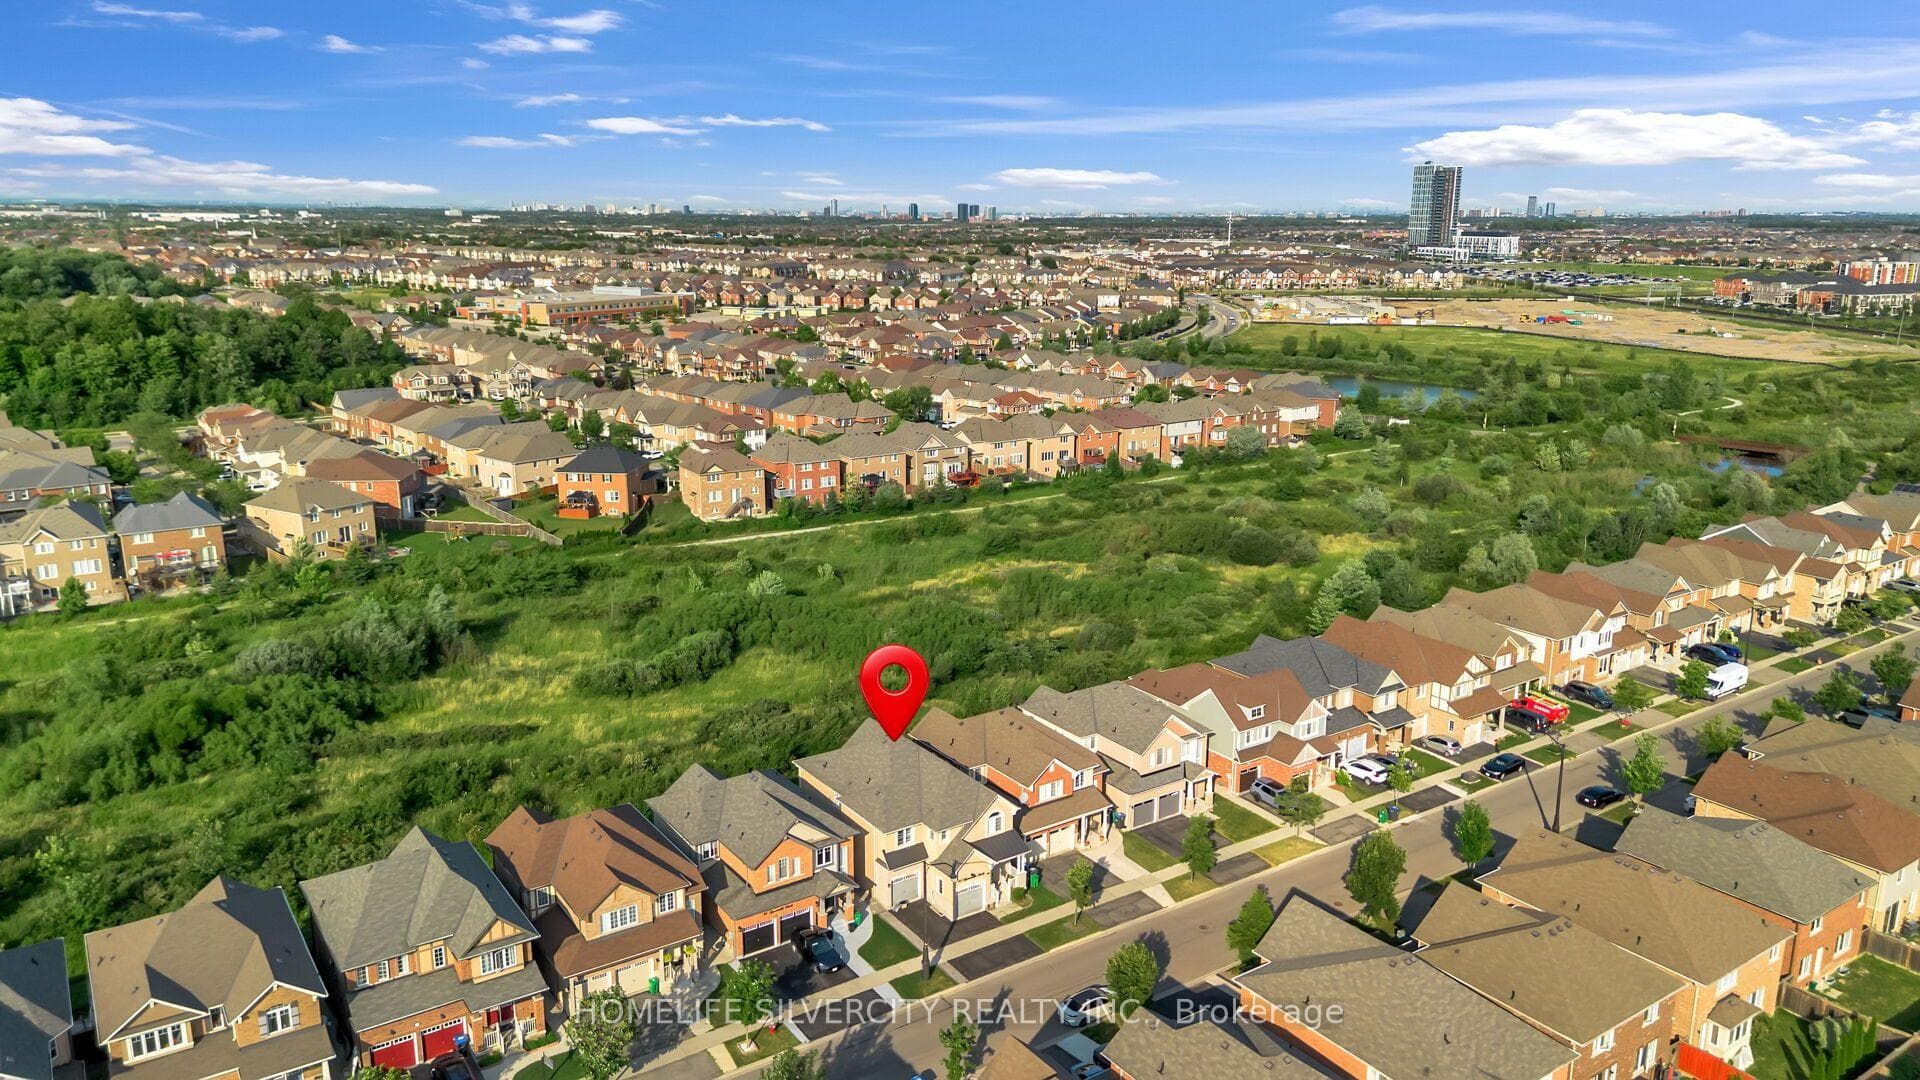
Photo of 70 Baycliffe Crescent Unit 312Just Listed

$410,000
70 Baycliffe Crescent Unit 312
This Is An Absolute Must-See Showstopper, Priced To Sell Immediately! This BeautifulEast-Facing Fully Detached 4+1 Bedroom, 4 Washroom Home Sits On A Premium Lot With 1 Bedroom +living room Basement Apartment With Seprate Laundry. (Premium Elevation Model Approx 2400 SqftAbove Grade). Step Inside And Be Greeted By An Elegant Open-To-Above Foyer That Creates AGrand, Welcoming Atmosphere, Complemented By 9ft. High Ceilings On The Main Floor That AddSpace And Natural Light. The Great Room Features A Cozy See Through(2 Way) Gas Fireplace, IdealFor Both Family Relaxation And Entertaining Guests. Gleaming Hardwood Floors On The Main LevelElevate The Style, While The Designer Chefs Kitchen Boasts Quartz Countertops, A Center Island,Sleek Backsplash, And Stainless Steel Appliances A Perfect Blend Of Functionality AndSophistication! The Master Bedroom Is A True Sanctuary With Two Walk-In Closets And A Spa-Like5-Piece Ensuite. All Four Bedrooms Are Generously Sized, Offering Comfort And Ample StorageConnected to Washrooms On Second Floor. The Home Also Provides Separate Side Entrance To TheBasement Apartment, With A Tenant Willing To Stay For Immediate Rental Income Potential FromDay One! Outside, Enjoy A Beautifully Landscaped Backyard With A Concrete Patio Perfect ForSummer BBQs, Outdoor Dining, And Gatherings. Additional Features Include Central AirConditioning And Rough-In For Central Vacuum, Delivering Everyday Comfort And Convenience. WithPremium Finishes, Thoughtful Layout !! This Home Combines Luxury And Practicality On A PrimeLot. Dont Miss This Rare Opportunity Book Your Private Showing Today Before Its Gone!
| MLS® Number | W13236160 |
| Status | Active |
| Listing Type | For Sale |
| Property Type | Single Family Home |
| Interior Size | 2,000 sq ft |
| Beds / Baths | 5 bed · 4 bath |
| Neighbourhood | Northwest Brampton |
| City | Brampton |
| Postal Code | L7A 0Y6 |
| Province | ON |
| Listed Date | June 3, 2026 |
| Days on Market | 64 |
| Price per Sq Ft | $537 |
| Brokerage | RE/MAX GOLD REALTY INC. |
Sign in to reveal recent sold prices in this area.