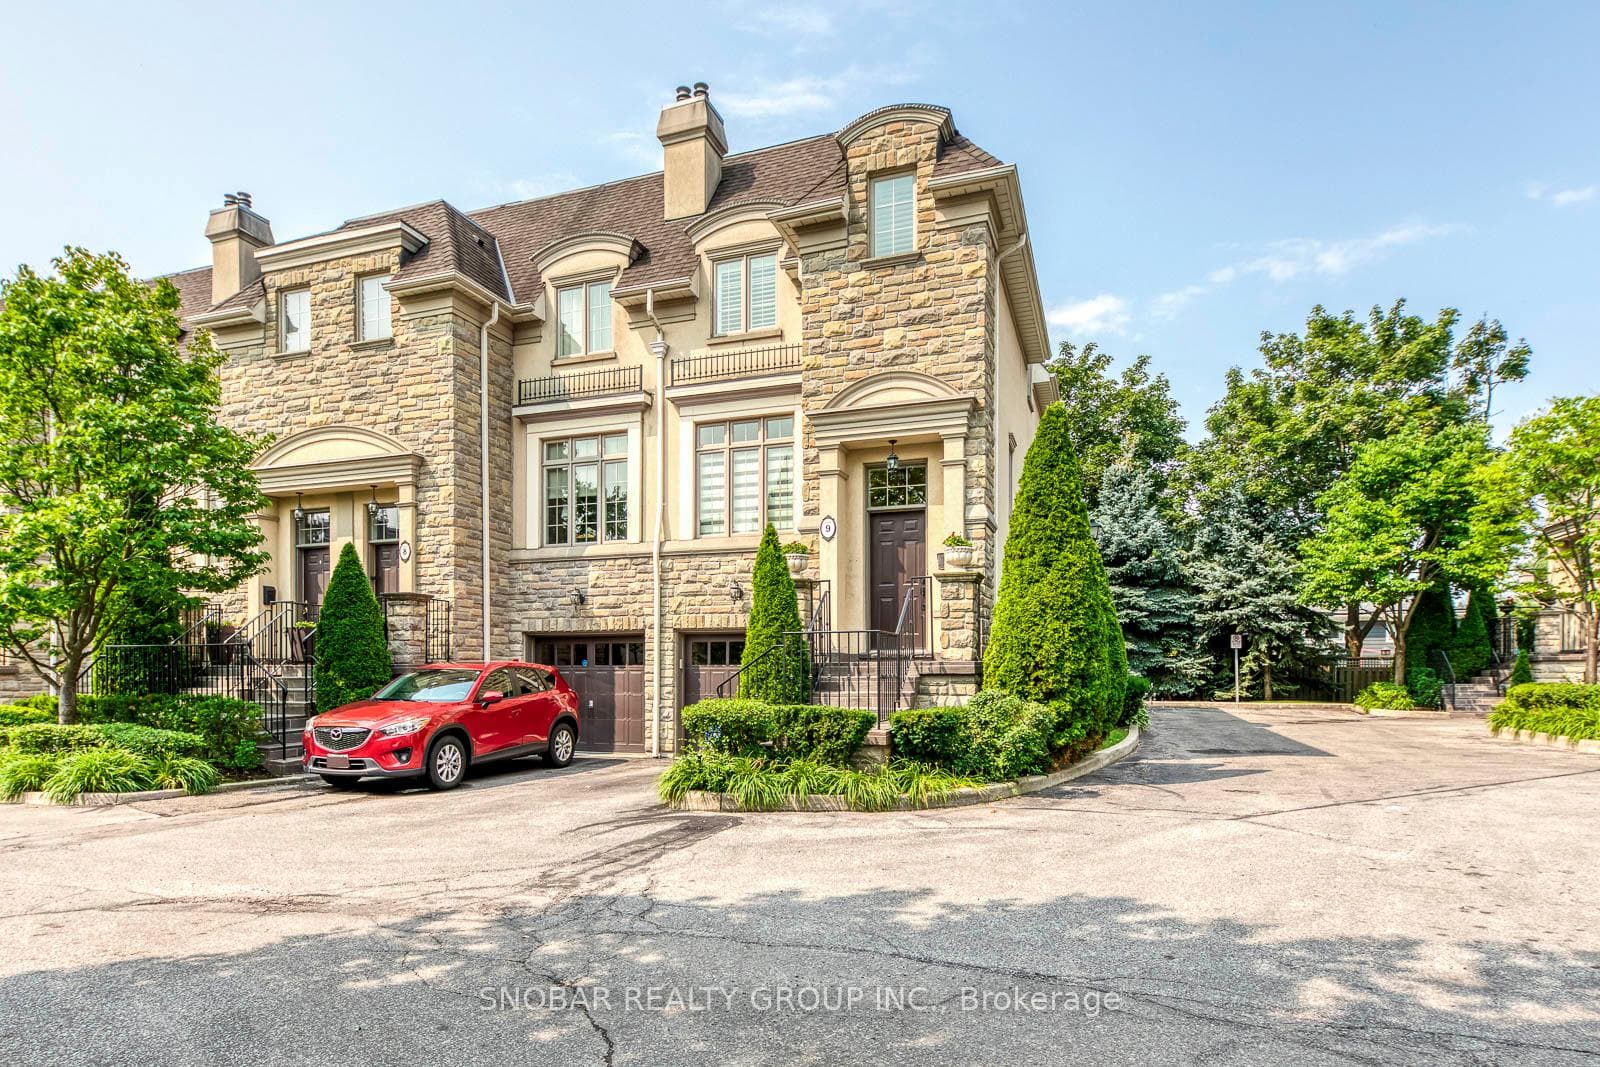
Photo of 76 Westona StreetJust Listed
$1,649,900
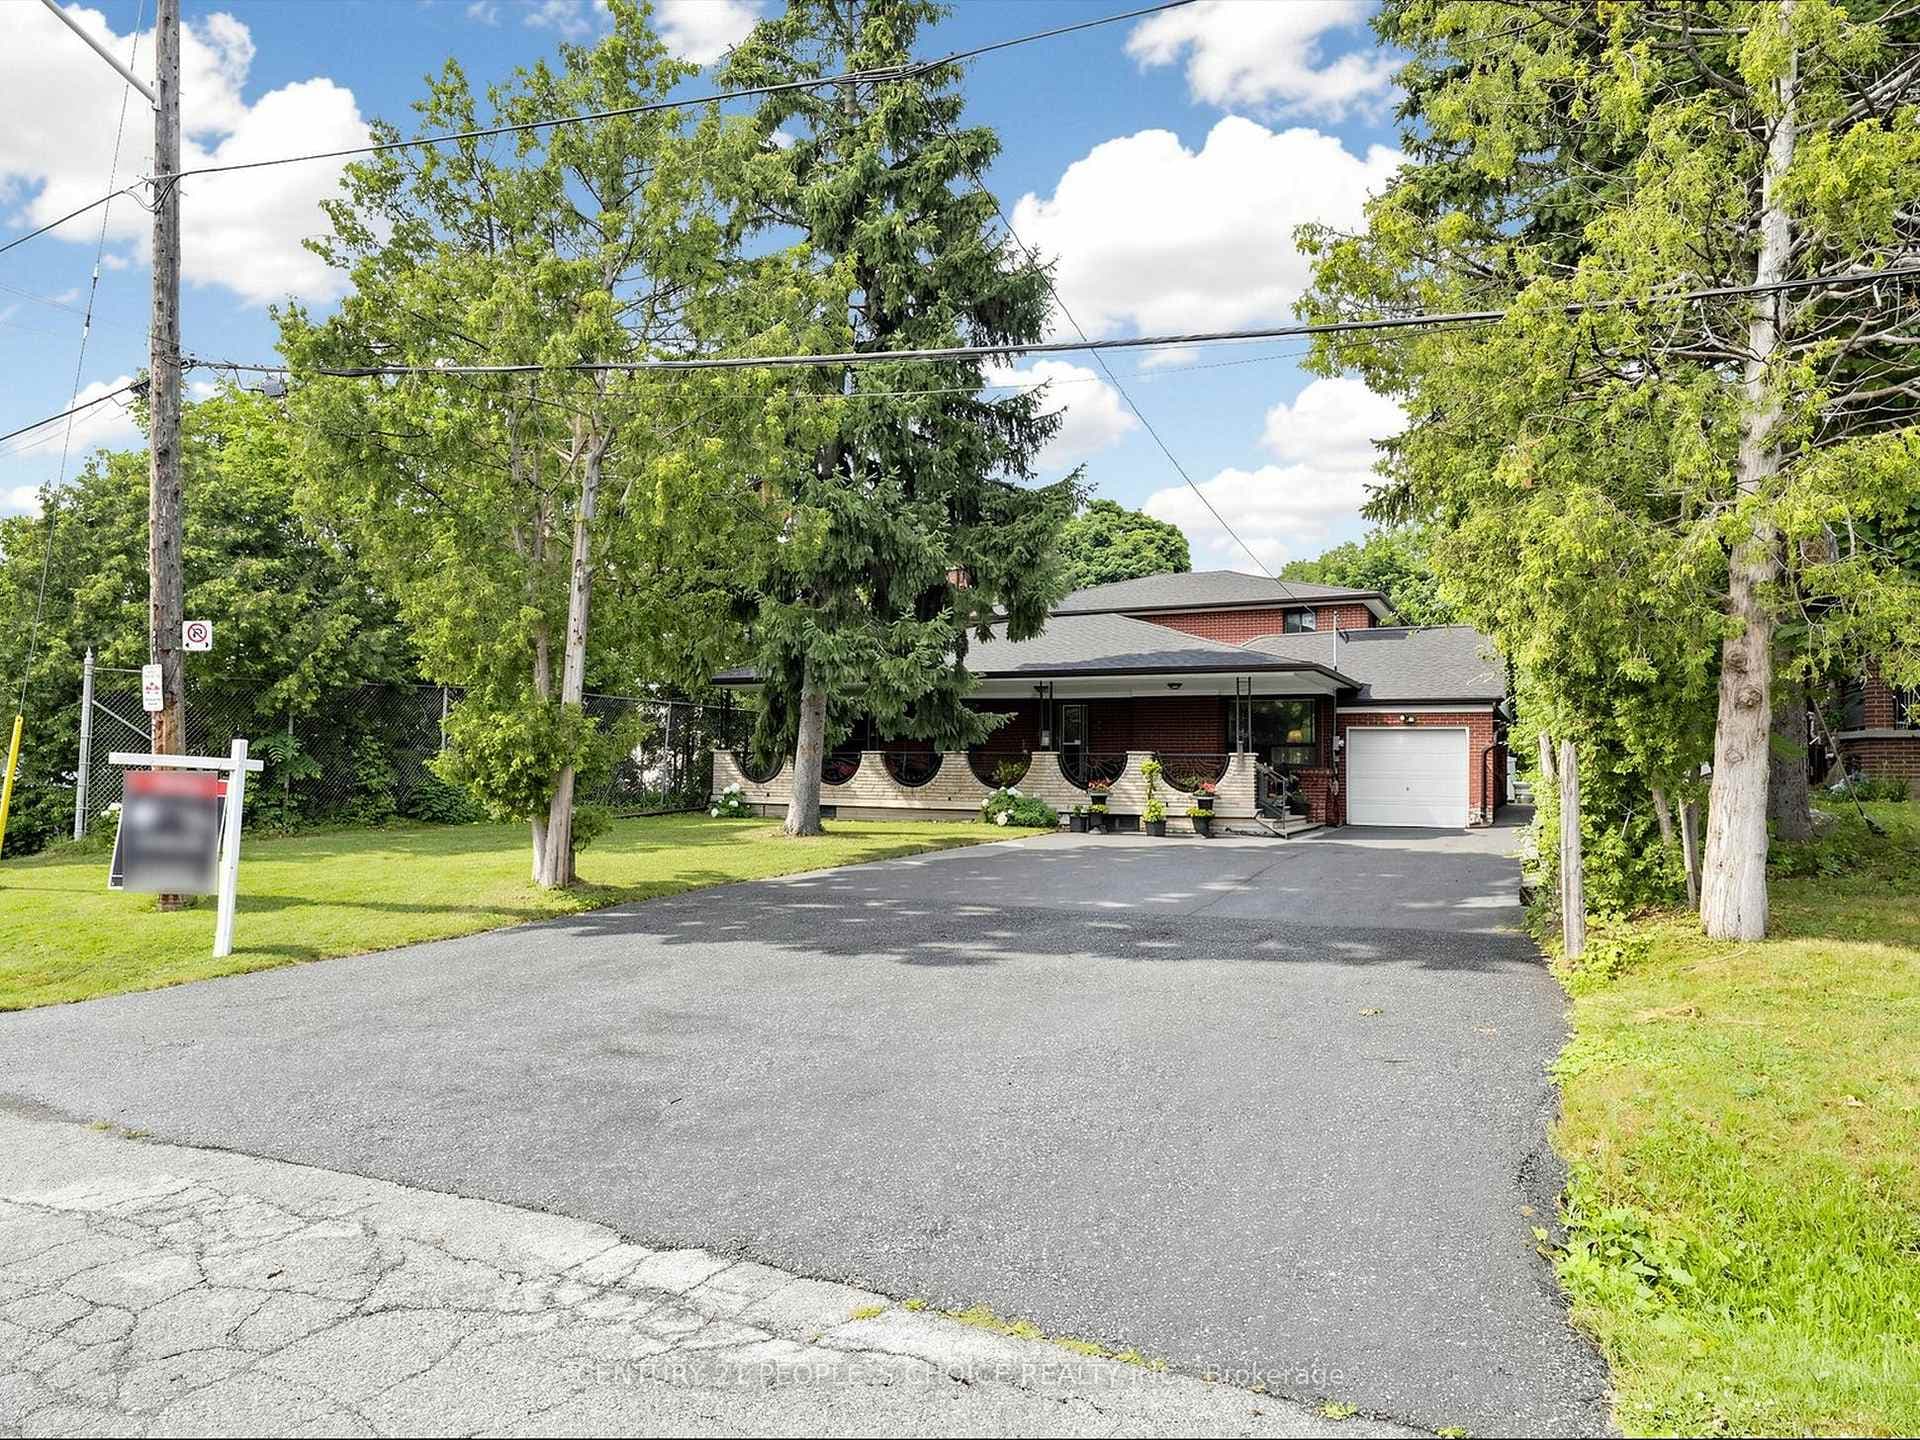
76 Westona Street
Charming detached brick home on a 75 x 136.25 irregular lot steps from parkette in quiet, family friendly area in sought-after Humber Heights Neighbourhood. This 3 bedroom 2 bath property features approximately 1,850 square feet of living space with hardwood floors in the living room & bedrooms and a finished basement with separate entrance and potential for an in-law suite. Walkout to west facing backyard. Large Deck. 3 storage sheds and a fenced rear yard. Property is surrounded by custom built homes. Great opportunity for first time buyers, renovators, contractors and builders to upgrade home, add on, rebuild or build new. This quaint home is tucked away south of St. Phillips Road and Weston Golf Club with no traffic and serene surroundings. Close to great schools, parks, shopping, public transportation and highways. Don't miss out on this opportunity to live in this great neighbourhood!
| MLS® Number | W8207278 |
| Status | Sold |
| Listing Type | For Sale |
| Property Type | Single Family Home |
| Interior Size | 0 sq ft |
| Beds / Baths | 4 bed · 2 bath |
| City | Etobicoke (Kingsview Village / Humber Heights) |
| Postal Code | M9P 2M7 |
| Province | ON |
| Listed Date | January 28, 2026 |
| Brokerage | RE/MAX PROFESSIONALS INC. |
Sign in to reveal recent sold prices in this area.