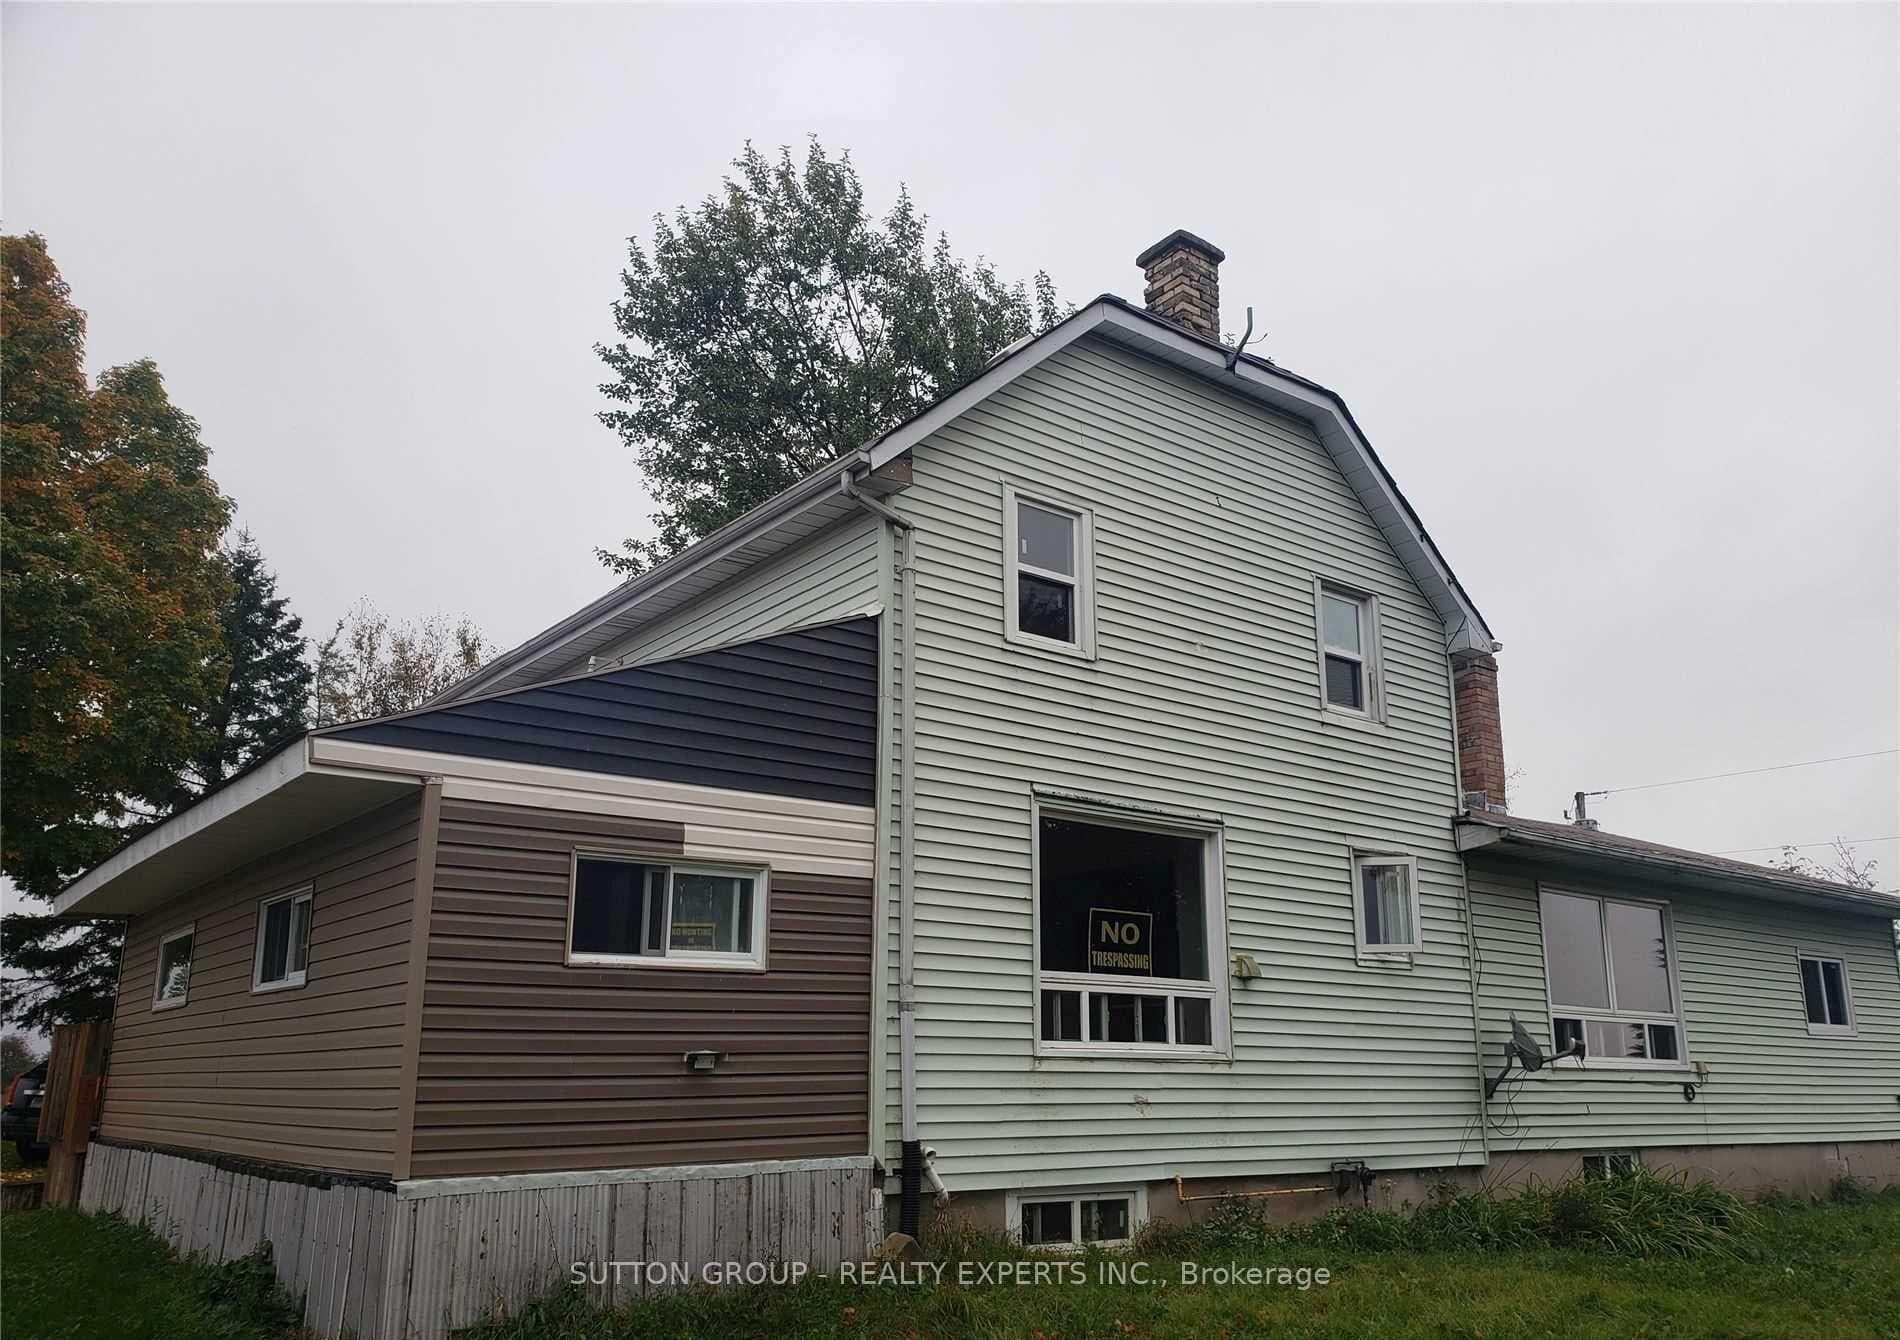
Photo of 260376 Southgate Rd 26 RoadJust Listed

$969,000
260376 Southgate Rd 26 Road
Welcome to 21 Highpoint Street, Dundalk. A Spacious Raised Bungalow with In-Law Suite Potential Welcome to 21 Highpoint Street - a beautifully maintained raised bungalow on a desirable corner lot in the heart of Dundalk. This home combines classic comfort with modern convenience with 3 + 2 bedrooms, 2+1 bathrooms, and 1+ 1 kitchen, offering versatile living spaces perfect for families, multi-generational living, or hosting guests. Step inside to find gleaming hardwood floors throughout and a bright, open layout. The formal dining room is ideal for family meals and entertaining, while the kitchen features stunning oak cupboards, with miles of countertop prep space. A walkout from the kitchen leads to a grand 18 x 21 ft. deck, perfect for summer gatherings and outdoor dining. The primary suite offers a walk-in closet and a 3-piece ensuite bathroom. with a granite countertop, The finished lower level expands the living space with a gas fireplace in the cozy rec room, two additional bedrooms, a kitchenette, jacuzzi tub, and walk-in shower for a touch of everyday luxury. All with egress windows - ideal for a potential in-law or nanny suite. Additional features include: Walkout to a 2-car garage Large windows providing natural light throughout New rental furnace for peace of mind This is a versatile, move-in-ready home offering space, style, and possibilities - all within a growing family-friendly community.
| MLS® Number | X12521834 |
| Status | Sold |
| Listing Type | For Sale |
| Property Type | Single Family Home |
| Interior Size | 1,100 sq ft |
| Lot Size | 8,342 sq ft |
| Beds / Baths | 5 bed · 3 bath |
| City | Southgate |
| Postal Code | N0C 1B0 |
| Province | ON |
| Listed Date | March 3, 2026 |
| Brokerage | RE/MAX REAL ESTATE CENTRE INC. |
Sign in to reveal recent sold prices in this area.