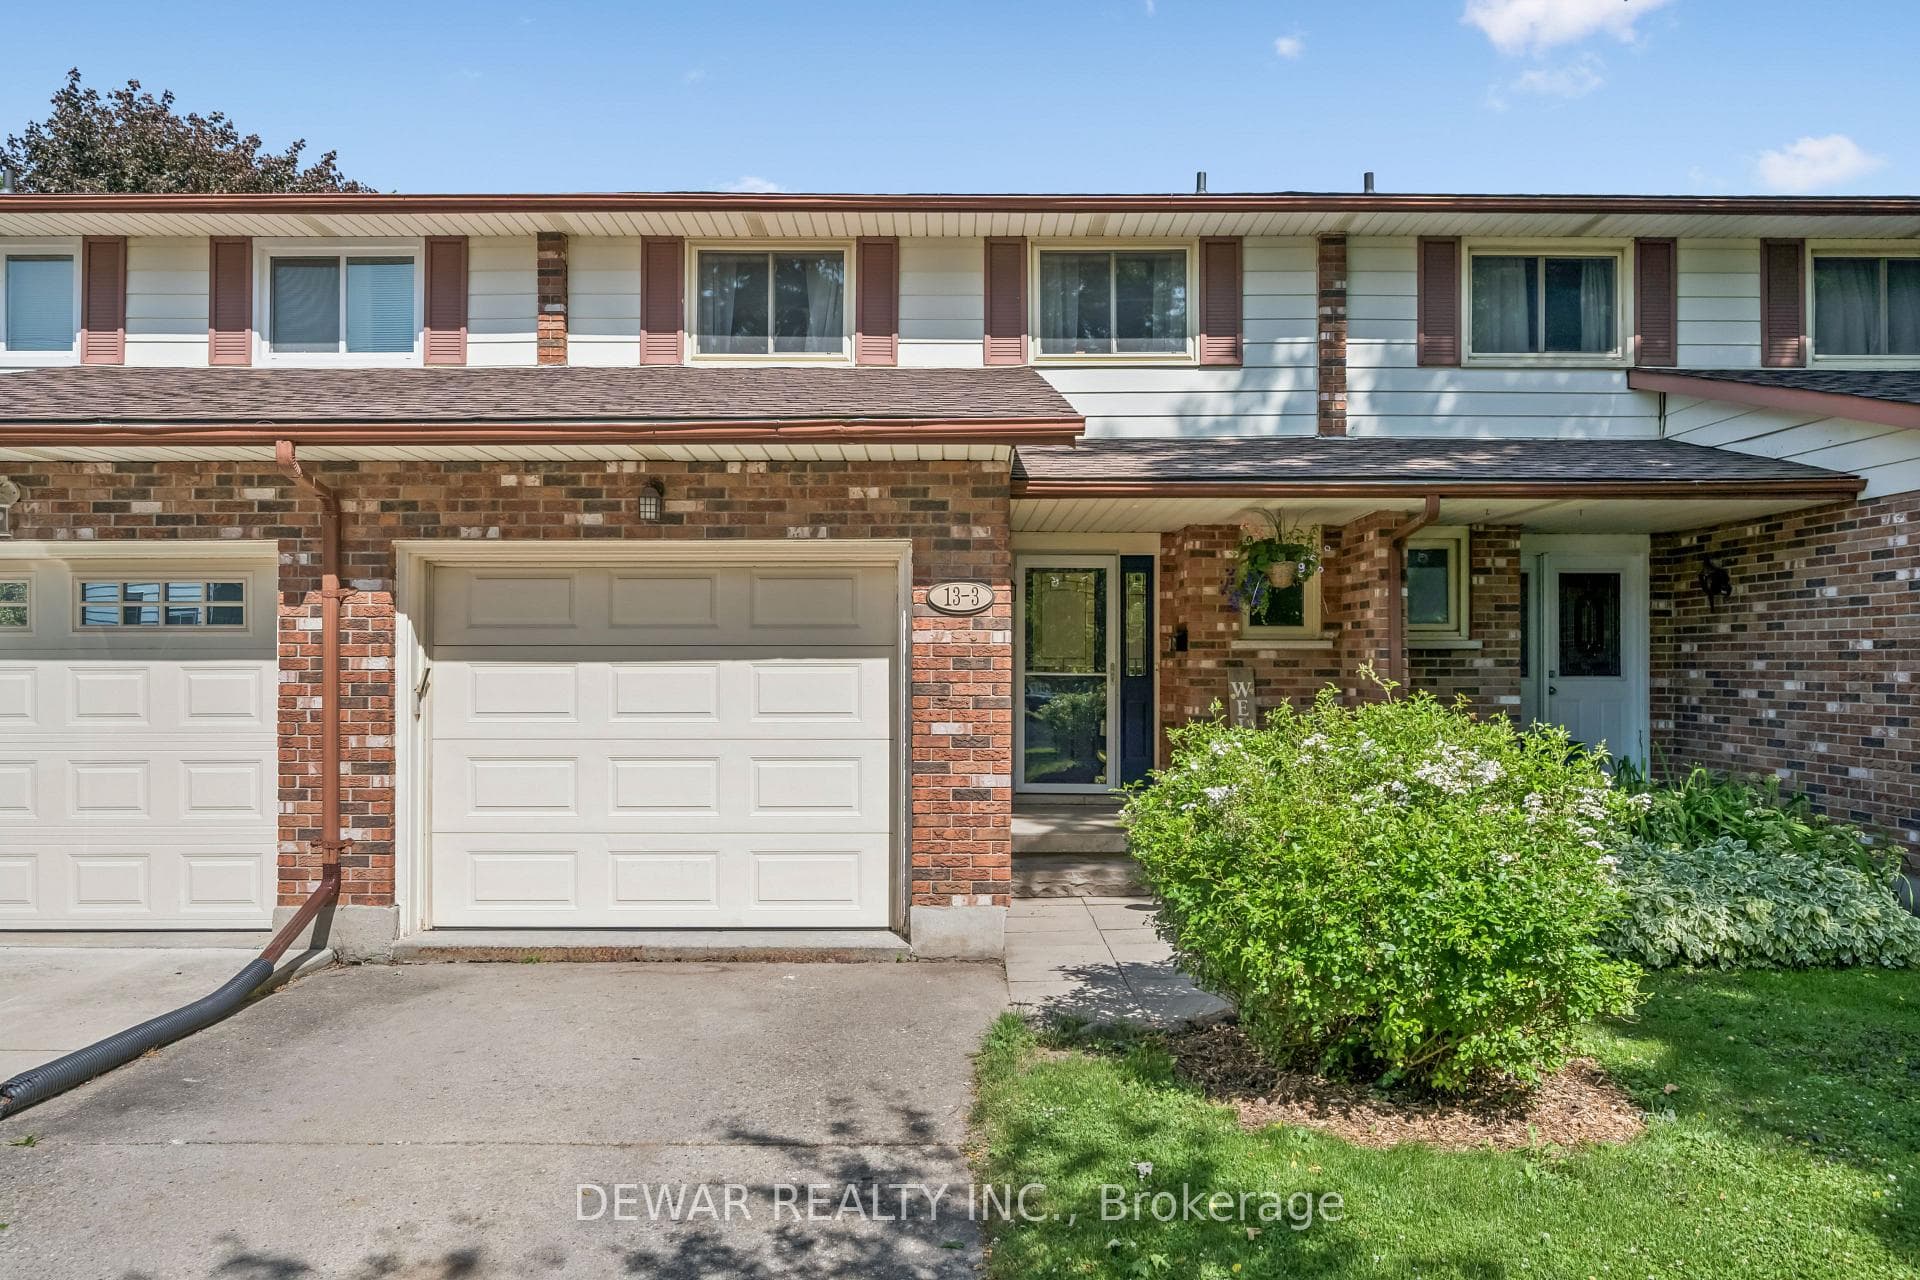
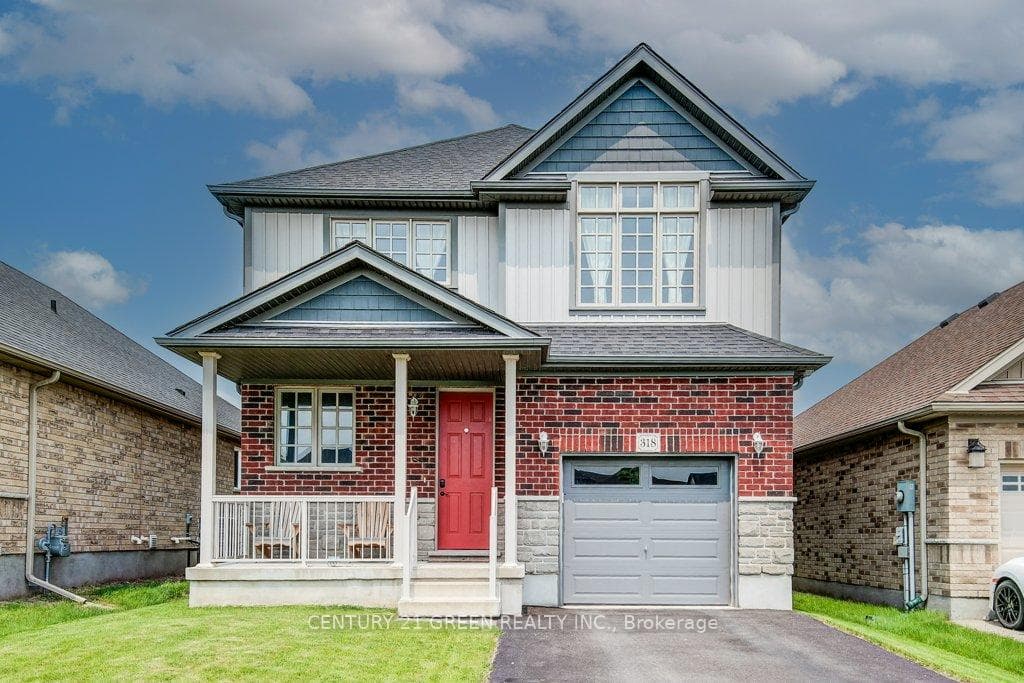
Photo of 318 William StreetJust Listed
$839,900
318 William Street
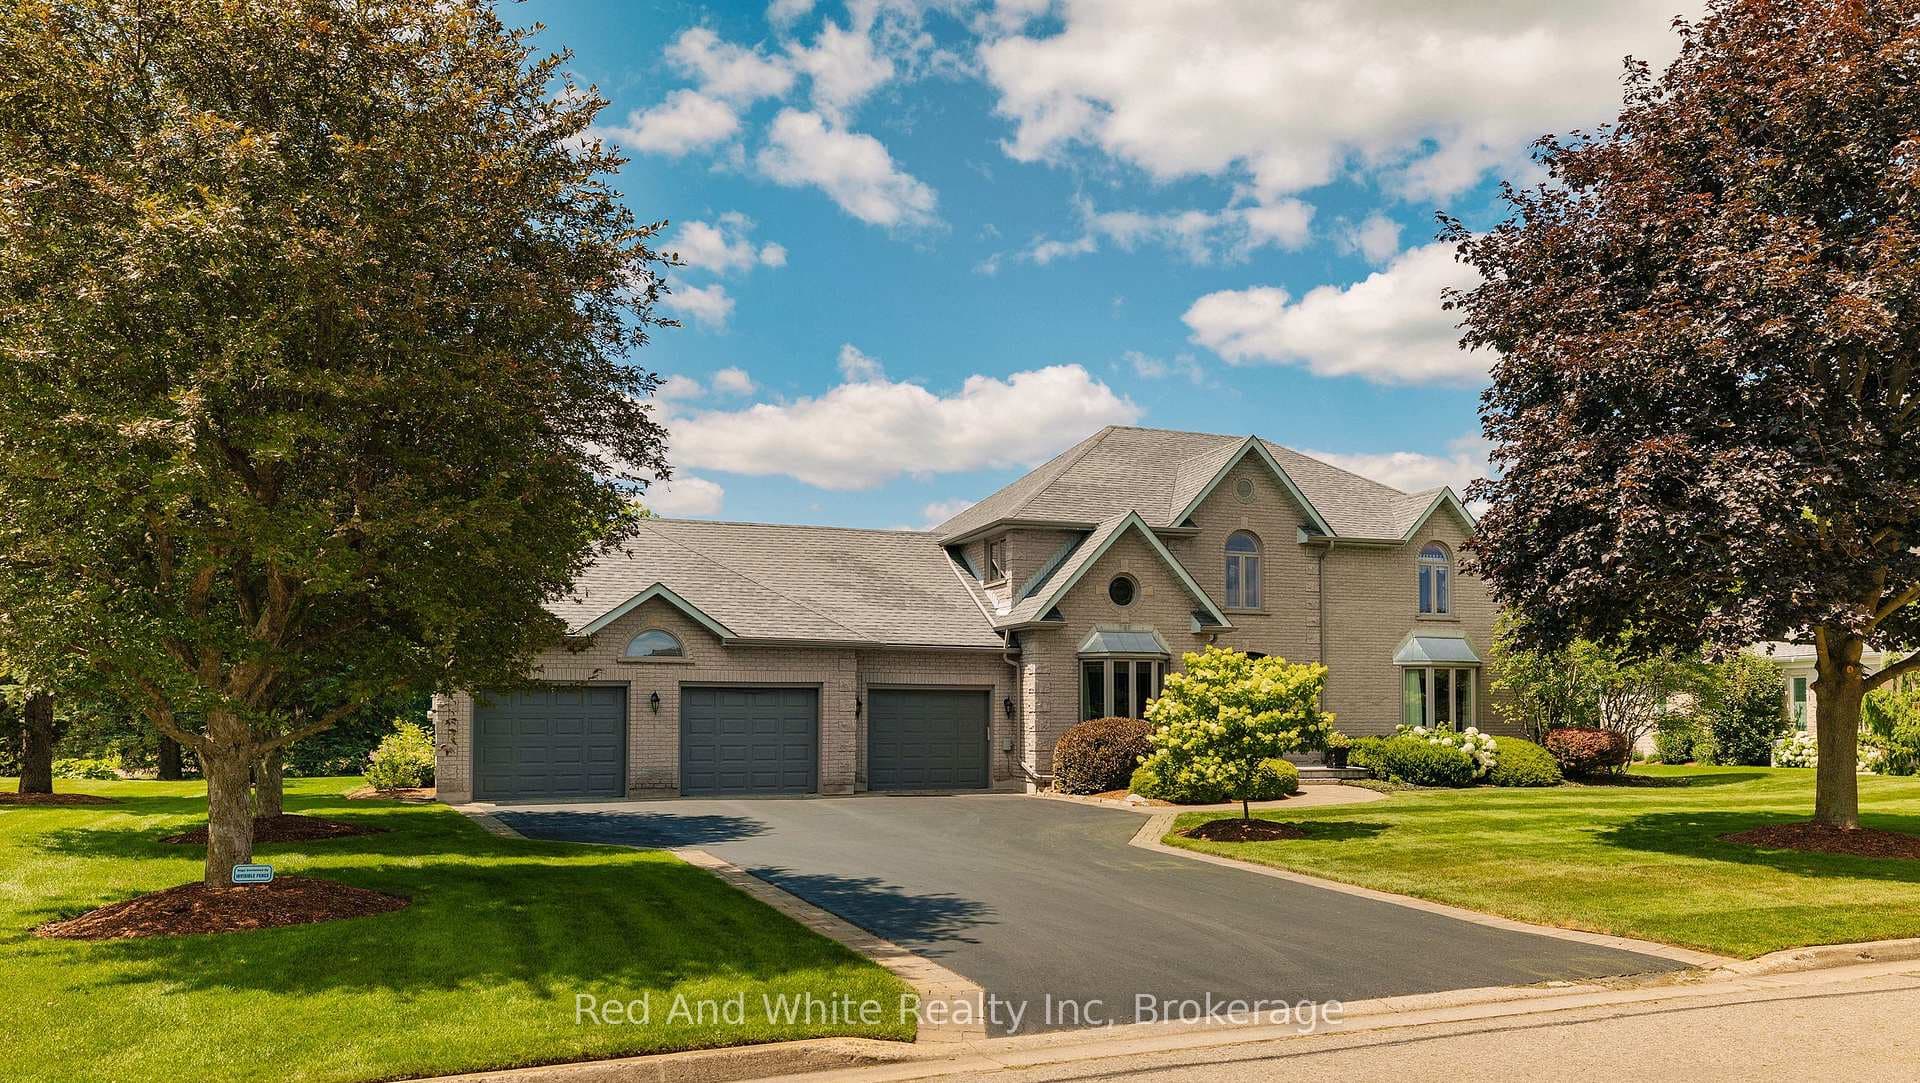
Welcome to life in West Montrose, where privacy, space, and a more considered pace of living come together just minutes from the city. Set on over half an acre in the heart of Old Order Mennonite countryside, this beautifully updated home offers a rare balance of peaceful surroundings and everyday convenience, with easy access to Waterloo, Elmira, Elora, and Guelph.A timeless stone exterior, mature trees, and an extended driveway create a strong sense of arrival. Inside, a grand two storey foyer with a curved staircase introduces the home with scale and quiet sophistication. The main floor moves easily between everyday living and entertaining, with a bright front den, formal dining room, and an open kitchen and living space filled with natural light. The kitchen is both refined and highly functional, centred around a generous island with seating, extensive cabinetry, a coffee station, and an oversized gas range, positioned just off the garage and mudroom entry.Skylights and a wall of windows define the sunken living room, where a gas fireplace and built in reading bench create a warm focal point. Upstairs, four bedrooms offer well proportioned space with hardwood flooring throughout. The primary suite is set apart, featuring an ensuite with heated floors, a soaker tub, glass shower, and a connected dressing room or office with skylights leading to a walk in closet.The finished lower level adds versatility with a wine cellar, a fifth bedroom with cabinetry, sink, and built in appliances, ideal for guests or extended living, along with a spacious recreation area and full bathroom.Outdoors, the property is designed for both entertaining and retreat, featuring a 44x22 saltwater pool, expansive deck, pergola, landscape lighting, an irrigation system for the lawn and gardens, and an invisible fence system.A rare opportunity to experience refined living in one of the region's most sought after settings.
| MLS® Number | X12822742 |
| Status | Sold |
| Listing Type | For Sale |
| Property Type | Single Family Home |
| Interior Size | 2,500 sq ft |
| Lot Size | 1 sq ft |
| Beds / Baths | 5 bed · 4 bath |
| City | Woolwich |
| Postal Code | N0B 2V0 |
| Province | ON |
| Listed Date | February 26, 2026 |
| Brokerage | EXP REALTY |
Sign in to reveal recent sold prices in this area.