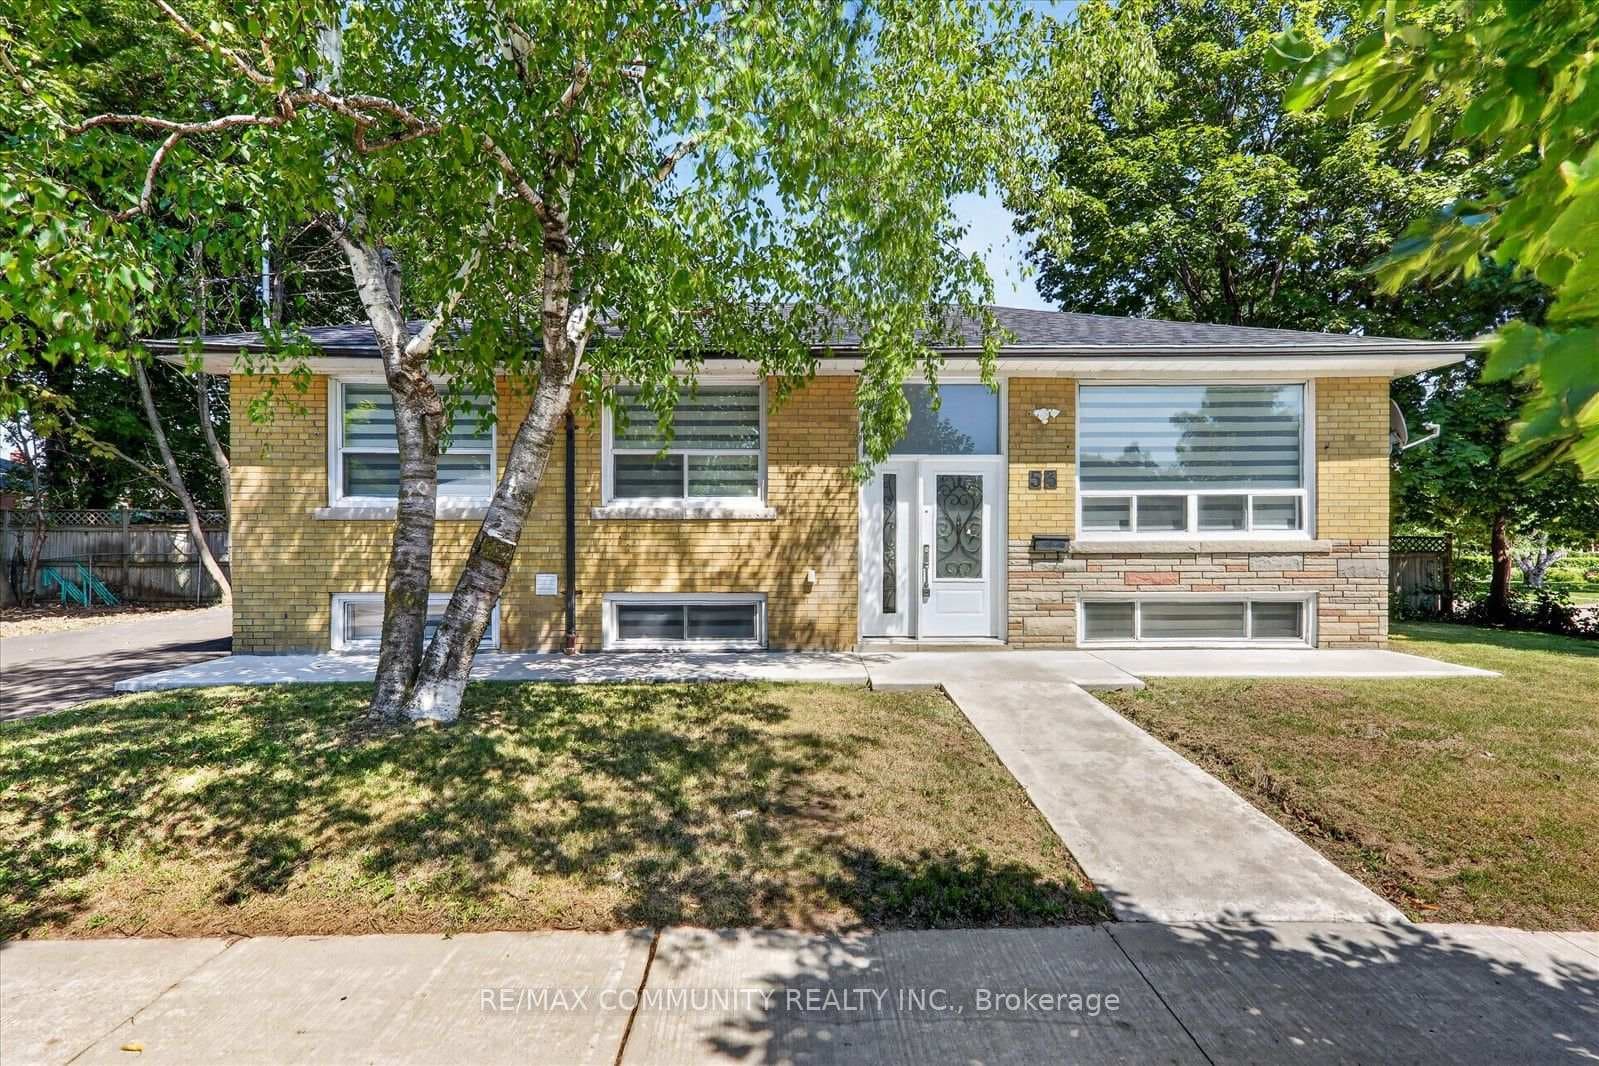
Photo of 53 Milford Haven DriveJust Listed
$1,079,990
53 Milford Haven Drive
Welcome to your next dream home, where comfort, style, and convenience come together in perfect harmony. Tucked away on a quiet, private street, this beautifully upgraded three-bedroom, two-bath sidesplit offers an exceptional blend of modern living and everyday functionality ideal for families, professionals, or anyone seeking a peaceful retreat in the heart of the city. Step inside the home and immediately feel the spacious open-concept layout and discover a stunning, renovated chef's kitchen that's truly the heart of the home. Thoughtfully designed with high-end finishes, ample prep space, a six-burner gas range, and premium appliances, it's ready for everything from quick weekday meals to elaborate dinner parties. Just beyond, a spacious home extension features a dining area that comfortably seats 10 and can effortlessly double as a cozy family room perfect for entertaining or relaxing with loved ones. All three bedrooms are generously sized and filled with natural light, while the spa-inspired main bathroom offers a serene escape with a skylight that fills the space with sunshine. The full-size basement holds incredible potential for an in-law suite or rental unit. It includes expansive crawl spaces that provide abundant storage options, a feature rarely found in the city. Step outside to your own private oasis, an inviting backyard framed by mature cedars for year-round privacy and tranquility. And when you're ready to venture out, you're just minutes from top-tier shopping, dining, cultural venues, and everyday amenities. With transit nearby and a brand-new subway station around the corner on the SSE line on the way, commuting has never been easier or more convenient. Don't miss this rare opportunity to own a move-in-ready home that offers space, flexibility, and location all in one. Homes like this don't come around often so schedule your private showing today!
| MLS® Number | E12453329 |
| Status | Sold |
| Listing Type | For Sale |
| Property Type | Single Family Home |
| Interior Size | 1,100 sq ft |
| Lot Size | 5,006 sq ft |
| Beds / Baths | 4 bed · 2 bath |
| City | Scarborough (West Hill / Highland Creek) |
| Postal Code | M1H 1B9 |
| Province | ON |
| Listed Date | April 4, 2026 |
| Brokerage | RIGHT AT HOME REALTY |
Sign in to reveal recent sold prices in this area.