
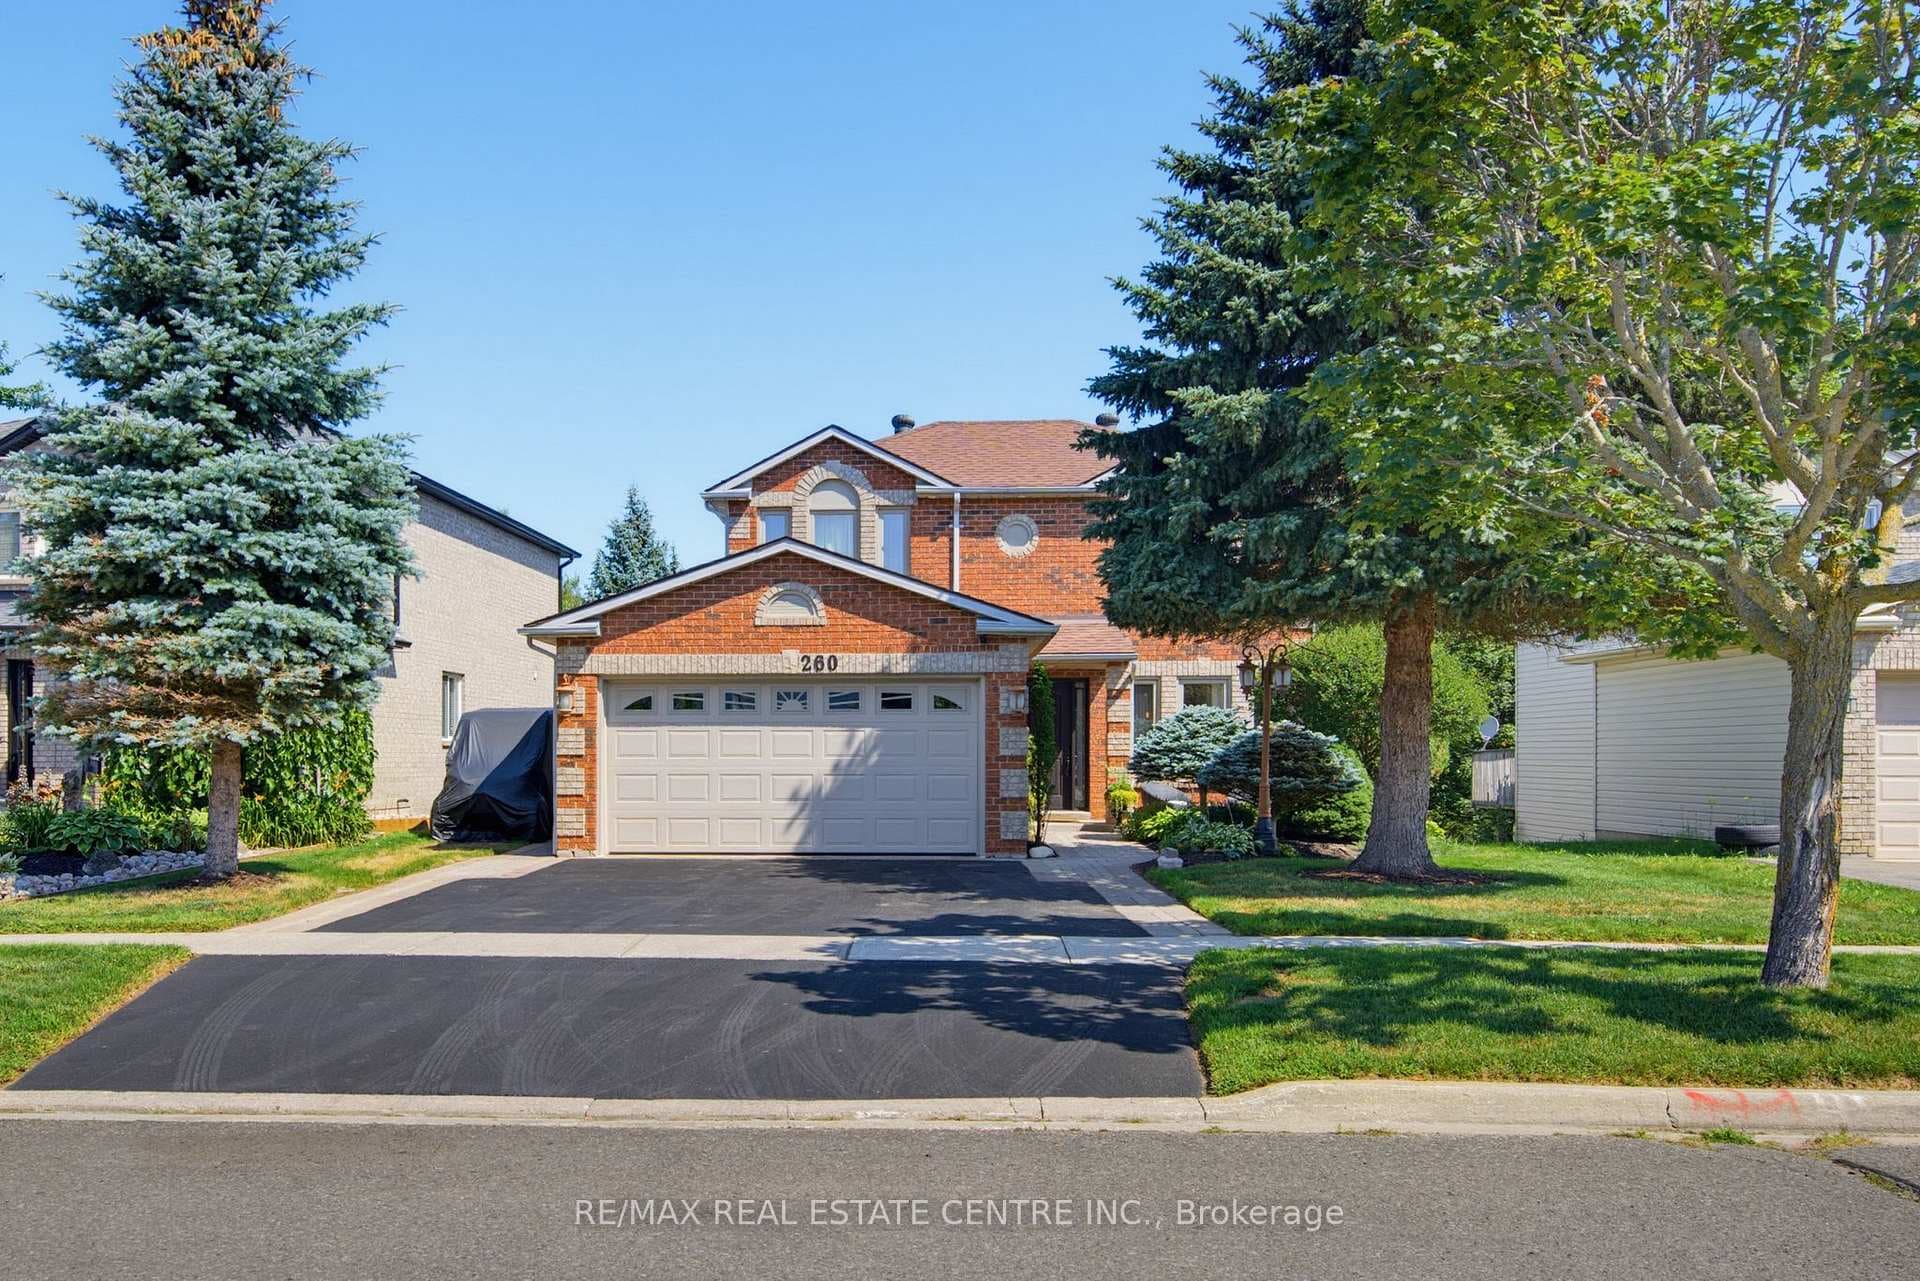
Photo of 260 Lisa Marie DriveJust Listed
$959,999
260 Lisa Marie Drive
Beautiful Caledon Model Home Built By Devonleigh Awaits New Owners! 2 Storey Detached Home Provides 3 Bedrooms & 4 Washrooms. Situated On The West End Of Orangeville With No Thru Traffic On This Family Friendly Quiet Crescent. Great Curb Appeal With New Front Walkway & Freshly Mulched Gardens. Open Concept & Freshly Painted Main Level Flows Well With All New Wide Vinyl Plank Flooring & Convenient Walkouts To Rear Deck & Garage. Kitchen With Centre Island & Ceramic Backsplash Boasts All New Appliances. Living Rm & Dining Rm Areas With Access To Rear Deck Provides The Perfect Template For Large Festive Gatherings. Bonus Comfy & Cozy Reading Corner Off Of The Dining Rm. Spacious Primary Bedroom With Cathedral Ceiling Also Boasts A 3 Piece Ensuite & Large Walk In Closet. 2 Additional Good Sized Bedrooms & Another 4 Piece Bath Round Out The Upper Level. Recreation & Laundry Rm Area Just Updated With New Wide Vinyl Plank Flooring & A New Washer & Dryer. Warm Up & Enjoy A Book Or Movie On The Lower Level With Lovely Natural Gas Fireplace & Enjoy The Convenience Of Another 2 Piece Washroom. There Is A Perfect Area On The Lower Level For A Small Office/Desk Space & Multiple Areas/Closets For Added Storage. Pride Of Ownership Is Evident Throughout.
| MLS® Number | W11824913 |
| Status | Sold |
| Listing Type | For Sale |
| Property Type | Single Family Home |
| Interior Size | 0 sq ft |
| Beds / Baths | 3 bed · 4 bath |
| Neighbourhood | Orangeville |
| City | Orangeville |
| Postal Code | L9W 5A7 |
| Province | ON |
| Listed Date | December 3, 2024 |
| Brokerage | ROYAL LEPAGE RCR REALTY |
Sign in to reveal recent sold prices in this area.




