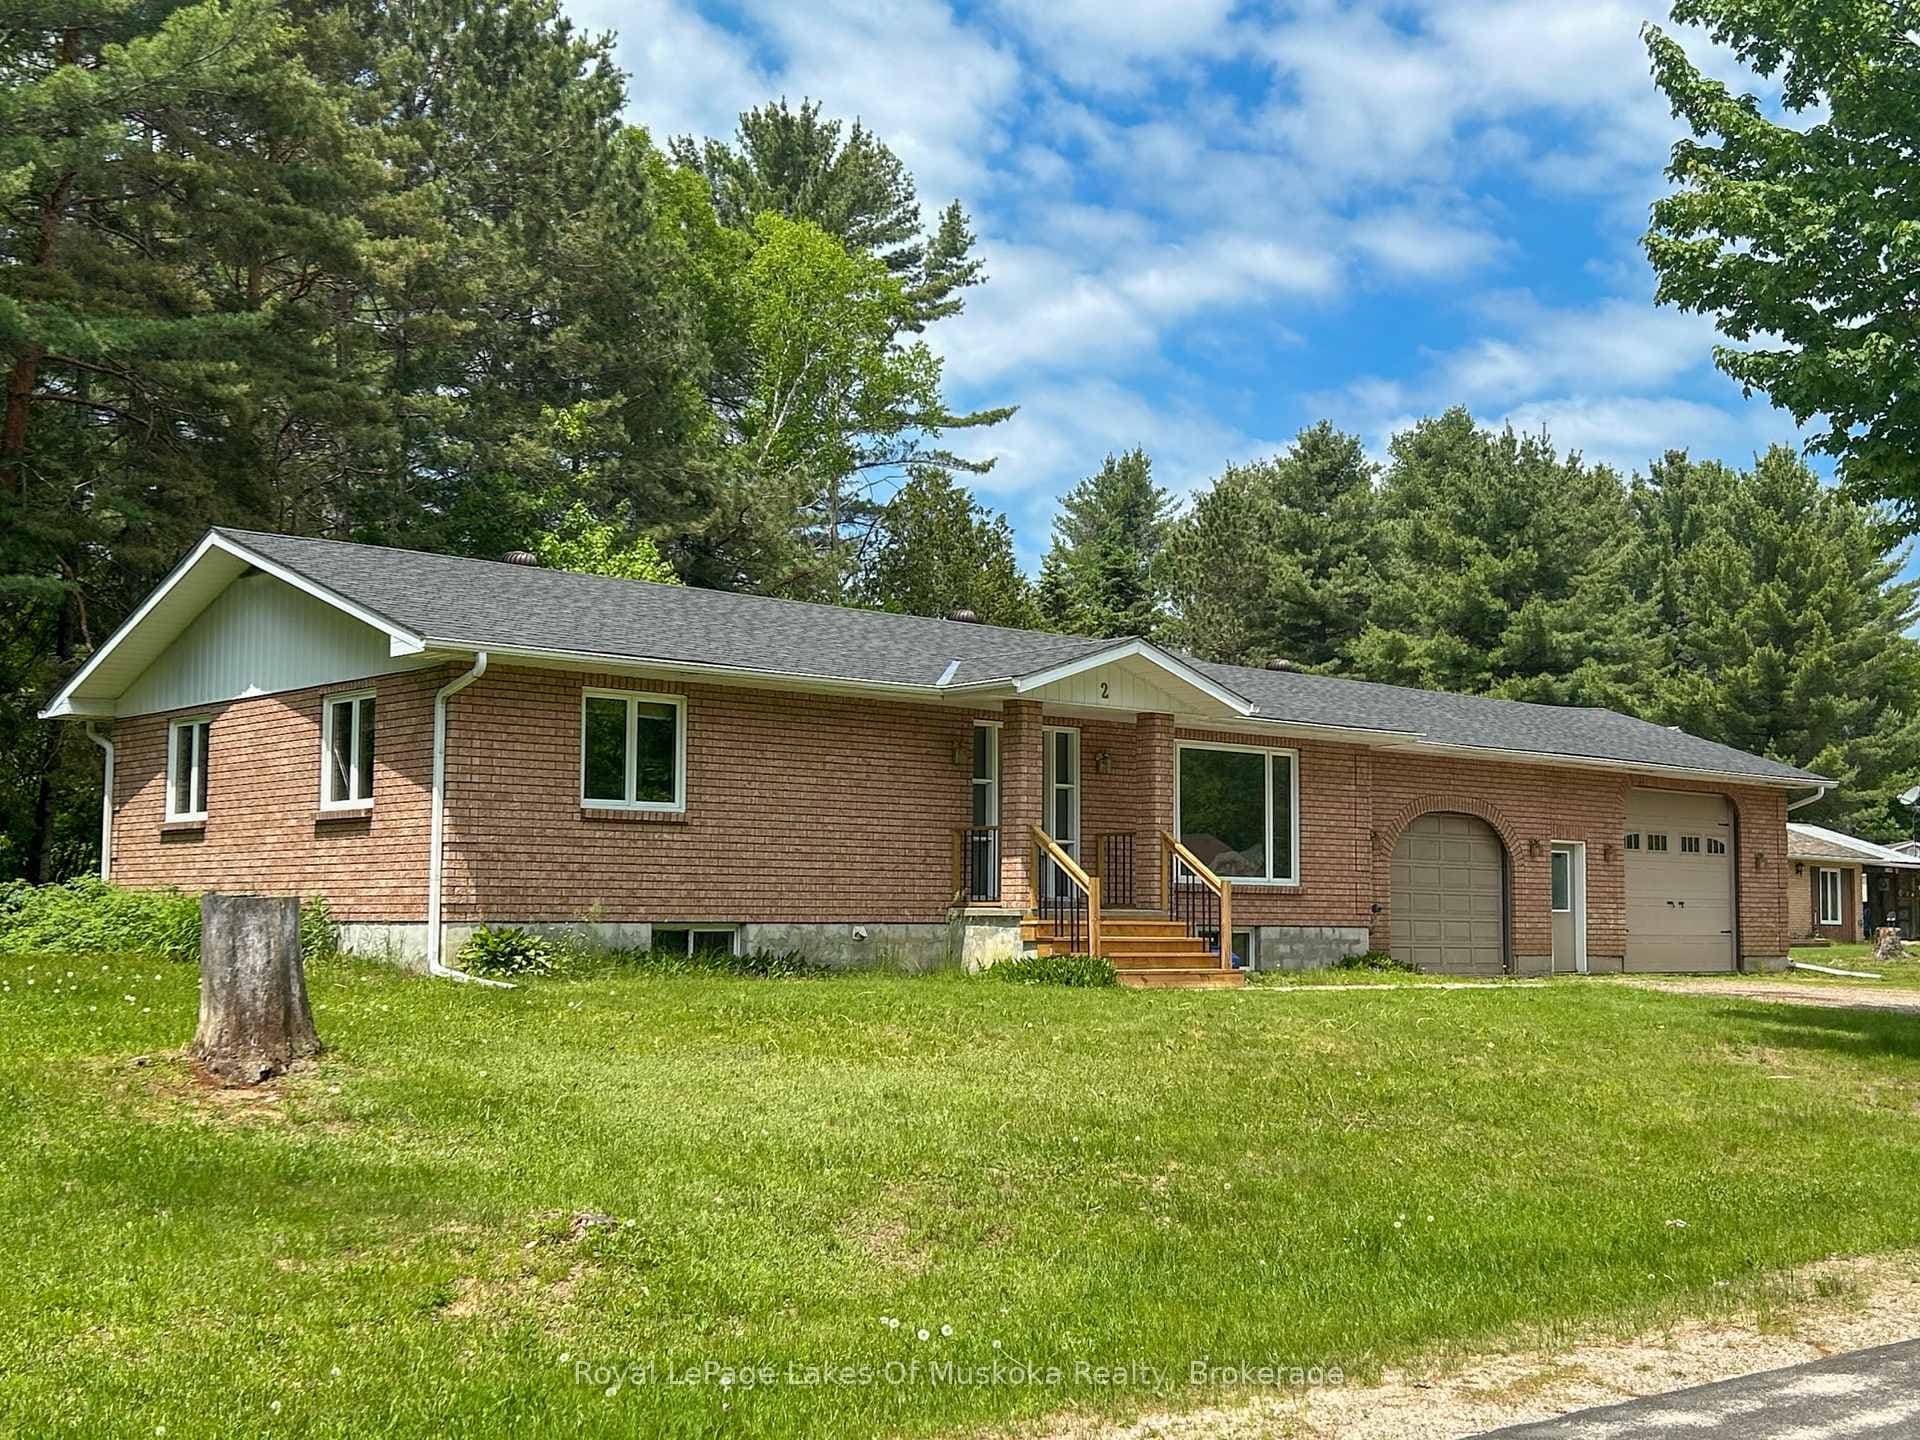
Photo of 15 Barrie StreetJust Listed
$315,000
15 Barrie Street
Victorian style, custom built, brick home for the growing family. This home boasts hardwood flooring, handcrafted oak staircase and accents. The main floor consists of eat-in kitchen, living room / dining combo and 2 piece bathroom. The kitchen is certainly cozy with it's fireplace surrounded by the custom breakfast island and table. The kitchen has been totally renovated with new cupboards, countertop, sink, tile floor and backsplash. From the kitchen there is access the wrap around, covered veranda. Lots of natural light in the living room with it's large, south facing windows. On the 2nd floor you will find 2 regular bedrooms, a 3 piece bathroom with soaker tub, and the spacious, primary bedroom with it's own 4 piece ensuite and walk-in closet. The lower level of this home has a recroom with gas fireplace, 4th bedroom and 2 piece bathroom. Magnificent curb appeal with the interlocking driveway leading to the attached garage. This home has a drilled well for domestic water, central vac, both fireplaces are natural gas fired, connected to municipal sewers, year round municipal road and fibre internet available. Great family home in the Village of Sundridge with easy access to Lake Bernard and Hwy 11.
| MLS® Number | X12869130 |
| Status | Active |
| Listing Type | For Sale |
| Property Type | Single Family Home |
| Interior Size | 1,500 sq ft |
| Beds / Baths | 4 bed · 4 bath |
| Neighbourhood | Sundridge |
| City | Sundridge |
| Postal Code | P0A 1Z0 |
| Province | ON |
| Listed Date | March 11, 2026 |
| Days on Market | 149 |
| Price per Sq Ft | $433 |
| Brokerage | Coldwell Banker Thompson Real Estate |
Sign in to reveal recent sold prices in this area.