Photo of 95 Attmar Drive Unit 113Just Listed

$434,900
95 Attmar Drive Unit 113
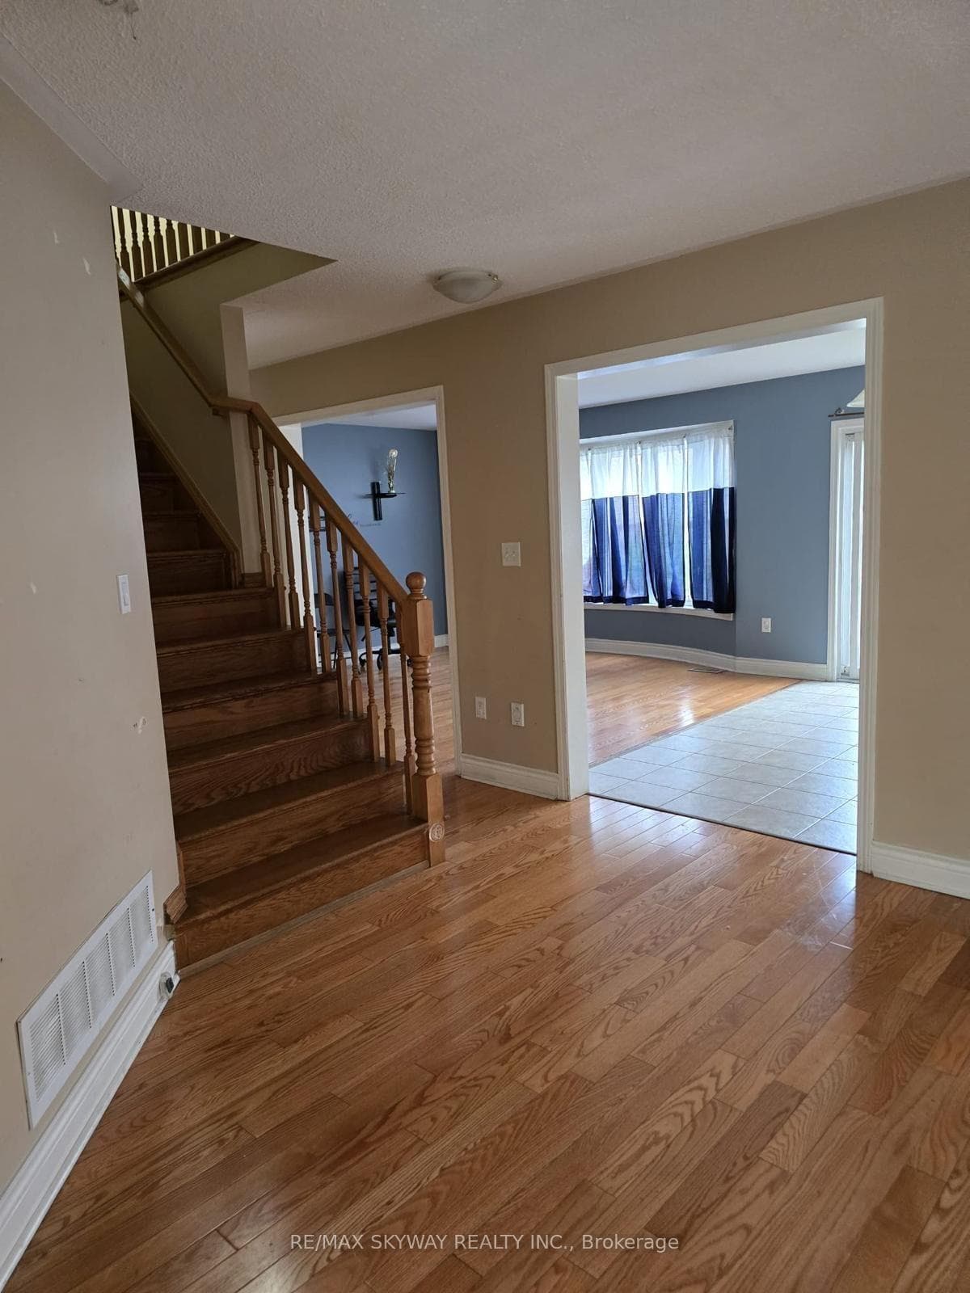
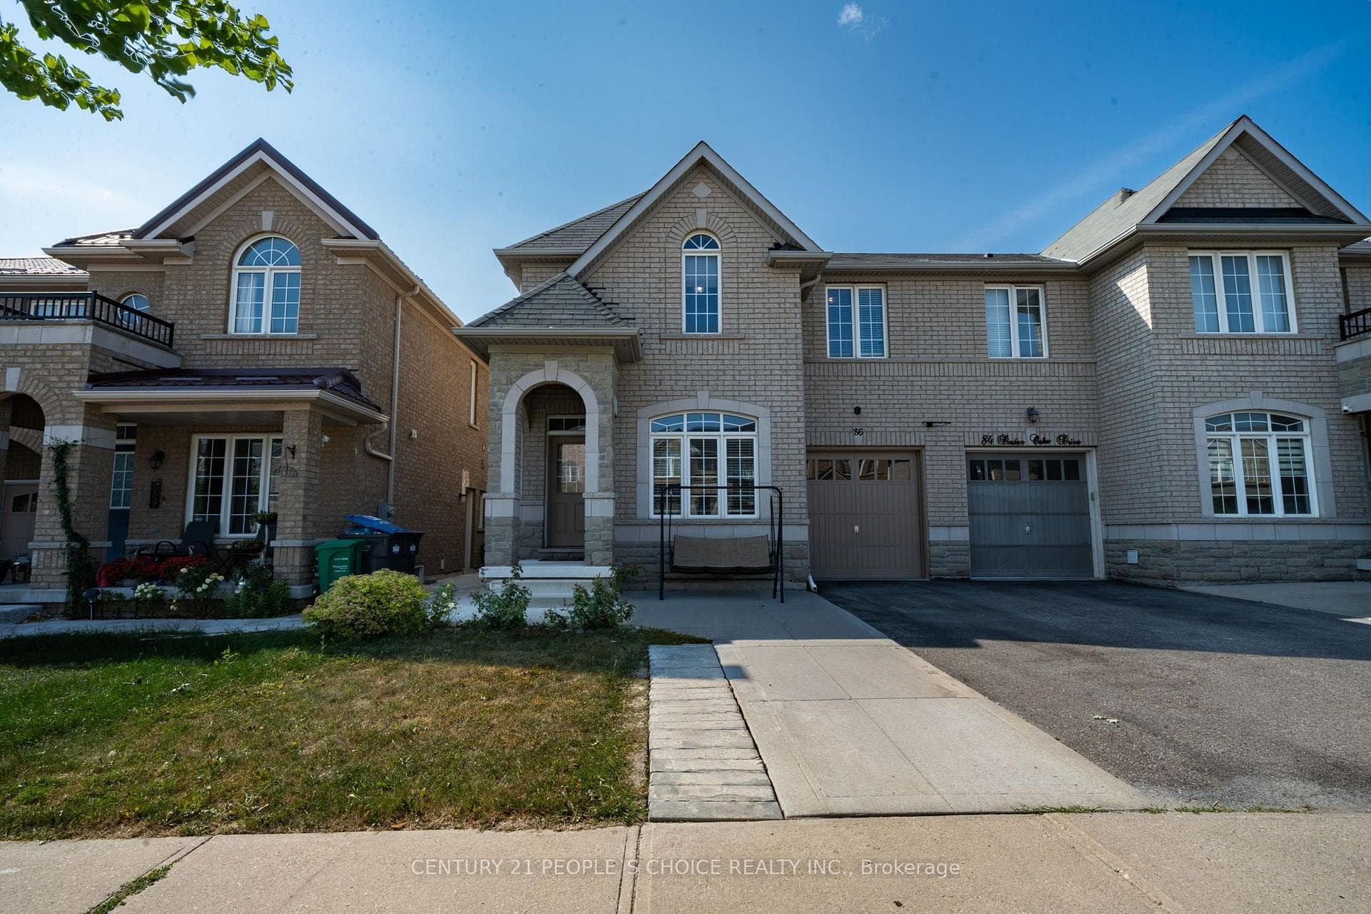
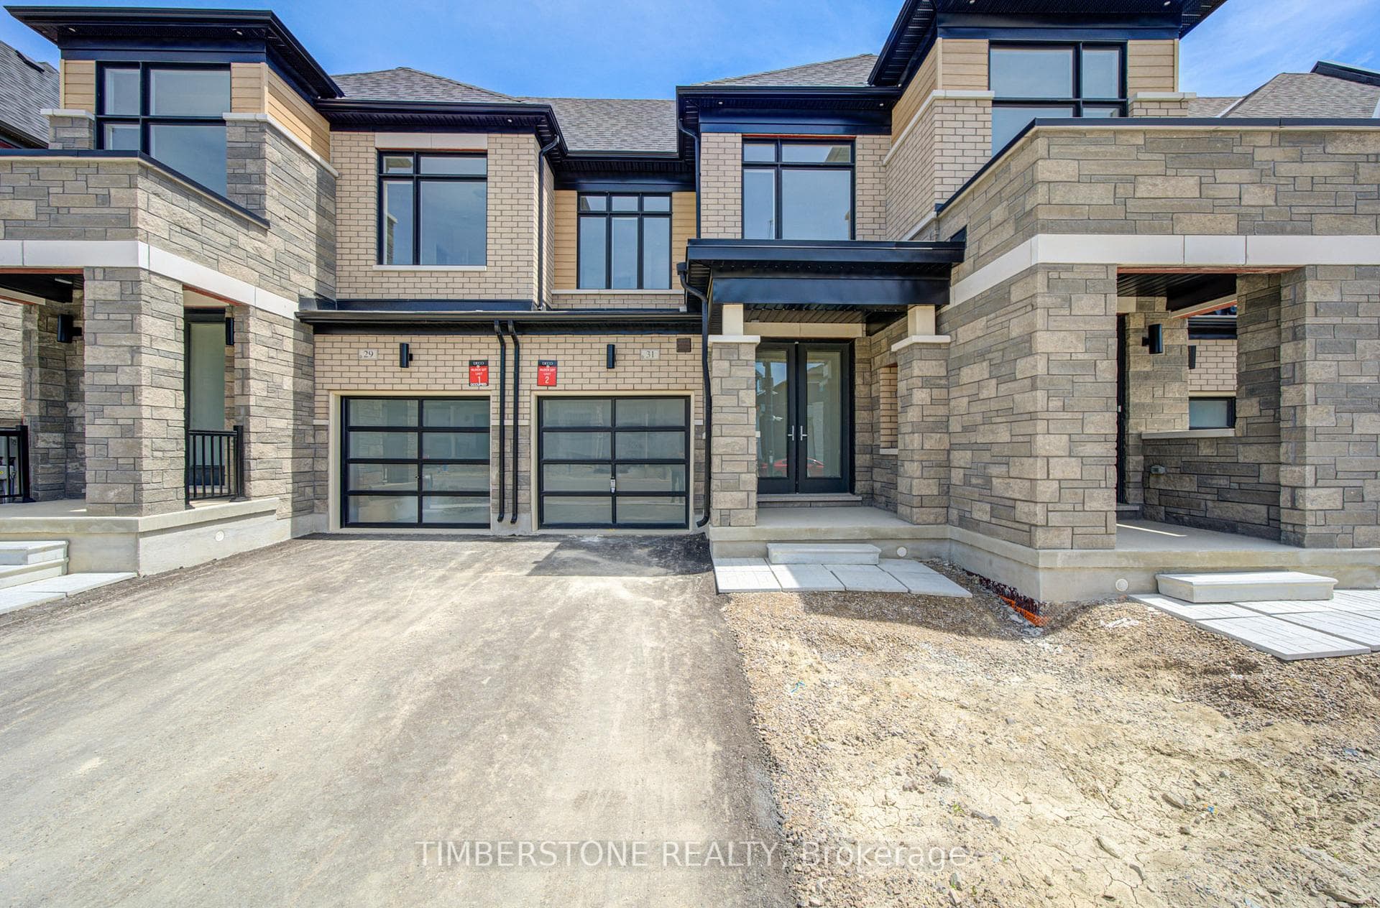
Stunning double garage detached home on a premium ravine lot with a walkout basement. Backing onto peaceful greenspace, this home features 9-ft smooth ceilings on the main floor, a den, formal dining room, and a bright family room with a fireplace. The upgraded kitchen boasts granite countertops, built-in appliances stainless steel appliances, extended cabinetry, and a stylish backsplash overlooking the ravine. The second floor offers 4 spacious bedrooms, 3 full bathrooms, 9-ft ceilings, and convenient laundry. The primary bedroom includes a luxurious ensuite with quartz countertops and a huge walk in closet. Second bedroom also offers 3 pc ensuite. Other bedrooms have semi ensuite. The unfinished walkout basement provides endless potential. Upgrades include engineered hardwood flooring, smooth ceilings, exterior pot lights, smart home package, owned tankless water heater, central A/C, ERV system, and a carpet-free interior. Premium ravine location close to parks, schools, and everyday amenities.
| MLS® Number | W13602602 |
| Status | Active |
| Listing Type | For Sale |
| Property Type | Single Family Home |
| Interior Size | 3,000 sq ft |
| Beds / Baths | 4 bed · 4 bath |
| Neighbourhood | Bram East |
| City | Brampton |
| Postal Code | L6P 0Z5 |
| Province | ON |
| Listed Date | July 24, 2026 |
| Days on Market | 13 |
| Price per Sq Ft | $533 |
| Brokerage | TEAM PANAG REAL ESTATE INC. |
Sign in to reveal recent sold prices in this area.