Welcome Home!Just Listed

$949,900
2215 Callingham Drive Unit 28
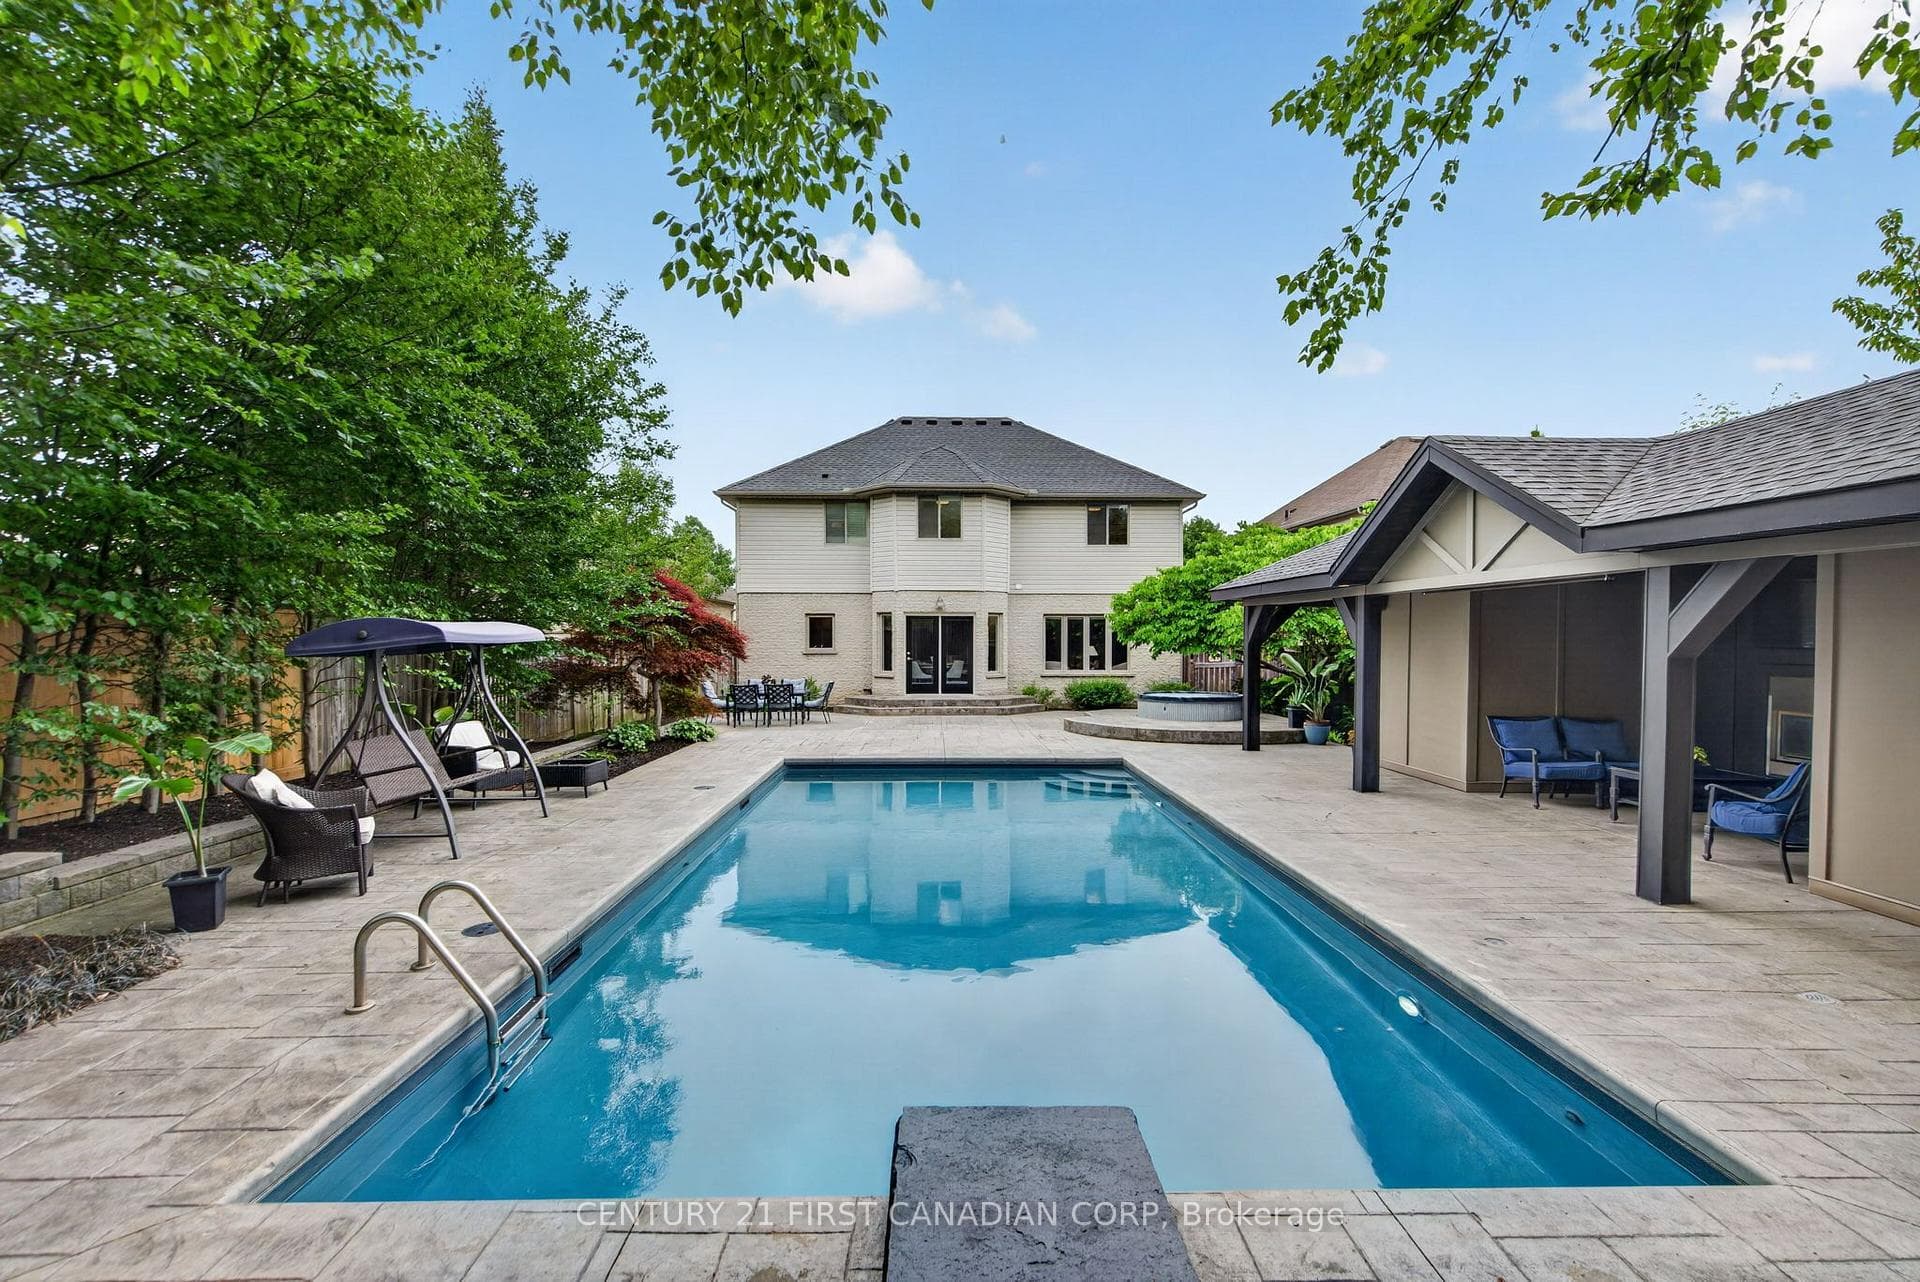
Set in a sought-after family neighbourhood in North London, 2095 Springridge Drive offers a thoughtful blend of function, warmth, and natural beauty with the rare advantage of backing onto conservation land. Built with Sifton and designed with family living in mind, this home offers a bright, open-concept main level where your eye is immediately drawn to the large living room window overlooking the backyard and wooded setting beyond. The layout is highly practical with no wasted space, creating an easy flow for both everyday living and entertaining. One of the home's standout features is the versatile upper-level flex space, ideal as a playroom, office, TV lounge, or gaming area. The professionally finished walkout basement completed in 2016 adds valuable living space with a bedroom, bathroom, rec room, multiple access points to the backyard, and enhanced natural light. The kitchen was professionally updated in 2020 with quartz countertops and additional cabinetry, while the ensuite was professionally renovated in 2026. Outside, the backyard was designed to evoke a Muskoka-inspired setting with mature trees, armour stone patio landscaping, and a covered back deck where you can enjoy your morning coffee while taking in the peaceful wooded backdrop and wildlife. Additional notable features include a professionally installed backyard patio in 2015, owned tankless hot water system installed in 2025, furnace serviced in 2025, gas hookups on both the deck and patio, upgraded 6x6 fence posts, extra laundry room shelving, and professionally installed front gardens. Located within walking distance to parks, trails, the Stoney Creek YMCA, schools, and everyday amenities including shopping, dining, and services, this is a home that offers both lifestyle and location in one exceptional package.
| MLS® Number | X13051496 |
| Status | Sold |
| Listing Type | For Sale |
| Property Type | Single Family Home |
| Interior Size | 1,500 sq ft |
| Beds / Baths | 4 bed · 4 bath |
| City | London North |
| Postal Code | N5X 0H3 |
| Province | ON |
| Listed Date | April 28, 2026 |
| Brokerage | EXP REALTY |
Sign in to reveal recent sold prices in this area.