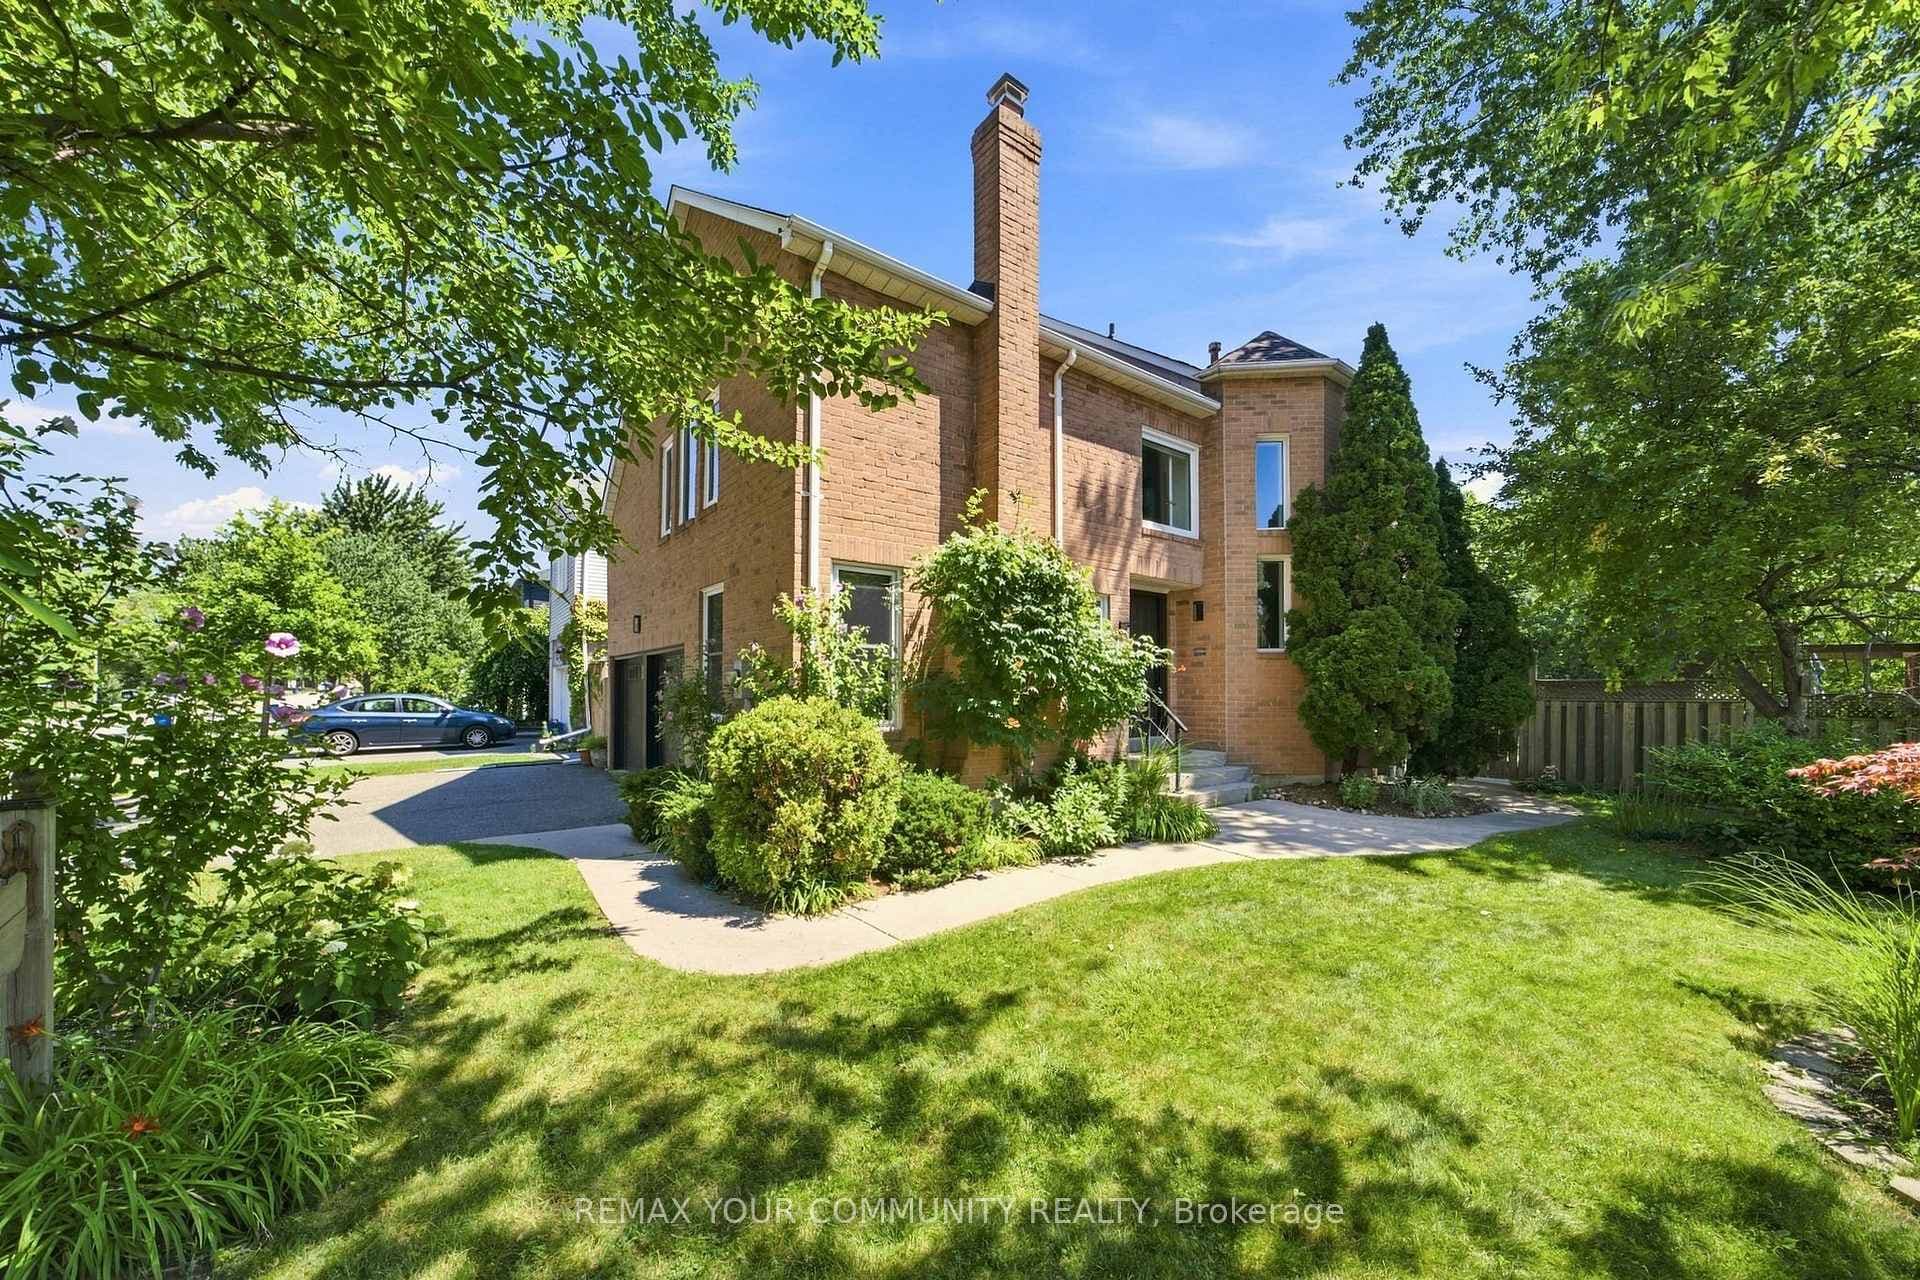
Photo of 95 Kerr Street Unit 2For Rent
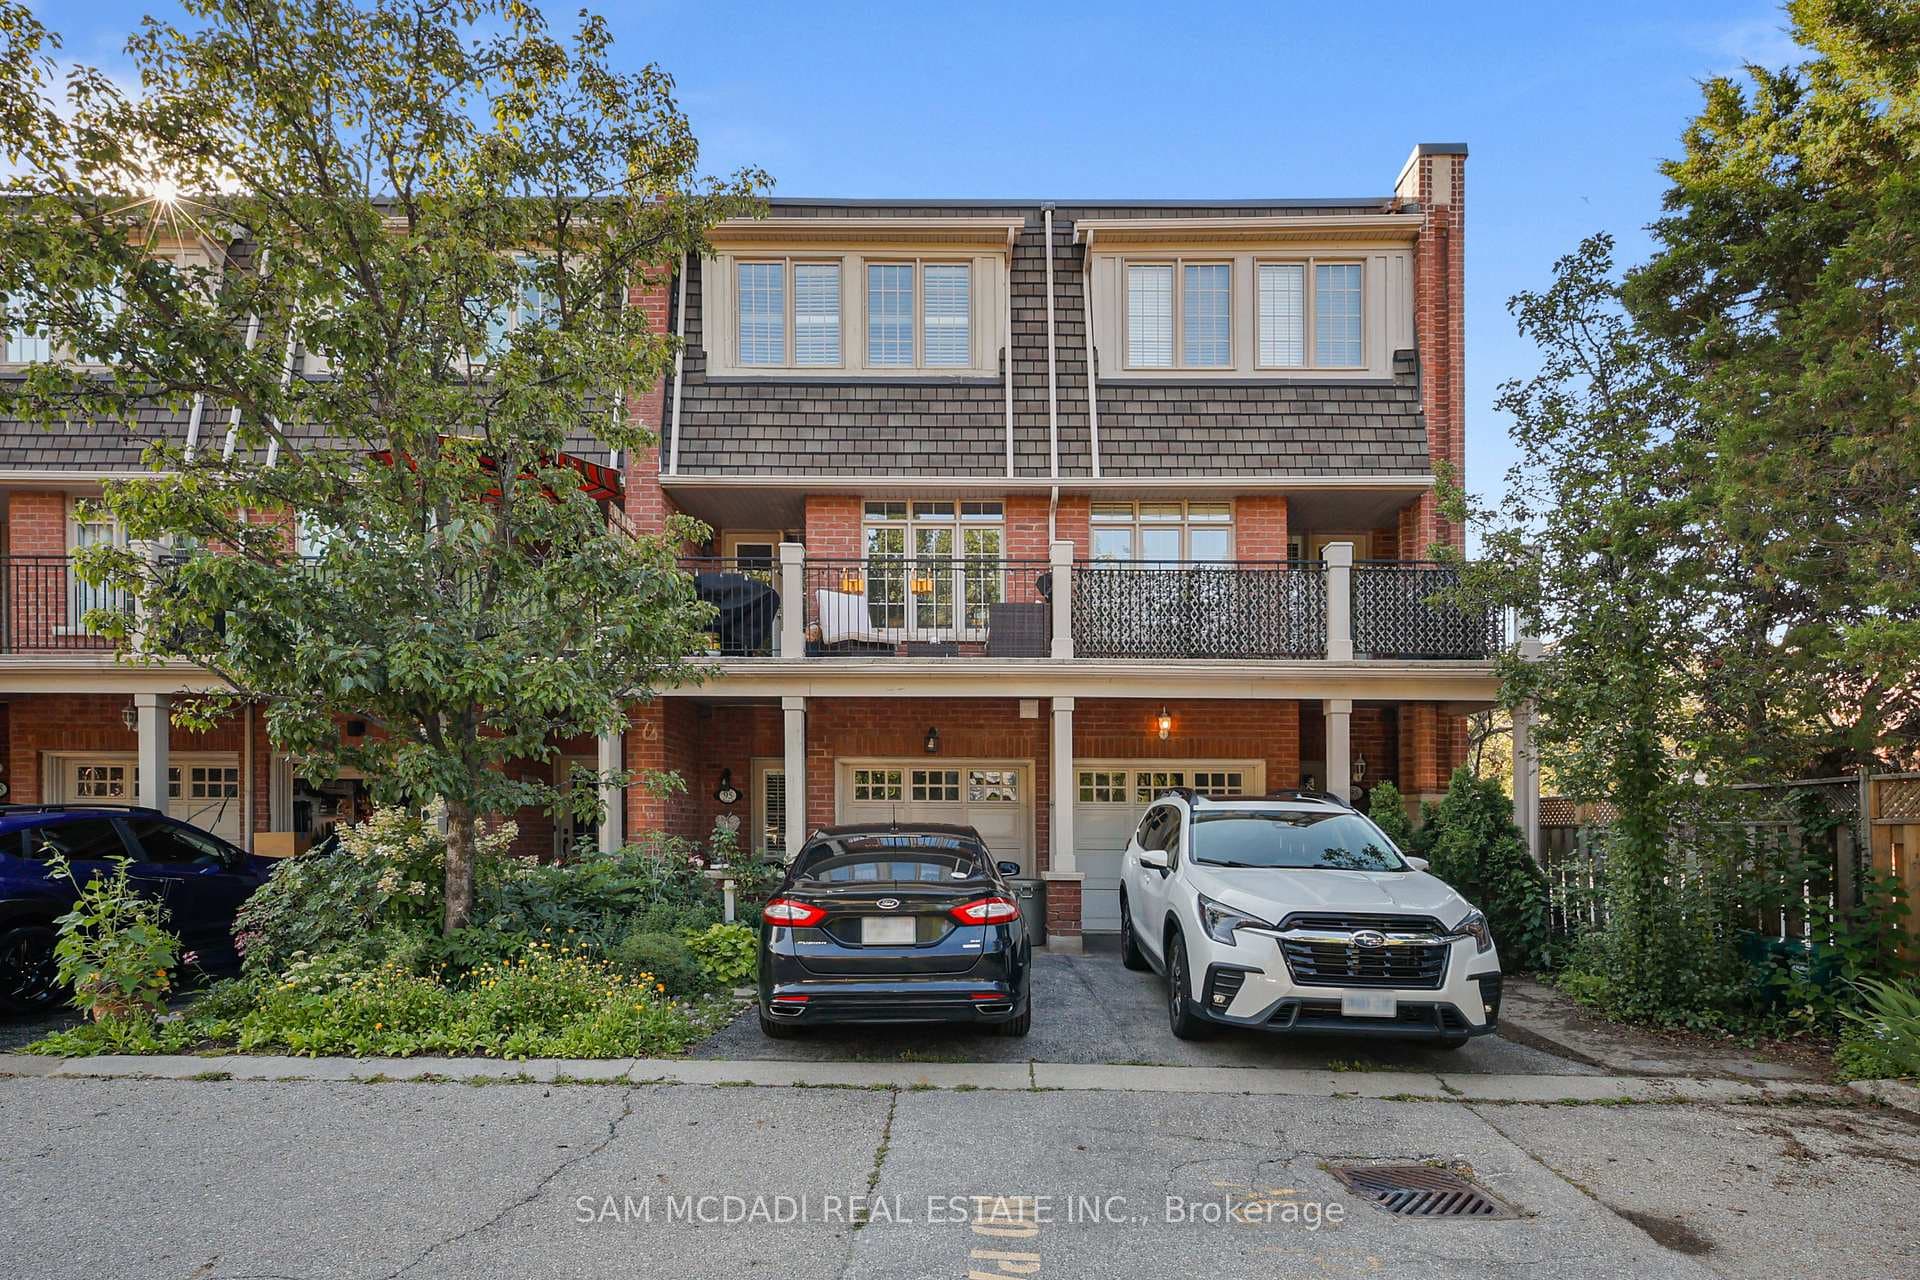
$3,500
95 Kerr Street Unit 2
Executive End-Unit Linked Only at the Garage - Upgraded Top-to-Bottom! Welcome to 2092 Fiddlers Way. This stunning, manor-inspired end-unit townhome offers over 2,100 sq. ft. of total living space in one of Oakville's most prestigious family communities. Rarely offered and uniquely designed, this residence is linked only at the garage, providing the enhanced privacy, quiet, and lifestyle of a semi-detached home. The Main Level: Step into a bright and spacious open-concept floor plan characterized by 9ft ceilings, rich hardwood flooring, and elegant crown moulding. The gourmet chef's kitchen is an entertainer's dream, featuring premium stainless steel appliances, granite countertops, a custom marble backsplash, and a large breakfast bar. The space flows seamlessly into sun-filled living and dining areas, complete with oversized windows and a walk-out to the private backyard deck. Upper-Level Sanctuary: The second floor features a spacious primary retreat with a large walk-in closet and a spa- inspired 4-piece ensuite. Two additional generously sized bedrooms, a stylish full bathroom, and a highly convenient upper-level laundry room complete this level, ensuring a perfect layout for modern families. Versatile Lower Level: The newly professionally finished basement adds incredible versatility to the home. Whether you need a high-end home office, a private gym, or a media room, this space delivers. Complete with a rare full 4th bathroom for added convenience and guest comfort. Mechanical & Exterior Excellence: Enjoy total peace of mind with significant updates, including a newer furnace and hot water tank. This "turn-key" property also features a built-in sprinkler system, central vacuum, an attached garage with internal access, and a second parking spot on the driveway. The Location: Perfectly situated just steps from top-rated schools, including Emily Carr Elementary and Garth Webb Secondary and minutes from the Oakville Trafalgar Memorial Hospital.
| MLS® Number | W13064512 |
| Status | Sold |
| Listing Type | For Lease |
| Property Type | Townhouse |
| Interior Size | 2,000 sq ft |
| Beds / Baths | 4 bed · 4 bath |
| City | Oakville |
| Postal Code | L6M 0M5 |
| Province | ON |
| Listed Date | April 30, 2026 |
| Brokerage | ROYAL LEPAGE ELITE REALTY |
Sign in to reveal recent sold prices in this area.