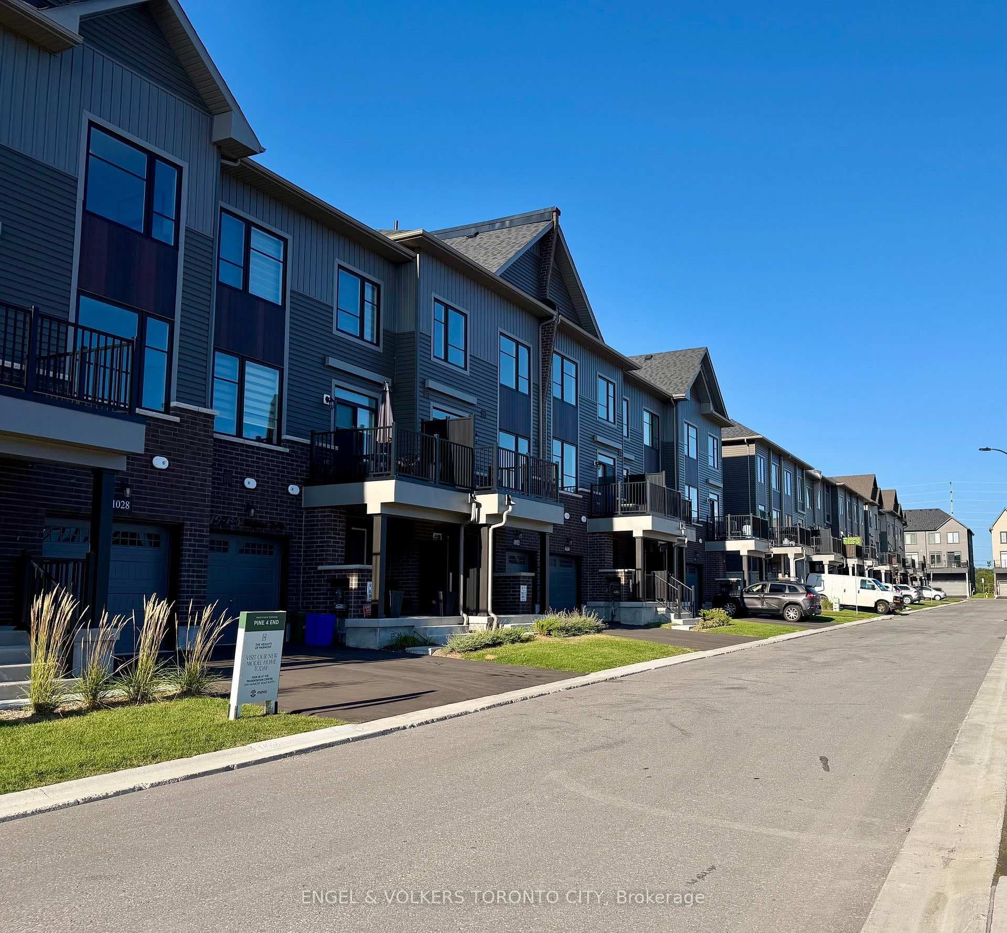
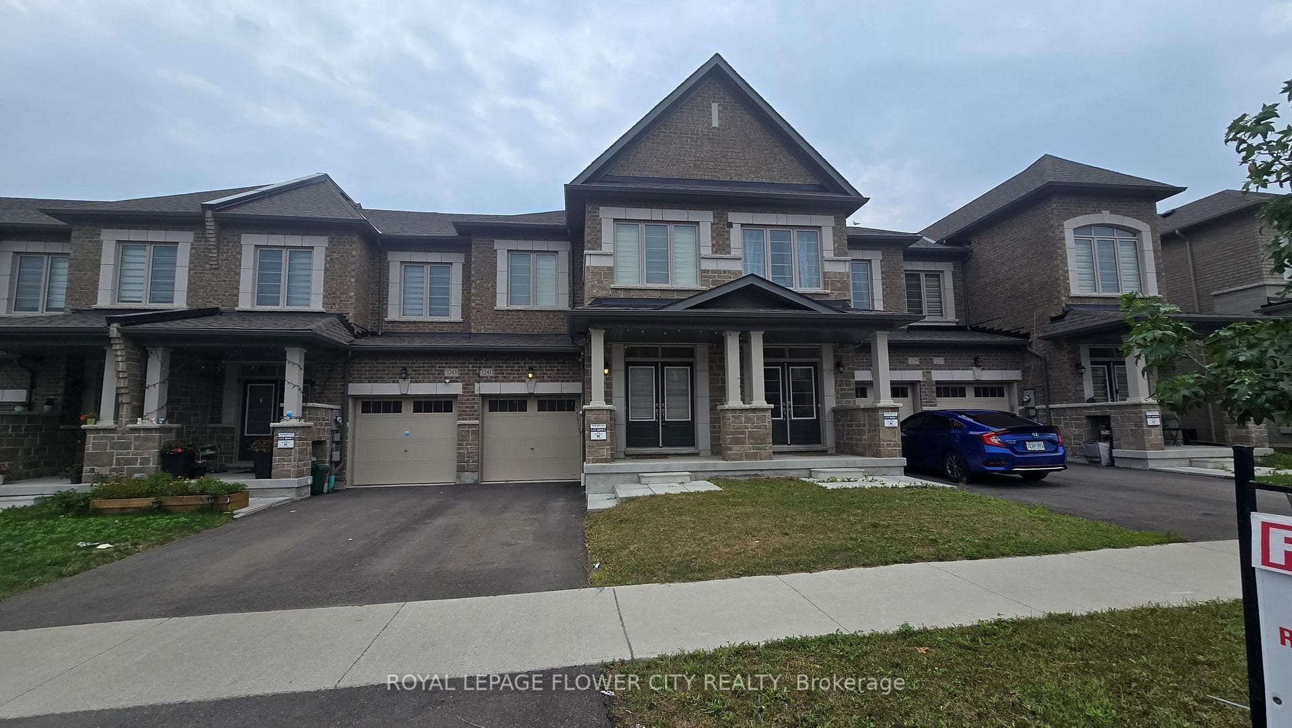
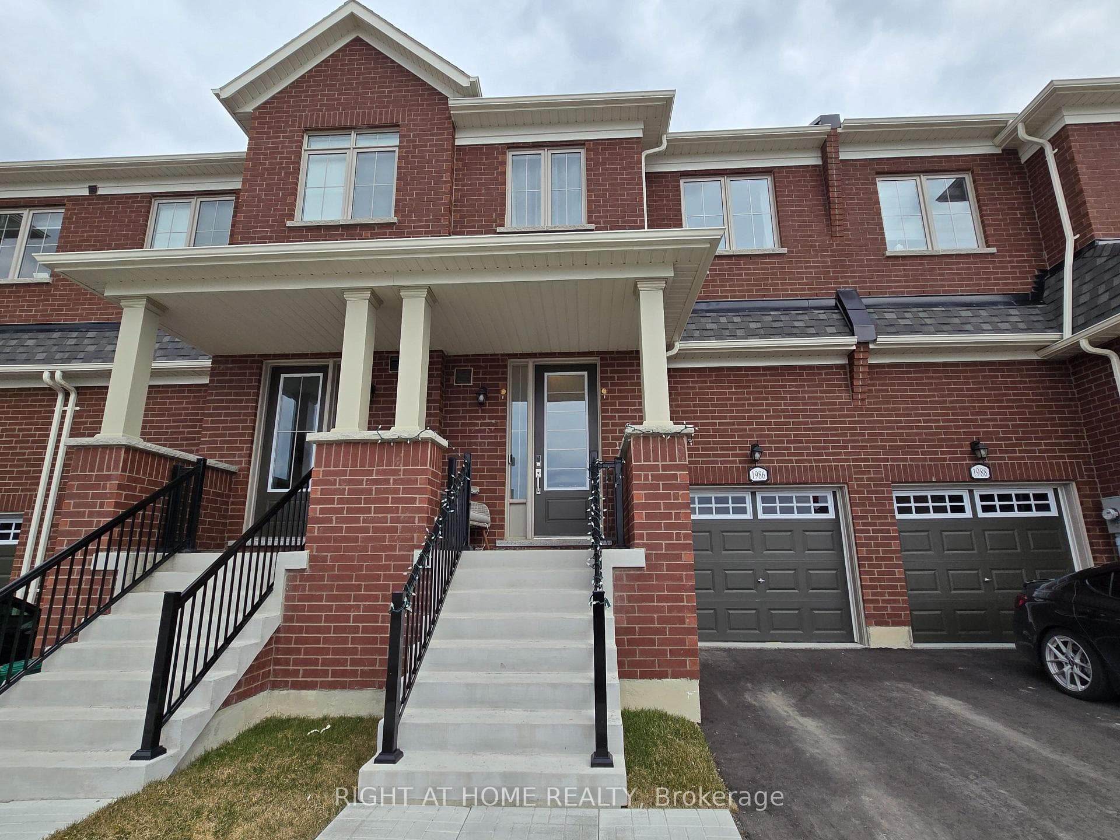
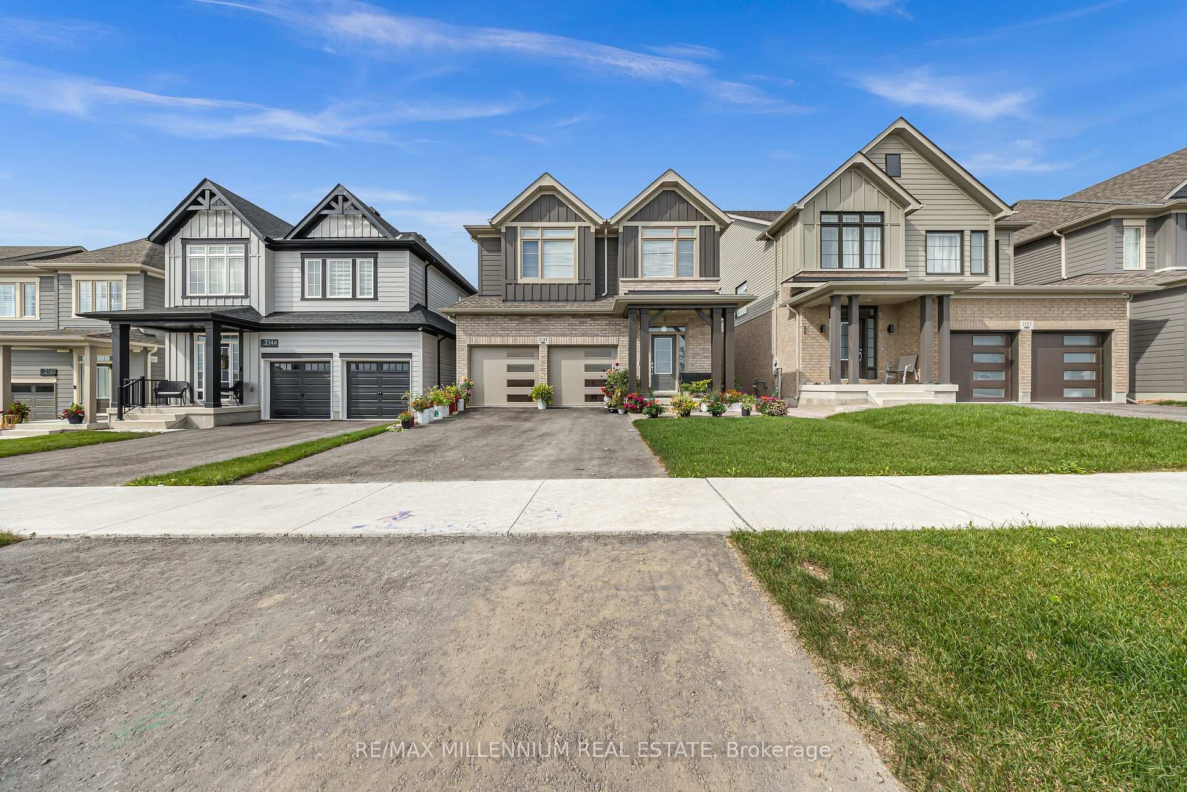
Photo of 2148 Verne Bowen Street Unit BSMTFor Rent
$1,800
2148 Verne Bowen Street Unit BSMT
Welcome to this beautifully designed 4-bedroom, 4-bathroom detached home in the highly sought-after Kedron community of Oshawa. Offering approximately 2,561 sq. ft. of modern living space, this home combines comfort, functionality, and contemporary finishes throughout.The main floor features a bright open-concept layout with a spacious great room and dining area, complemented by a chef-inspired kitchen showcasing quartz countertops, a pantry, stainless steel appliances, and a sun-filled breakfast area with a walkout to the backyard.Upstairs, the spacious primary bedroom offers a walk-in closet and a luxurious 6-piece ensuite. The additional bedrooms are generously sized and feature private ensuite or semi-ensuite access. Convenient upper-level laundry adds to the home's practical layout.Additional features include central air conditioning, a built-in garage, parking for up to four vehicles, a private side entrance, and an unfinished basement offering excellent potential for additional living space or storage.Ideally located near Harmony Rd N and Conlin Rd E, with convenient access to Highway 407, Costco, and Plaza. A fantastic opportunity for families looking for a spacious and well-appointed home in one of Oshawa's desirable communities.
| MLS® Number | E13757258 |
| Status | Active |
| Listing Type | For Lease |
| Property Type | Single Family Home |
| Interior Size | 2,500 sq ft |
| Beds / Baths | 4 bed · 4 bath |
| Neighbourhood | Kedron |
| City | Oshawa |
| Postal Code | L1L 0S5 |
| Province | ON |
| Listed Date | September 8, 2026 |
| Days on Market | 13 |
| Price per Sq Ft | $1 |
| Brokerage | RE/MAX OPTIMUM REALTY |
Sign in to reveal recent sold prices in this area.