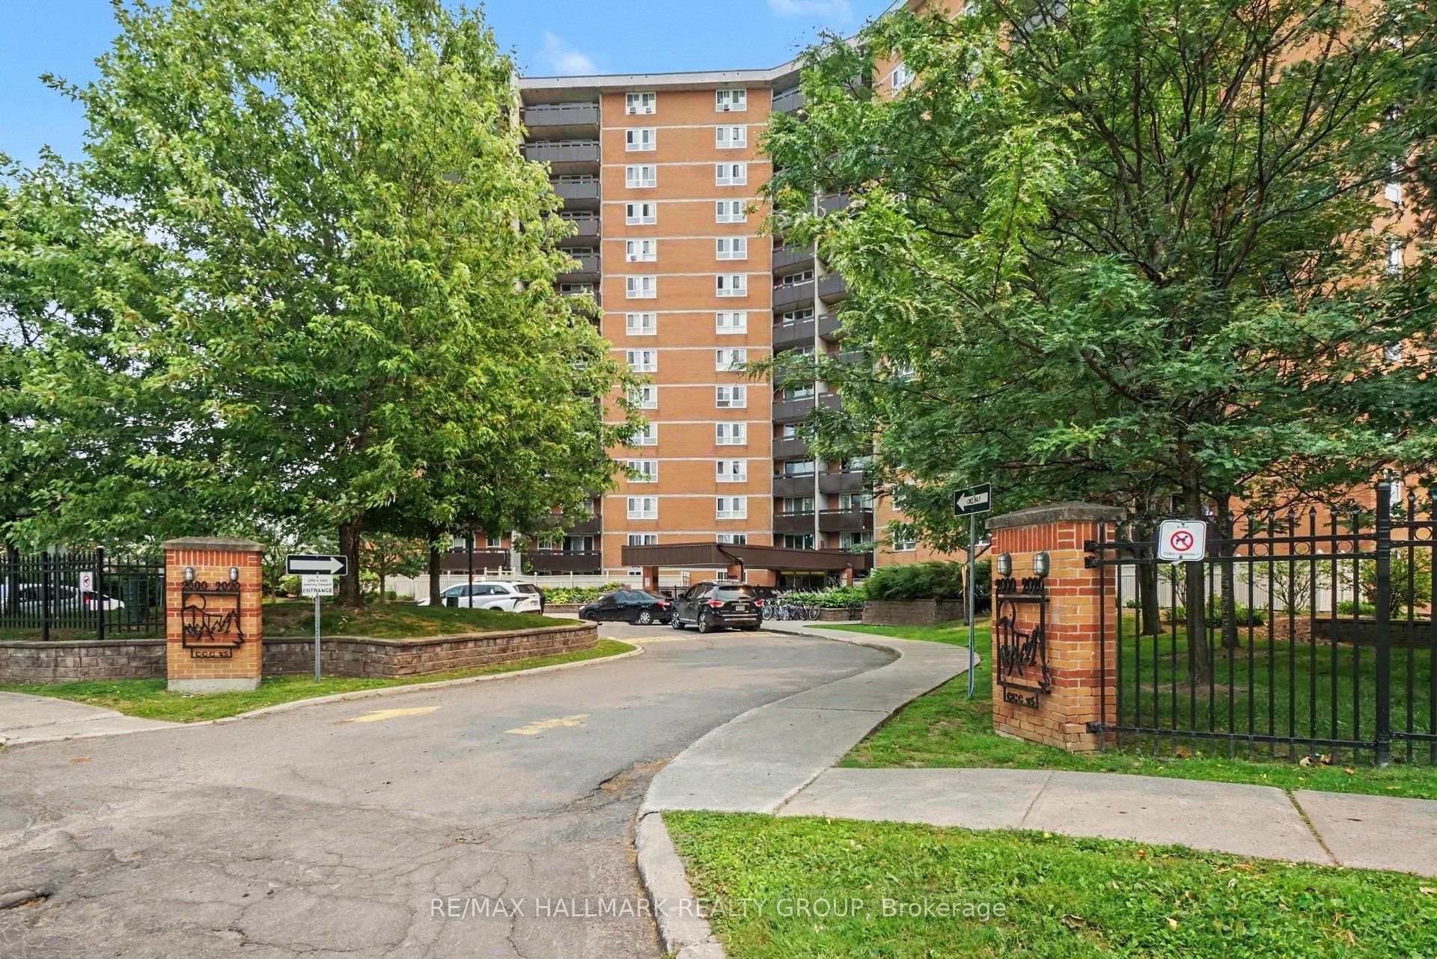
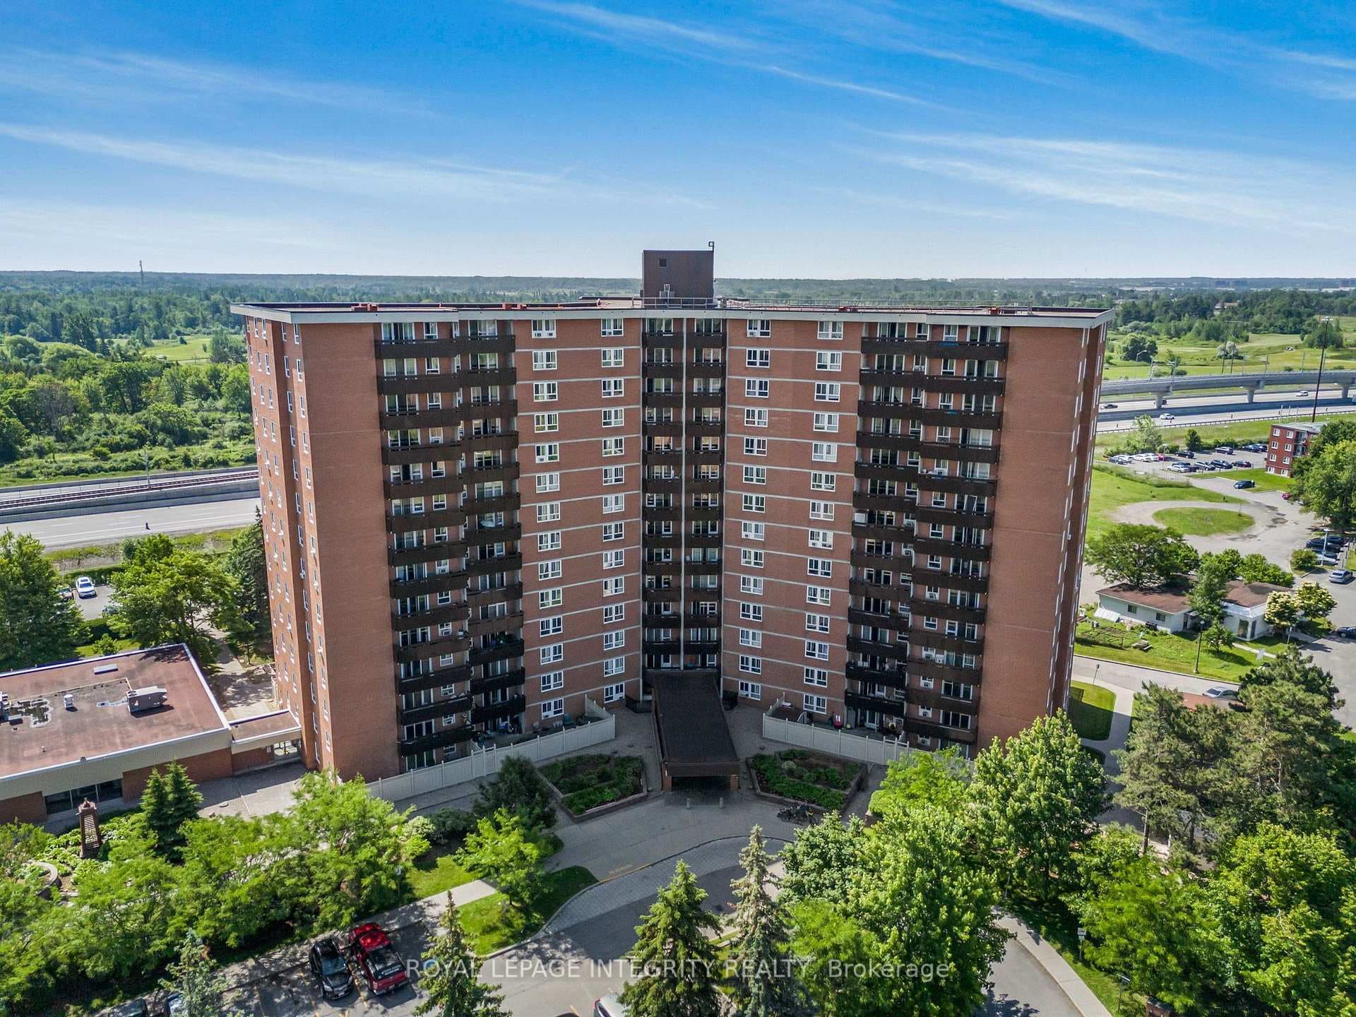
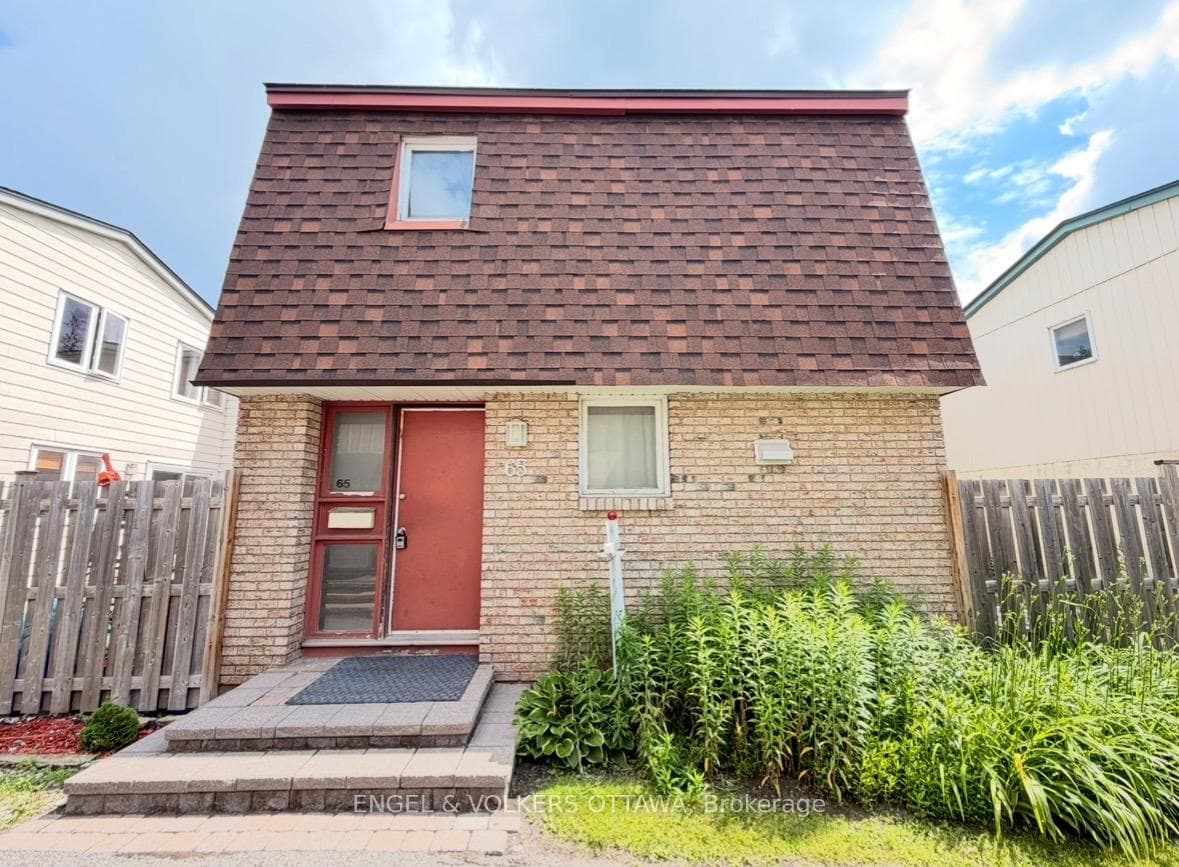
Photo of 2080 Ogilvie Road Unit 9J▶ Virtual Tour
$320,000
2080 Ogilvie Road Unit 9J
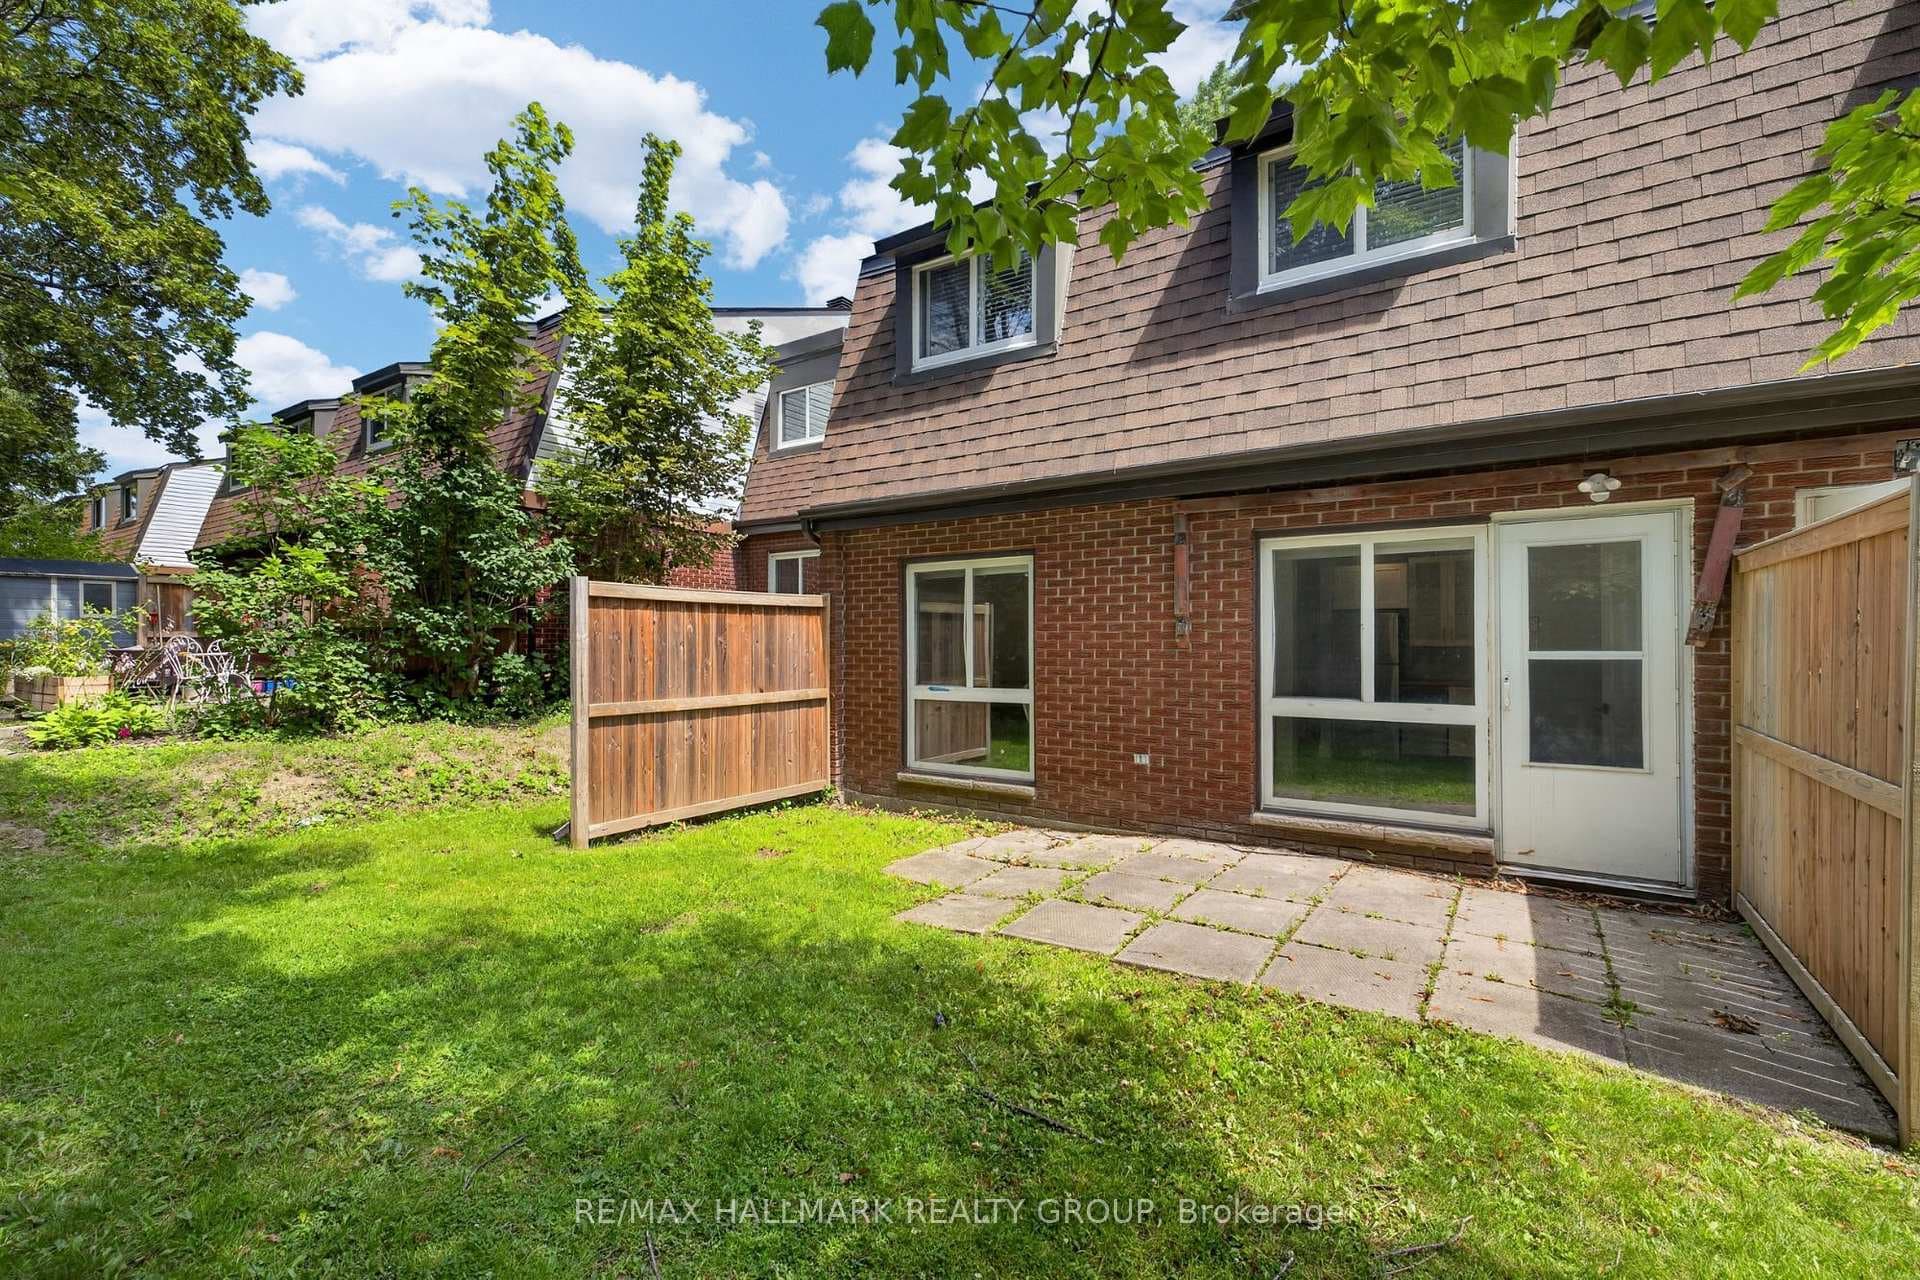
Flooring: Tile, Flooring: Hardwood, Flooring: Carpet W/W & Mixed, Spacious family-size end-unit townhome w/4 bedrooms & 2 full bathrooms, fronting on mature trees & private walkway, front door w/frosted soldier window, tile flooring & front hall closet, updated “Laurysen” kitchen w/ solid wood cabinets, tile backsplash, twin sinks w/overhead window, open peninsula breakfast bar w/glass accent cabinets, 3-door refrigerator, 24” deep pantry w/pullouts, pot drawers & patio door, dining room w/built-in hutch & high baseboards, living room, w/second patio door & hardwood flooring, hardwood staircase w/rod iron railings, 2nd level w/side window & linen, primary bedroom w/walk-in closet & custom shelving, additional bedrooms w/closets & vinyl windows, open basement staircase to den, recreational room w/twin windows, 3 pc bathroom, laundry, hobbies room & utility/storage room, interlocked landscaping, shed, private fenced yard w/western exposure, and a handy storage shed, easy access to transit, shopping, parks & schools, 24-hour irrevocable on all offers
| MLS® Number | X9454483 |
| Status | Sold |
| Listing Type | For Sale |
| Property Type | Condo |
| Interior Size | 0 sq ft |
| Beds / Baths | 4 bed · 2 bath |
| Neighbourhood | 2108 - Beacon Hill South |
| City | Beacon Hill North - South and Area |
| Postal Code | K1J 7W2 |
| Province | ON |
| Listed Date | September 13, 2024 |
| Brokerage | RE/MAX AFFILIATES REALTY LTD. |
Sign in to reveal recent sold prices in this area.