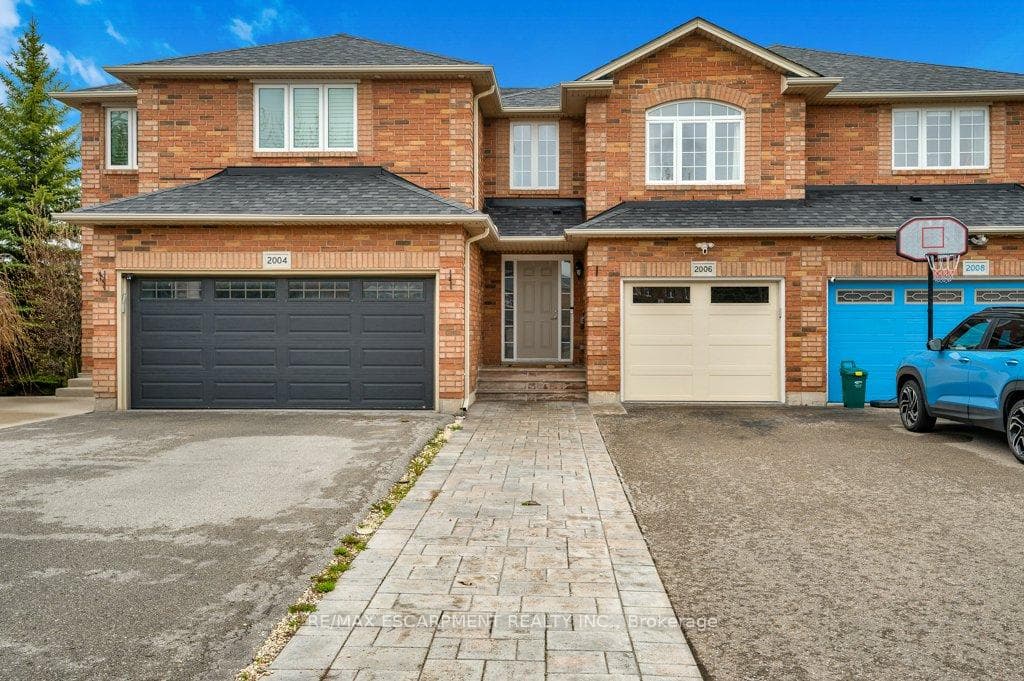
Photo of 2006 Erika CourtJust Listed
$989,000
2006 Erika Court
Welcome to an exceptional 4+1 bedroom detached residence nestled in the highly sought-after, family-friendly Westmount neighbourhood. This beautifully appointed home offers a seamless blend of elegance and comfort, highlighted by soaring 9-foot ceilings, pot lights, and rich hardwood flooring throughout, creating a bright and sophisticated ambiance. At the heart of the home lies a stunning, fully renovated open-concept kitchen, thoughtfully designed for both everyday living and effortless entertaining. Overlooking the inviting family room, the space features a charming breakfast area and a walkout to a spacious backyard deck, perfect for al fresco dining and summer gatherings. The family room is anchored by a striking, modern floor-to-ceiling fireplace, adding warmth and contemporary flair. Upstairs, you'll find three generously sized bedrooms along with a serene primary retreat, complete with a luxurious four-piece ensuite featuring a whirlpool tub and a sleek glass-enclosed shower. The professionally finished basement extends the living space with a stylish open-concept recreation area, highlighted by a distinctive live-edge wet bar ideal for entertaining. This level also includes a fifth bedroom and a beautifully updated three-piece bathroom, perfect for guests or extended family. Equipped with security cameras and an alarm system, this home offers peace of mind alongside its many comforts. Ideally located just minutes from the hospital, public transit, top-rated schools, everyday amenities, and major highways, this residence delivers an unparalleled lifestyle of convenience, sophistication, and family-friendly living.
| MLS® Number | W13125166 |
| Status | Active |
| Listing Type | For Sale |
| Property Type | Single Family Home |
| Interior Size | 2,500 sq ft |
| Lot Size | 6,062 sq ft |
| Beds / Baths | 5 bed · 4 bath |
| Neighbourhood | 1019 - WM Westmount |
| City | Oakville |
| Postal Code | L6M 5G3 |
| Province | ON |
| Listed Date | May 13, 2026 |
| Days on Market | 85 |
| Price per Sq Ft | $740 |
| Brokerage | HIGHPOINT HOMES REALTY |
Sign in to reveal recent sold prices in this area.