Photo of 5010 Corporate Drive Unit 206For Rent

$2,100
5010 Corporate Drive Unit 206
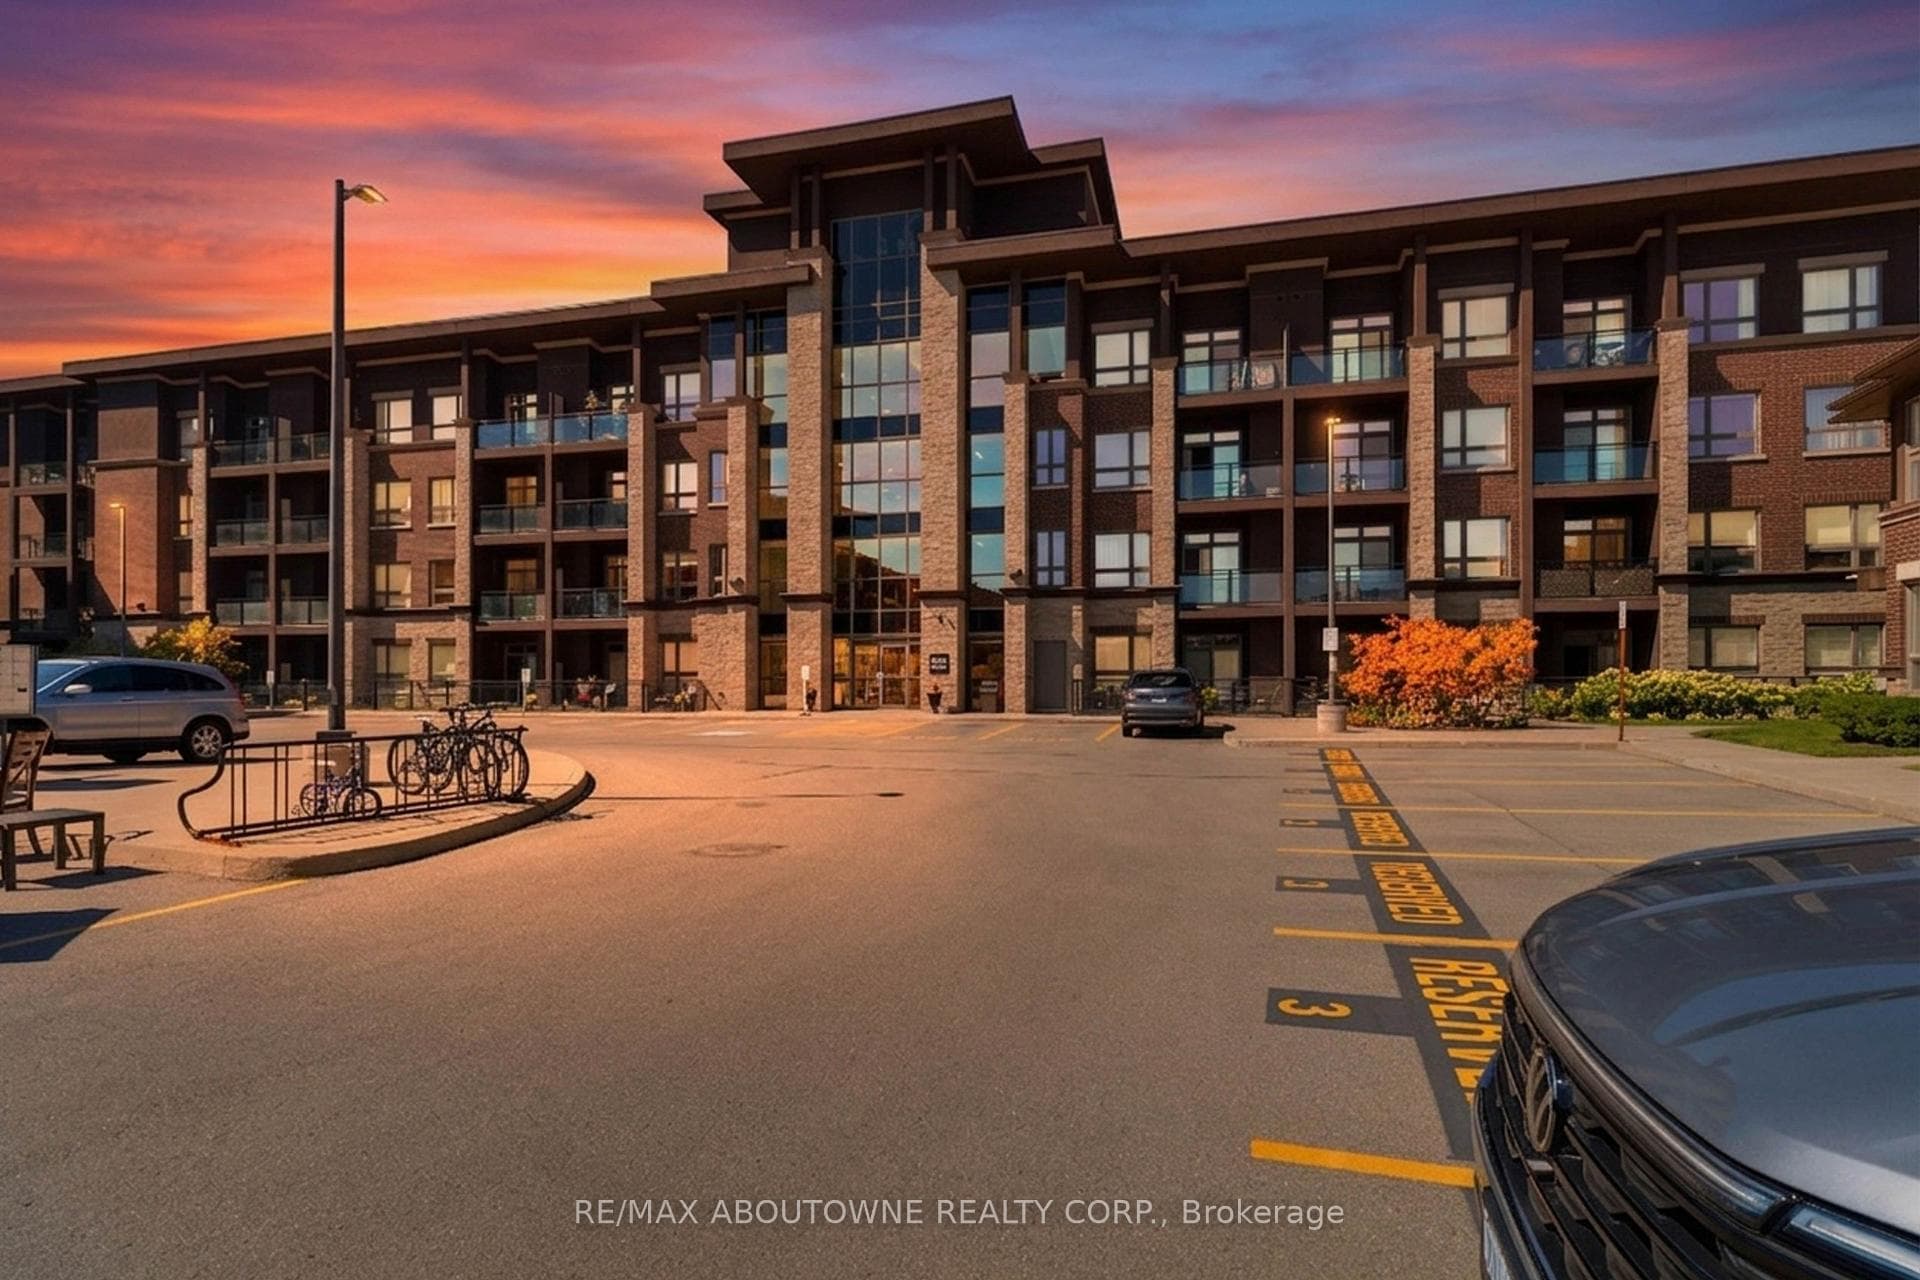
Welcome Home to this stunning top-floor penthouse unit featuring 2 bedrooms and 1 bathroom at Uptown Orchard. As you enter, you'll be greeted by impressive vaulted ceilings throughout. The spacious foyer includes a double closet, leading into a generously sized living and dining area. The open-concept kitchen is equipped with a breakfast bar, an eating area, and garden doors that open to the balcony showcasing beautiful eastern views. The master bedroom is spacious and includes a double closet and a cozy seating area, ideal for reading or creating a home office. The second bedroom features a single closet. The main bathroom is a well-appointed 4-piece with a tub/shower combination, a single vanity, and additional storage cabinets. This unit boasts all-new laminate flooring, in-suite laundry, and one underground parking spot. Water is included in the rent and amenities include a party room, gym area and ample visitor parking. The unit will be available starting August 1st, with a minimum one-year lease. A rental application, updated credit report, pay stubs, and identification are required for consideration.
| MLS® Number | W13420060 |
| Status | Sold |
| Listing Type | For Lease |
| Property Type | Condo |
| Interior Size | 800 sq ft |
| Beds / Baths | 2 bed · 1 bath |
| Locker | Exclusive |
| Exposure | North East |
| Balcony | Open |
| Neighbourhood | Uptown |
| City | Burlington |
| Postal Code | L7L 7H2 |
| Province | ON |
| Listed Date | June 9, 2026 |
| Brokerage | COLDWELL BANKER BURNHILL REALTY |
Sign in to reveal recent sold prices in this area.