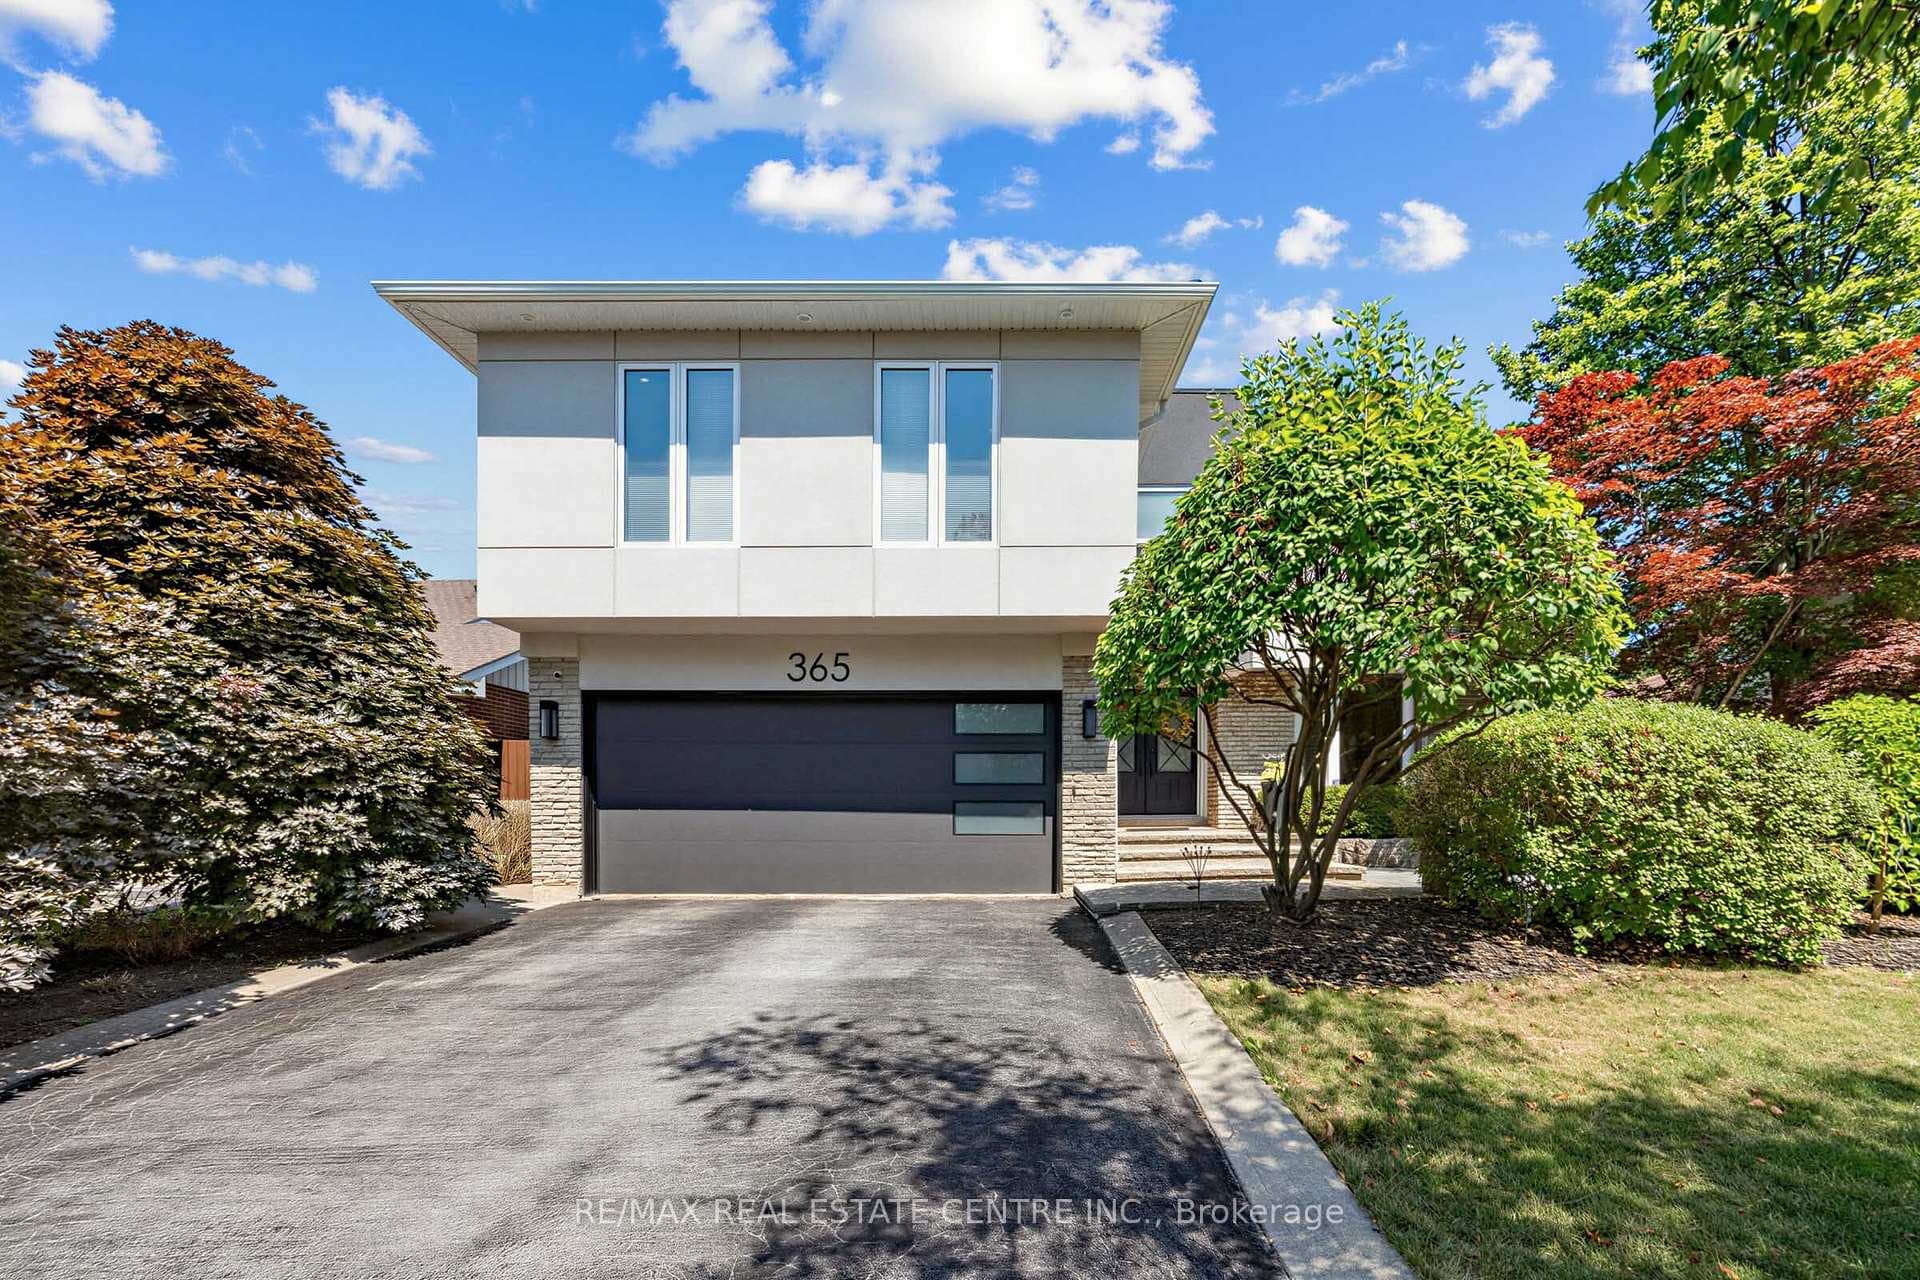
Photo of 365 Lynn PlaceJust Listed
$1,488,800
365 Lynn Place
Updated Westmount 3-bedroom/3.5-bathroom home featuring professional landscaping with exposed aggregate driveway, walkway, and patio within a fenced backyard. The interior boasts hardwood and wood laminate floors with iron pickets, pot lights, custom blinds, and stone counters. The living/dining room showcases hardwood flooring, while the renovated kitchen in 2022 boasts two-color cabinets, quartz countertops, backsplash, stainless steel appliances, and a breakfast room with a walkout to new deck. Additionally, there's a family room with cathedral ceilings and a gas fireplace. The primary bedroom comes with a 4-piece ensuite bathroom. The finished basement includes a rec room, den, kitchenette, a 4-piece bathroom with a jet tub, and a sauna. Conveniently located close to hospitals, schools, shops, parks, recreational centers, highways, and the GO Train station. Won't last!
| MLS® Number | W8127022 |
| Status | Sold |
| Listing Type | For Sale |
| Property Type | Single Family Home |
| Interior Size | 1,500 sq ft |
| Beds / Baths | 3 bed · 4 bath |
| City | Oakville |
| Postal Code | L6M 3P2 |
| Province | ON |
| Listed Date | March 3, 2026 |
| Brokerage | ROYAL LEPAGE REAL ESTATE SERVICES LTD. |
Sign in to reveal recent sold prices in this area.