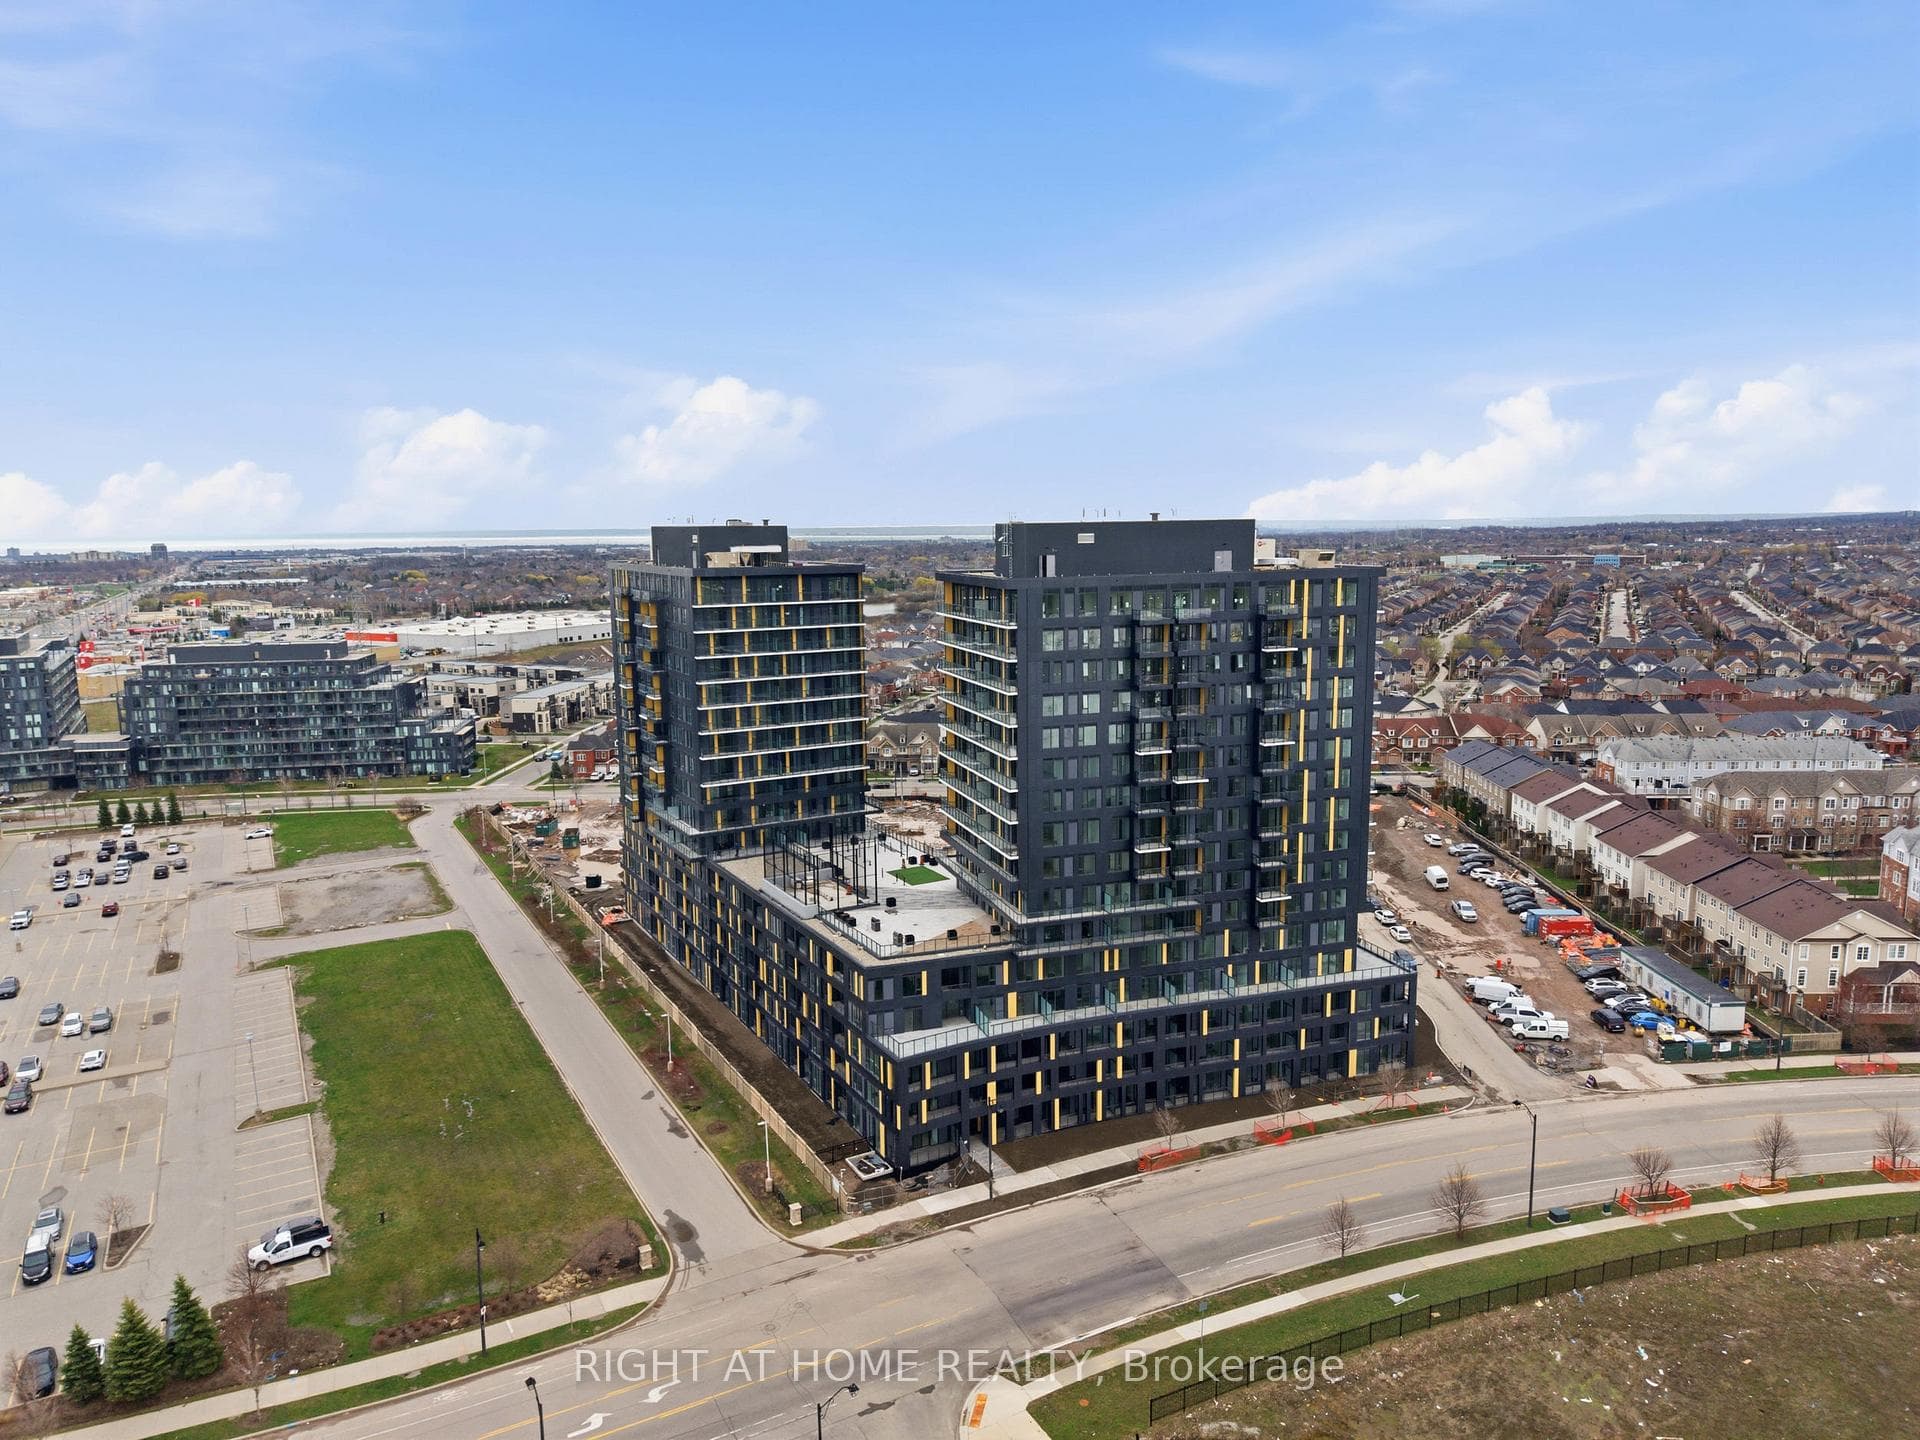
Street viewJust Listed

$1,099,000
2278 Turnberry Road Unit 13
Welcome home to this beautifully updated Millcroft detached 3+1 bedroom residence with a double car garage, backing directly onto the green space of Millcroft Park. The thoughtfully designed interior showcases premium porcelain tile paired with warm hardwood flooring throughout the main level. The custom white kitchen is the heart of the home, featuring an oversized quartz island, stainless appliances, and exceptional functionality-perfect for everyday living and entertaining. The kitchen flows seamlessly into the living room with custom built-ins and a cozy fireplace. Additional main-floor highlights include a private home office, formal dining room, and convenient laundry. Upstairs, the spacious primary suite offers a spa-inspired ensuite and walk-in closet. The finished lower level provides a versatile recreation room and additional workspace. Set on a highly sought-after street, this home offers excellent walkability to schools and the local park, along with exceptional backyard privacy-an ideal setting for families and outdoor enjoyment.
| MLS® Number | W12773756 |
| Status | Sold |
| Listing Type | For Sale |
| Property Type | Single Family Home |
| Interior Size | 2,000 sq ft |
| Beds / Baths | 4 bed · 4 bath |
| City | Burlington |
| Postal Code | L7M 3V7 |
| Province | ON |
| Listed Date | June 3, 2026 |
| Brokerage | RE/MAX ESCARPMENT TEAM LOGUE REALTY |
Sign in to reveal recent sold prices in this area.