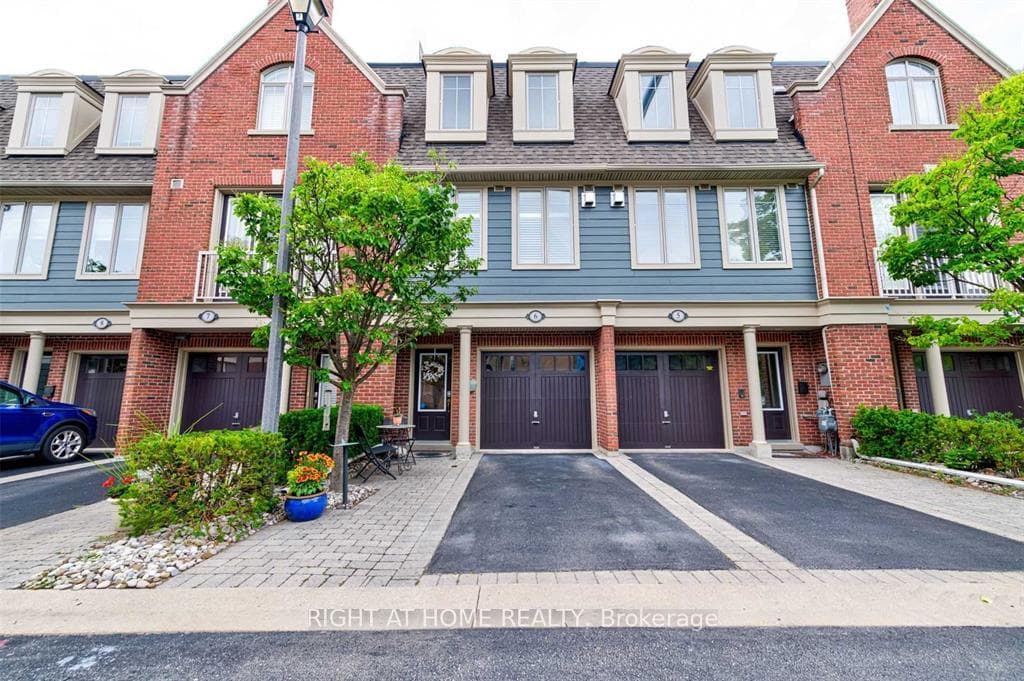
Photo of 1415 Dundas Street Unit 701For Rent

$2,350
1415 Dundas Street Unit 701
Stunning custom Modern Farmhouse (2022/2023) set on an expansive 85 x 133 ft lot on a quiet, family-friendly street just steps to the lake, Bronte Harbour, and Coronation Park. This exceptional residence blends sophisticated design with premium finishes and state-of-the-art functionality throughout. The open-concept main floor showcases soaring 10 ft ceilings, integrated ceiling speakers, designer farmhouse lighting, and automatic shutters. Sun-filled dining room with accent wall flows seamlessly into a showpiece chef's kitchen featuring Thermador appliances, dual wall ovens, 36" cooktop, integrated fridge, built-in coffee maker, dishwasher, and a Gaganeau wine fridge with 150-bottle capacity. The oversized island with custom storage and microwave drawer is complemented by a fully outfitted walk-in pantry with bespoke cabinetry and full-size stand-alone freezer. The family room is anchored by a dramatic three-sided 60" Napoleon glass fireplace with custom millwork. A private office, two elegant powder rooms, & a custom mudroom with backyard access complete the level. Upstairs offers 9 ft ceilings, skylit hallways, and four spacious bedrooms with walk-in closets and automatic shutters. The luxurious primary suite features custom barn doors, an expansive 12' x 11' dressing room, and a spa-inspired 5-pc ensuite. Two additional bathrooms, including a Jack & Jill, and a well-appointed laundry room provide exceptional convenience. The finished lower level adds approx. 1,500 sq ft of finished space with a gym, 5th bedroom, full bath, and recreation space with built-ins. Advanced HVAC, smart home integration, and ample storage complete the space. The private backyard oasis features a full-width covered living area with gas fireplace and outdoor kitchen with gas BBQ, heated saltwater pool with built-in bench, hot tub, cabana, professional landscaping, lighting, and irrigation. A heated, professionally finished double garage with Tesla charger completes this remarkable home.
| MLS® Number | W13134048 |
| Status | Sold |
| Listing Type | For Lease |
| Property Type | Single Family Home |
| Interior Size | 3,500 sq ft |
| Lot Size | 11,324 sq ft |
| Beds / Baths | 5 bed · 6 bath |
| City | Oakville |
| Postal Code | L6L 1M9 |
| Province | ON |
| Listed Date | May 15, 2026 |
| Brokerage | ROYAL LEPAGE REALTY PLUS OAKVILLE |
Sign in to reveal recent sold prices in this area.