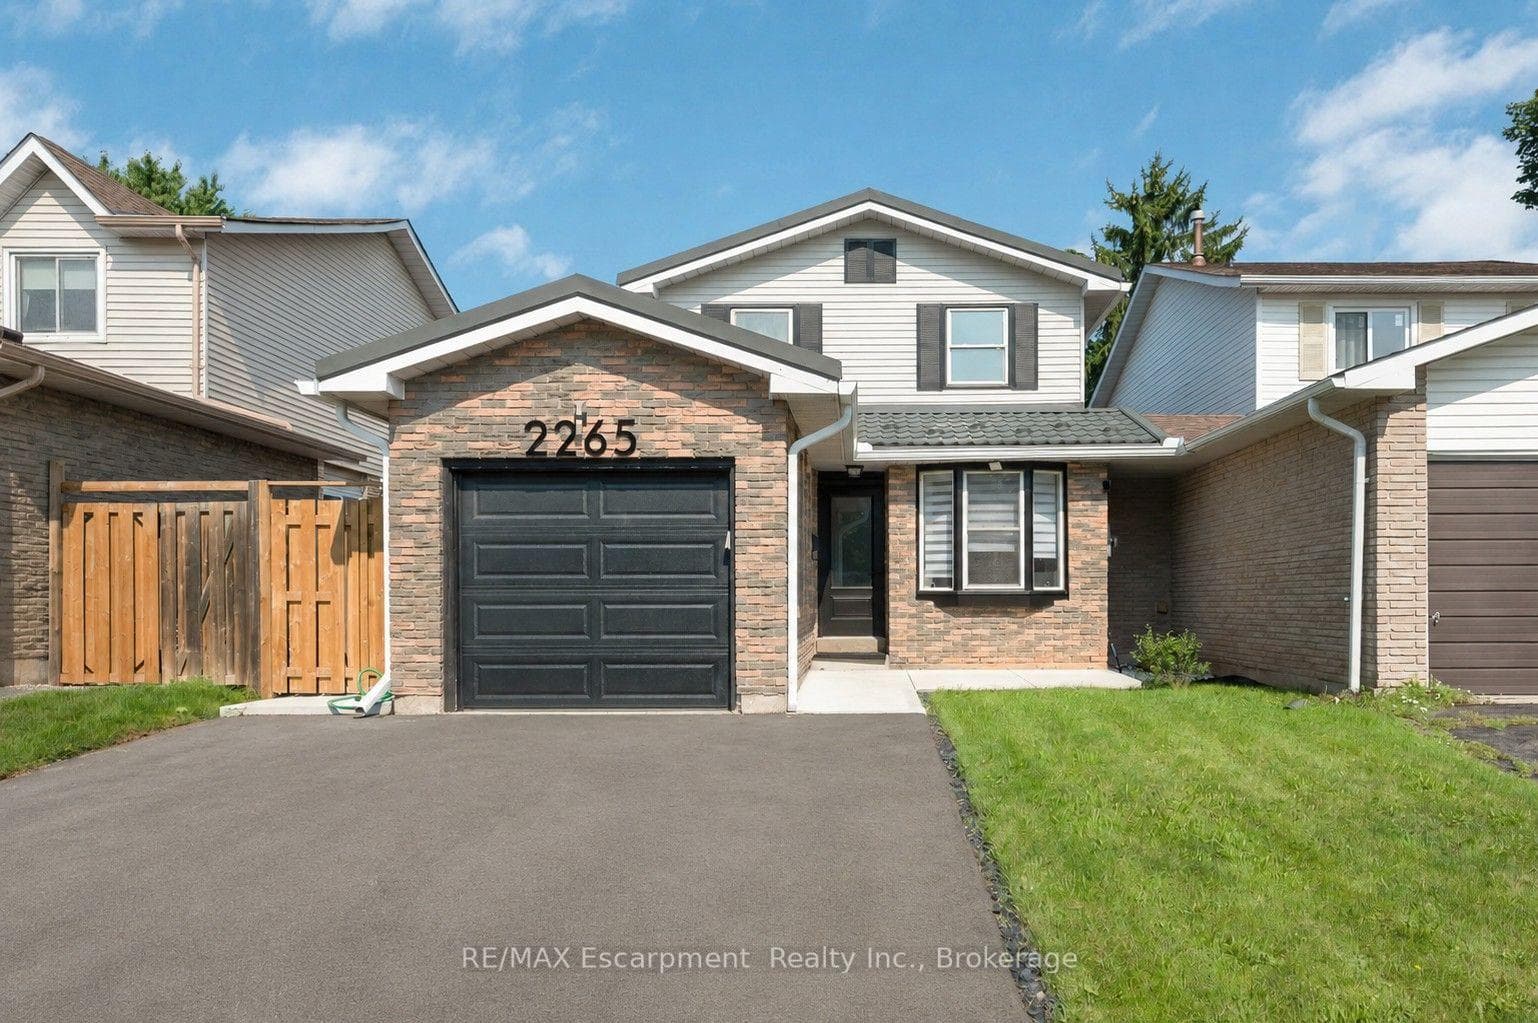
Photo of 2320 Middlesmoor CrescentJust Listed

$649,700
2320 Middlesmoor Crescent
Look no further! You won't beat this price and location at 2050 Upper Middle Rd. Premium end-unit backing onto wooded ravine with beautiful flowing creek. The units been carefully updated over the past 5 years including your open concept main floor with Chef's Kitchen, large prep and dining island, S/S appliances, low maintenance flooring, main floor 2-piece bath and upstairs 4-piece bath with ensuite privilege. The HVAC system features 3 separate ductless A/C/heat pumps and a main floor Gas F/P that cooks! You're walking distance to schools, parks and rec., forest/greenspace, and local plazas with mom and pop shops, restaurants, Tim Hortons, grocery and pharmacy. Make this your new home today!
| MLS® Number | W13700800 |
| Status | Active |
| Listing Type | For Sale |
| Property Type | Condo |
| Interior Size | 1,200 sq ft |
| Beds / Baths | 3 bed · 2 bath |
| Locker | None |
| Exposure | West |
| Balcony | Open |
| Neighbourhood | Brant Hills |
| City | Burlington |
| Postal Code | L7P 3R9 |
| Province | ON |
| Listed Date | August 21, 2026 |
| Days on Market | 1 |
| Price per Sq Ft | $466 |
| Brokerage | RE/MAX ESCARPMENT REALTY INC. |
Sign in to reveal recent sold prices in this area.