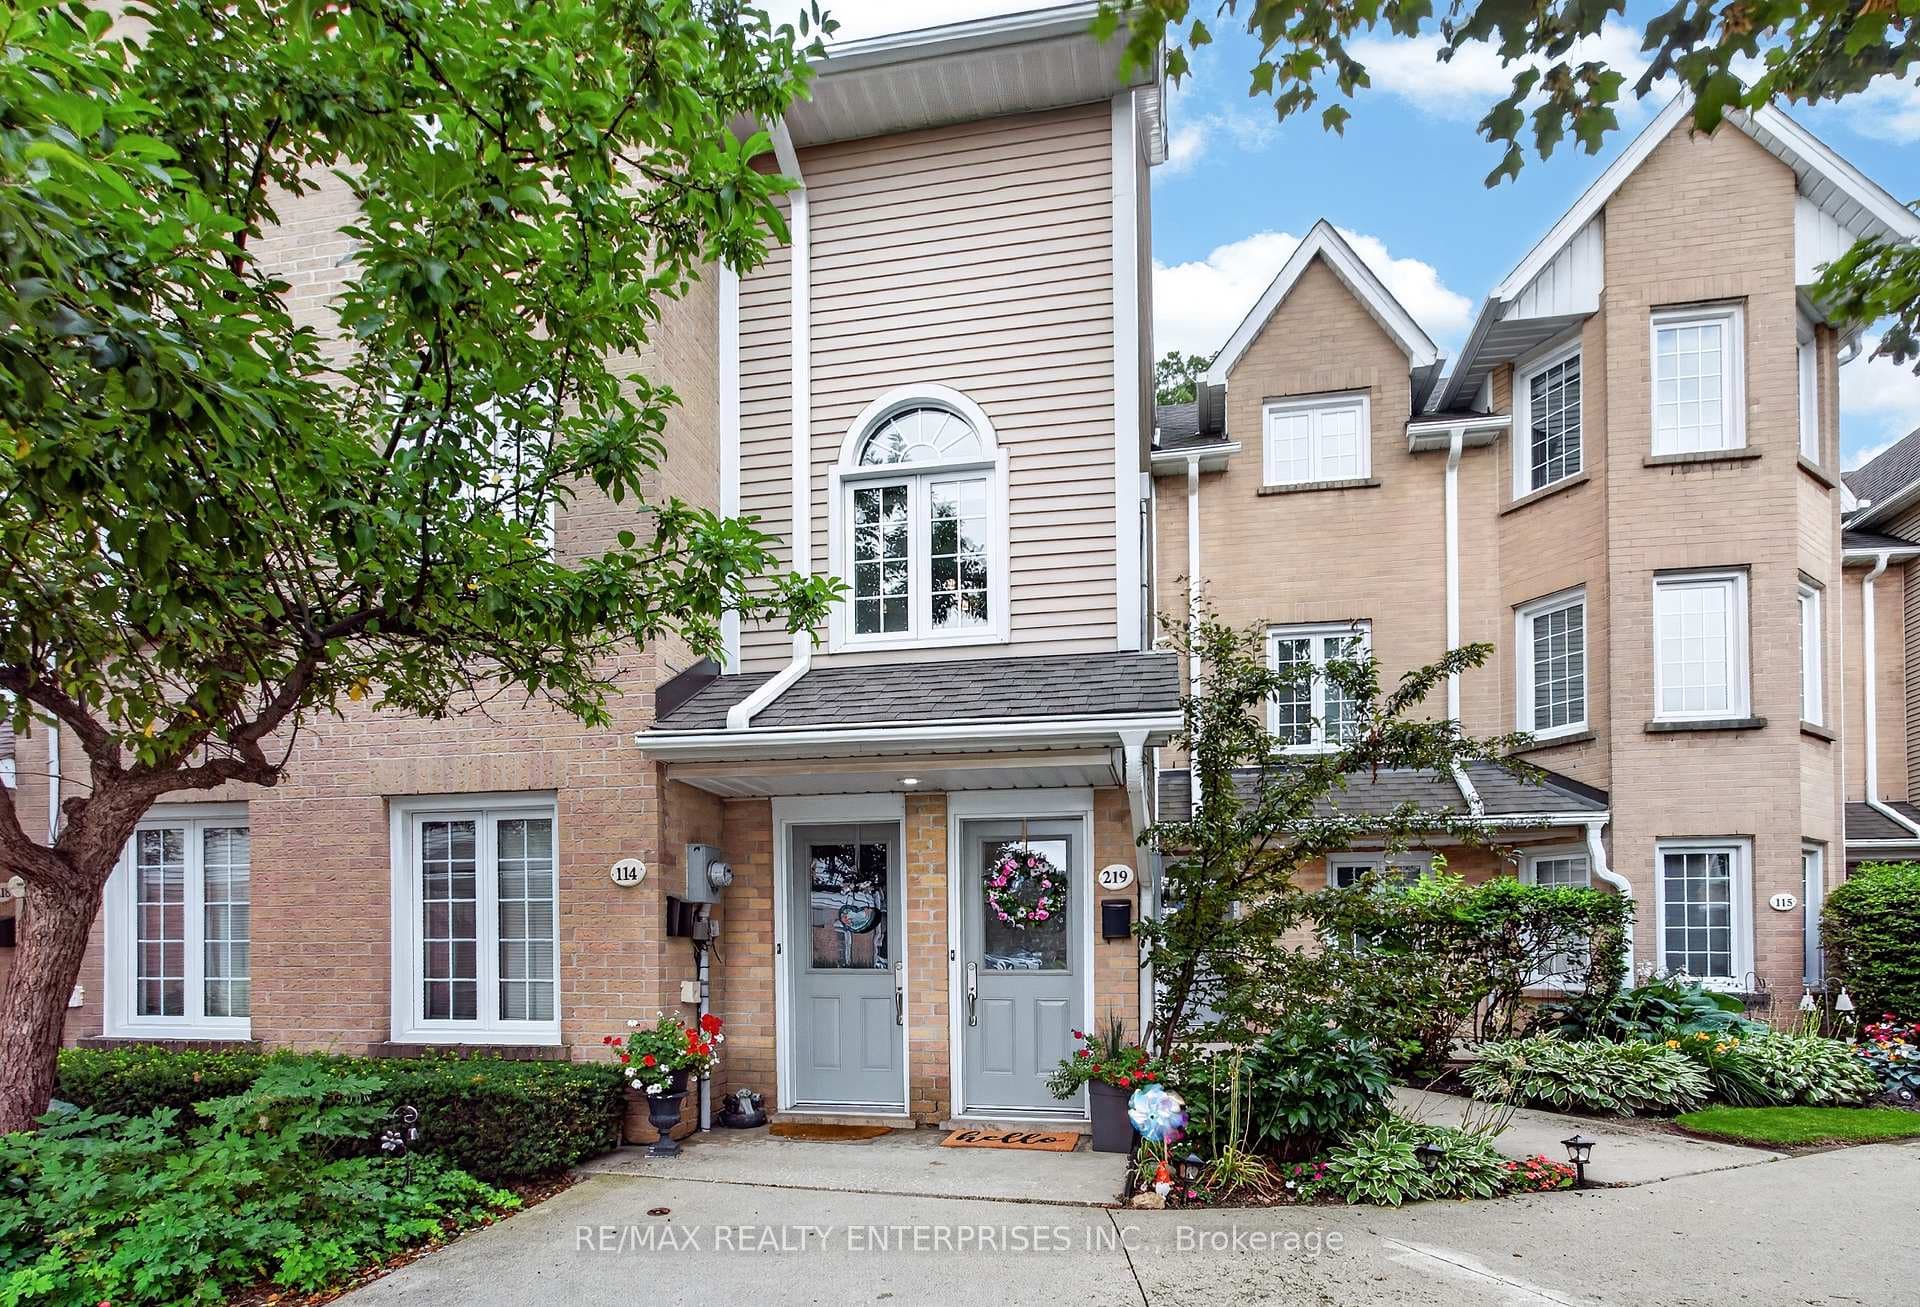
Front CourtyardJust Listed
$649,800
2110 Cleaver Avenue Unit 219
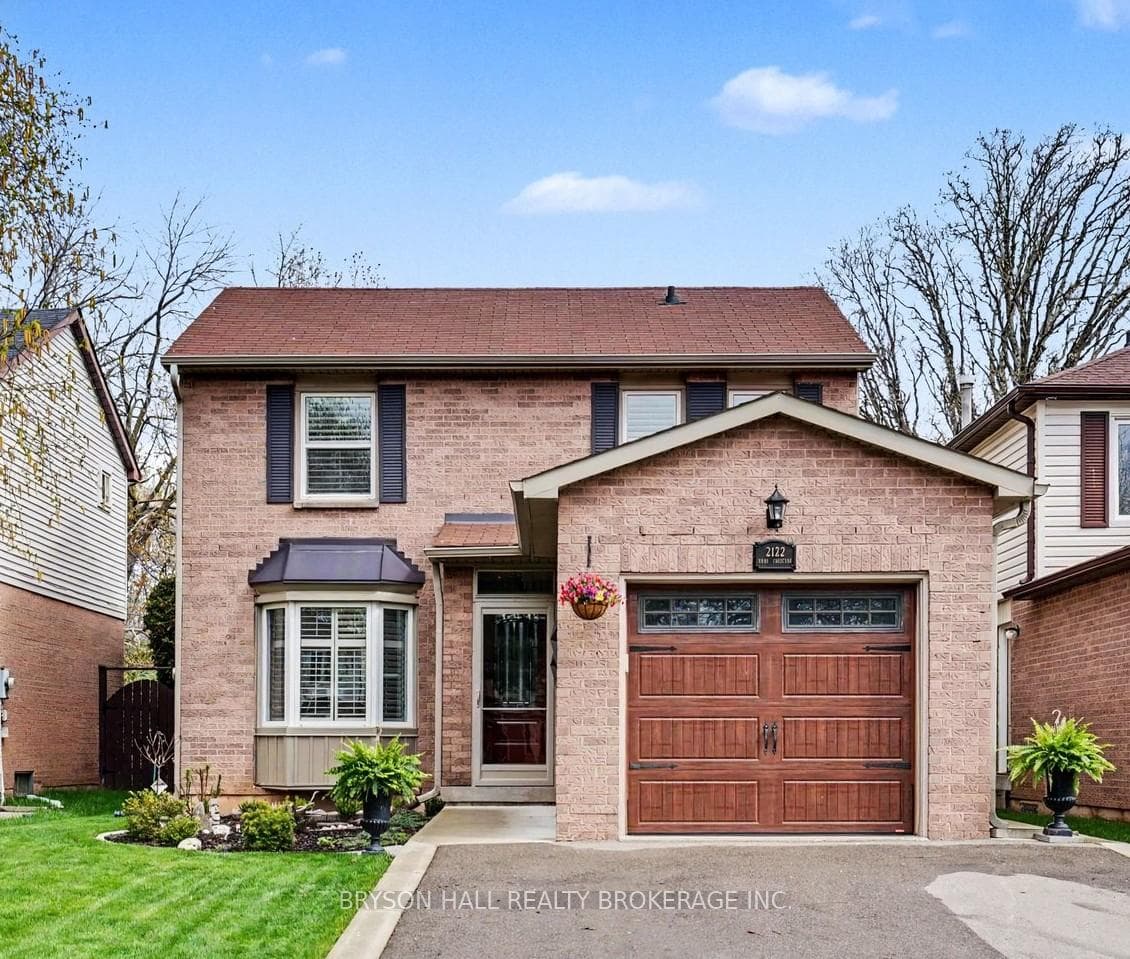
You've found it! Welcome home to 2049 Windy Oaks Drive, a beautiful 4 bed, 4 bath family home in the heart of Headon Forest. Offering over 3,000 sq ft of finished living space, this thoughtfully updated home combines luxury and comfort - perfect for entertaining and relaxing, indoors and out. The curb appeal is unmatched, with manicured gardens and lush green views from the front porch. Step inside to the inviting living/dining room where holiday dinners await. The jaw-dropping, custom eat-in kitchen is a chef's dream with quartz counters, ceiling-height cabinetry, stainless steel appliances & a sprawling island with breakfast seating, beverage fridge & 2nd sink. Large windows span the back of the home, flooding the space with light & walk-out to the backyard. With high ceilings, gas fireplace centrepiece & large bay window, the family room is a warm space to gather & unwind. Working from home is easy with a spacious main floor office overlooking front gardens. Upstairs, the primary suite offers two closets w/ organizers & modern 3-pc ensuite with glass shower & bench. Three more spacious bedrooms w/ closet org and an updated 4pc bath. Crown moulding, pot lights & gleaming, high-end floors are found throughout the home. 3 of 4 baths w/heated floors. Finished basement offers a 4-pc bath, home theatre with projector, screen & surround sound, a large rec room & games area with gas fireplace, custom wet bar with bev fridge & 2nd dishwasher. There's also a generous storage/workshop room with pot lights & cedar closet. The resort-style backyard features a 32ft saltwater pool with full-width steps & waterfall jumping rock. The fully permitted Cedar/Douglas Fir gazebo enjoyed rain or shine w/ radiant heater, lighting, lounge & dining space. A true outdoor oasis with front/back inground sprinkler system, two sheds (one w/ 100amp panel), gardens, fully fenced yard. A rare offering in one of Burlington's most desirable neighbourhoods, this exceptional property offers it all!
| MLS® Number | W12369077 |
| Status | Sold |
| Listing Type | For Sale |
| Property Type | Single Family Home |
| Interior Size | 2,000 sq ft |
| Beds / Baths | 4 bed · 4 bath |
| Neighbourhood | Headon |
| City | Burlington |
| Postal Code | L7M 2R5 |
| Province | ON |
| Listed Date | August 28, 2025 |
| Brokerage | RE/MAX HALLMARK REALTY LTD. |
Sign in to reveal recent sold prices in this area.