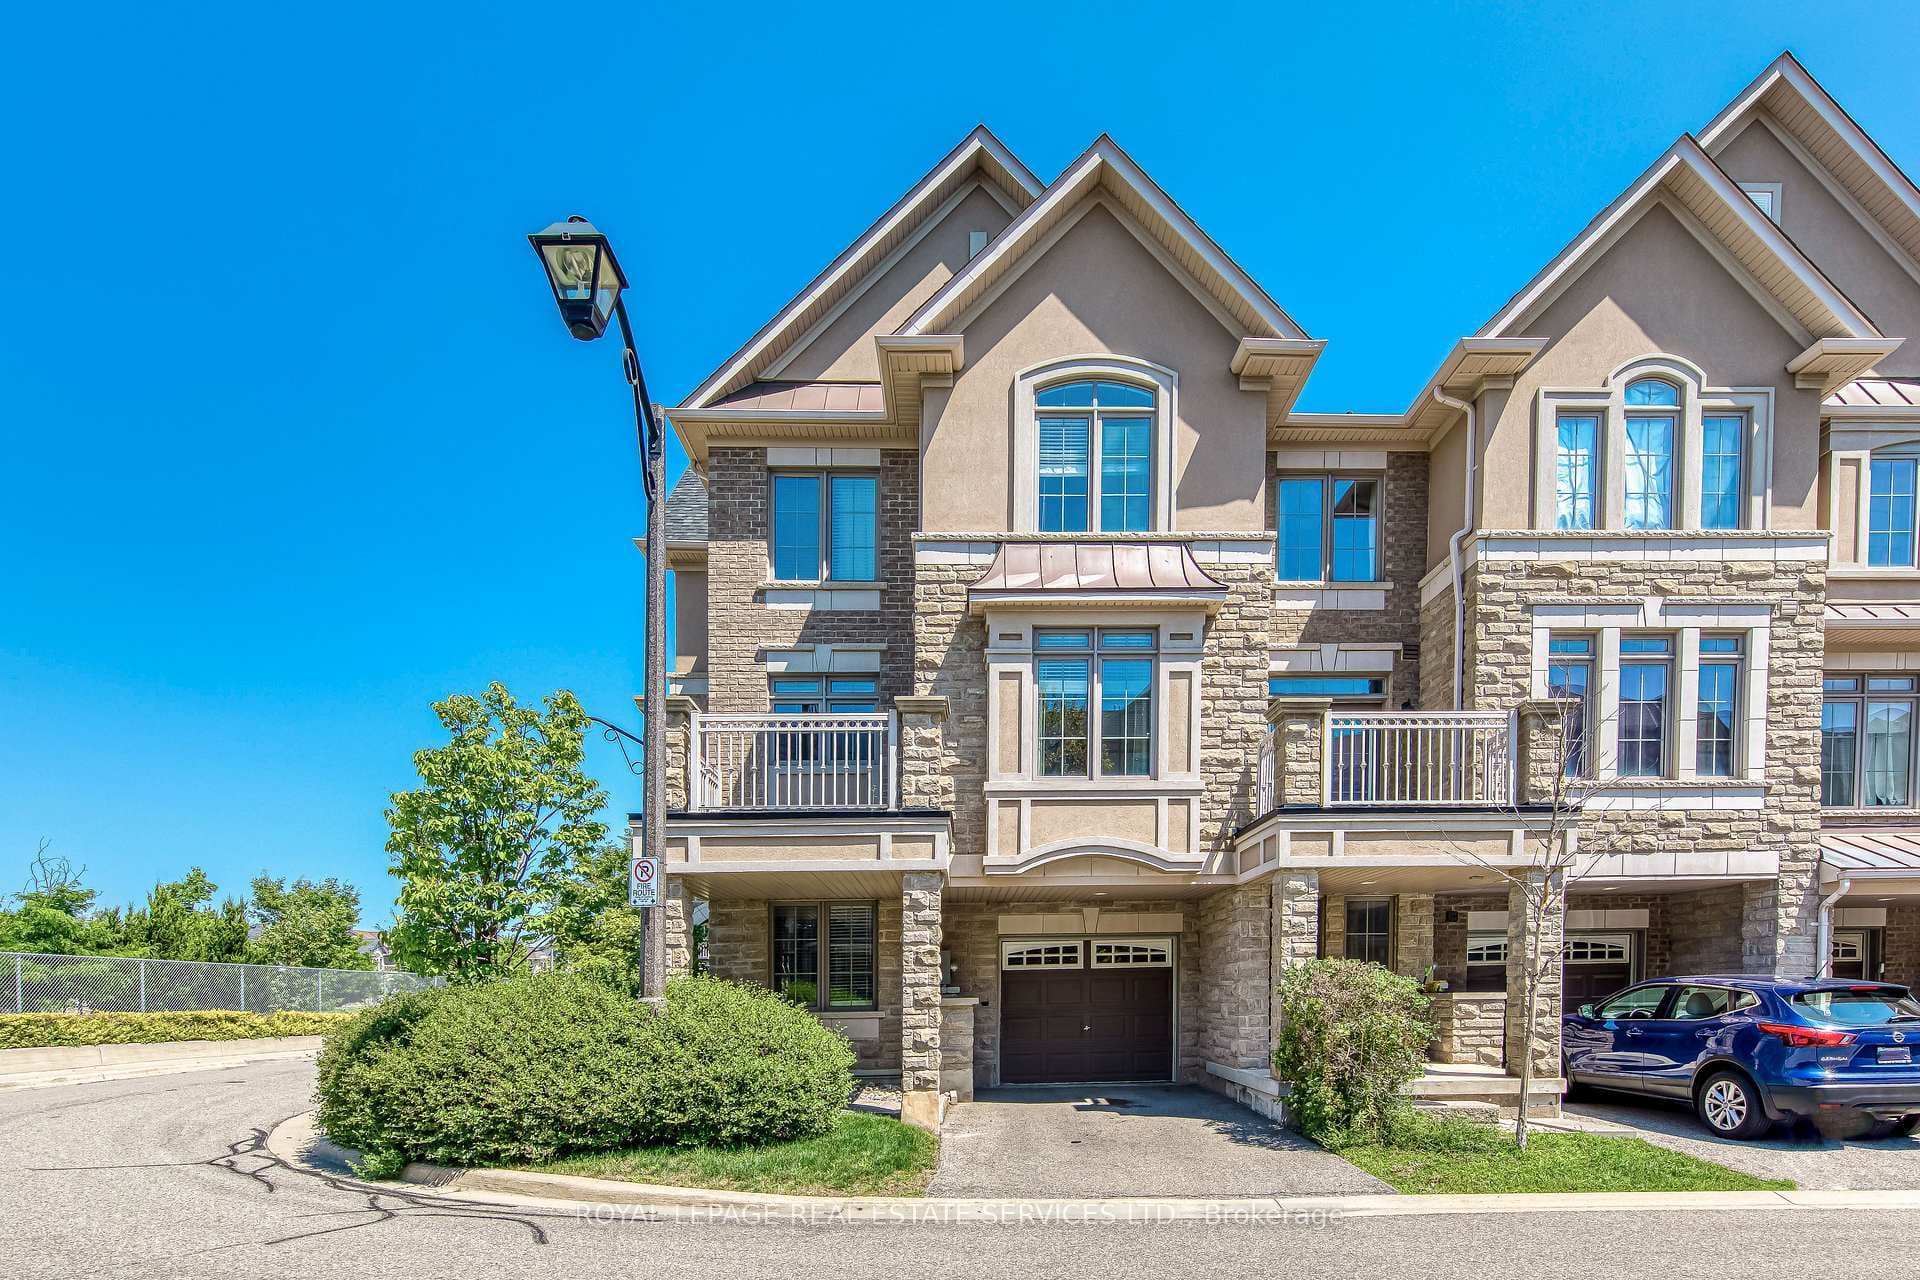
Photo of 2435 Greenwich Drive Unit 20For Rent

$3,250
2435 Greenwich Drive Unit 20
Stunning Executive End Unit, with direct entrance from the garage into the house. Separate Family Room, Hardwood Flooring throughout, Kitchen w/Granite Counters, Backsplash, S/S Appliances. Living & Dining connected to the Kitchen creates a fabulous open area w/ a cozy Fireplace. Fully Fenced Backyard with an awesome Wooden Deck. The upstairs offers a Large Primary Bedroom w/walk-in Closet and a four-piece en-suite. Two more Bedrooms, the Main Bathroom and a conveniently located Laundry, complete the Second Floor. The Basement has a Large Recreation area with lots of light, an extra room that could be used as an office or spare bedroom for visitors. Also, the basement has tons of storage space. The tenant pays for all the Utilities and Hot Water Rental. No Pets, No Smoking.
| MLS® Number | W12321656 |
| Status | Sold |
| Listing Type | For Lease |
| Property Type | Townhouse |
| Interior Size | 1,500 sq ft |
| Beds / Baths | 3 bed · 3 bath |
| Neighbourhood | 1019 - WM Westmount |
| City | Oakville |
| Postal Code | L6M 4Y5 |
| Province | ON |
| Listed Date | August 2, 2025 |
| Brokerage | CENTURY 21 MILLER REAL ESTATE LTD. |
Sign in to reveal recent sold prices in this area.