Photo of 2048 Chris Mason StreetFor Rent

$3,200
2048 Chris Mason Street
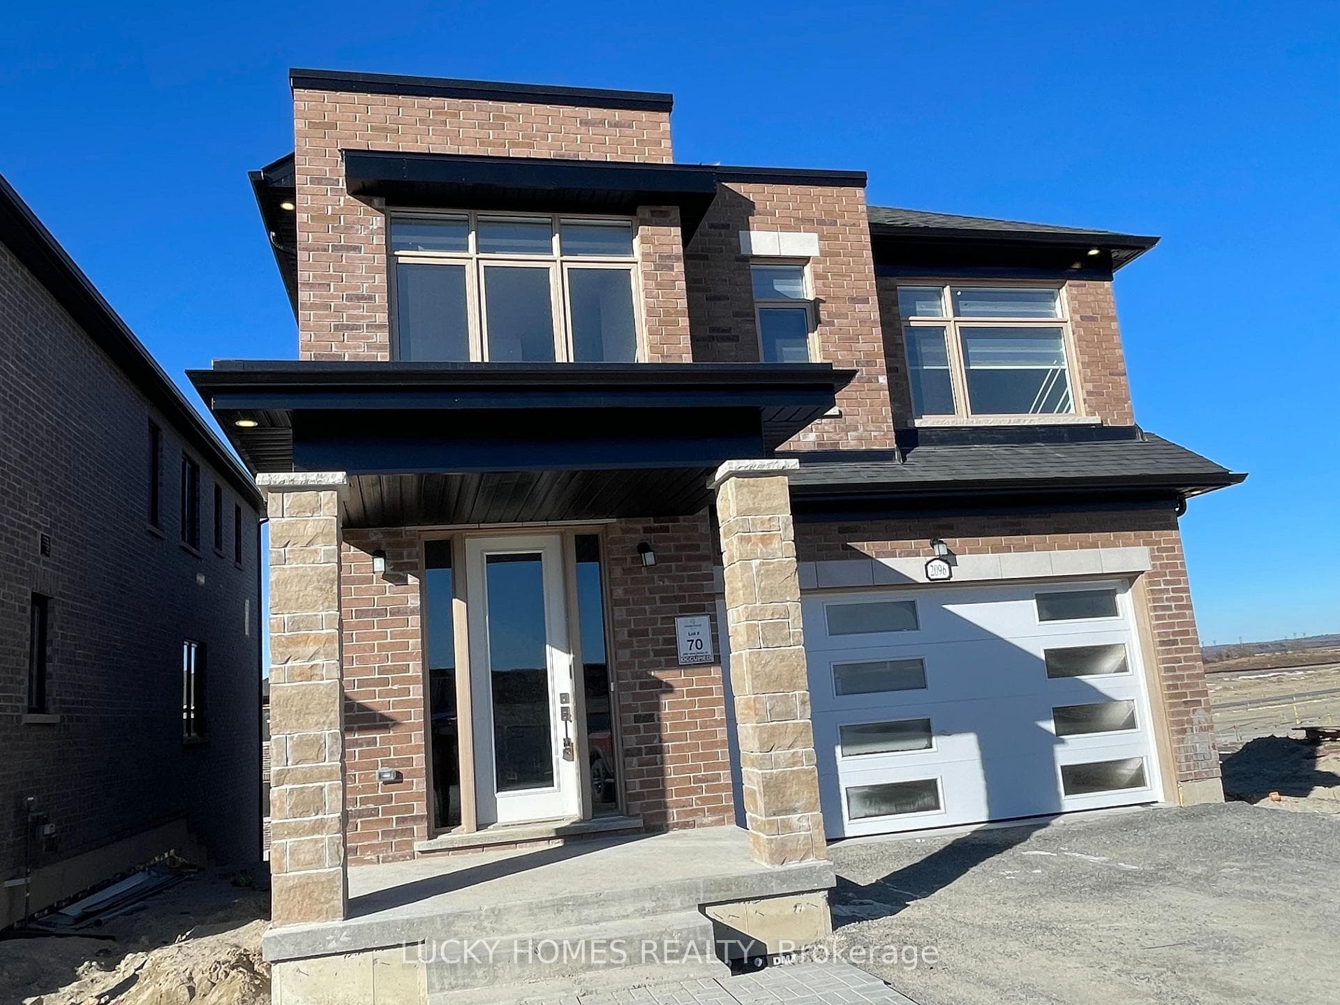
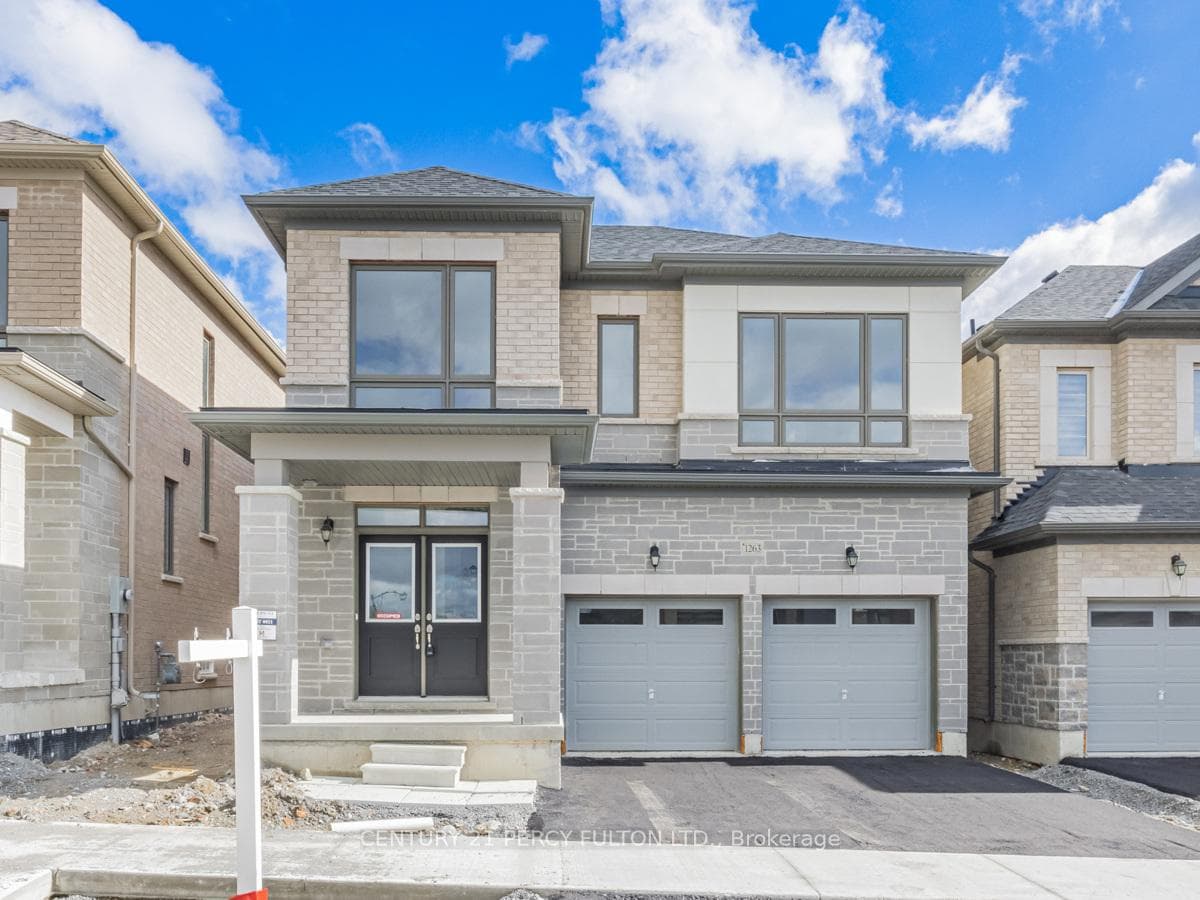
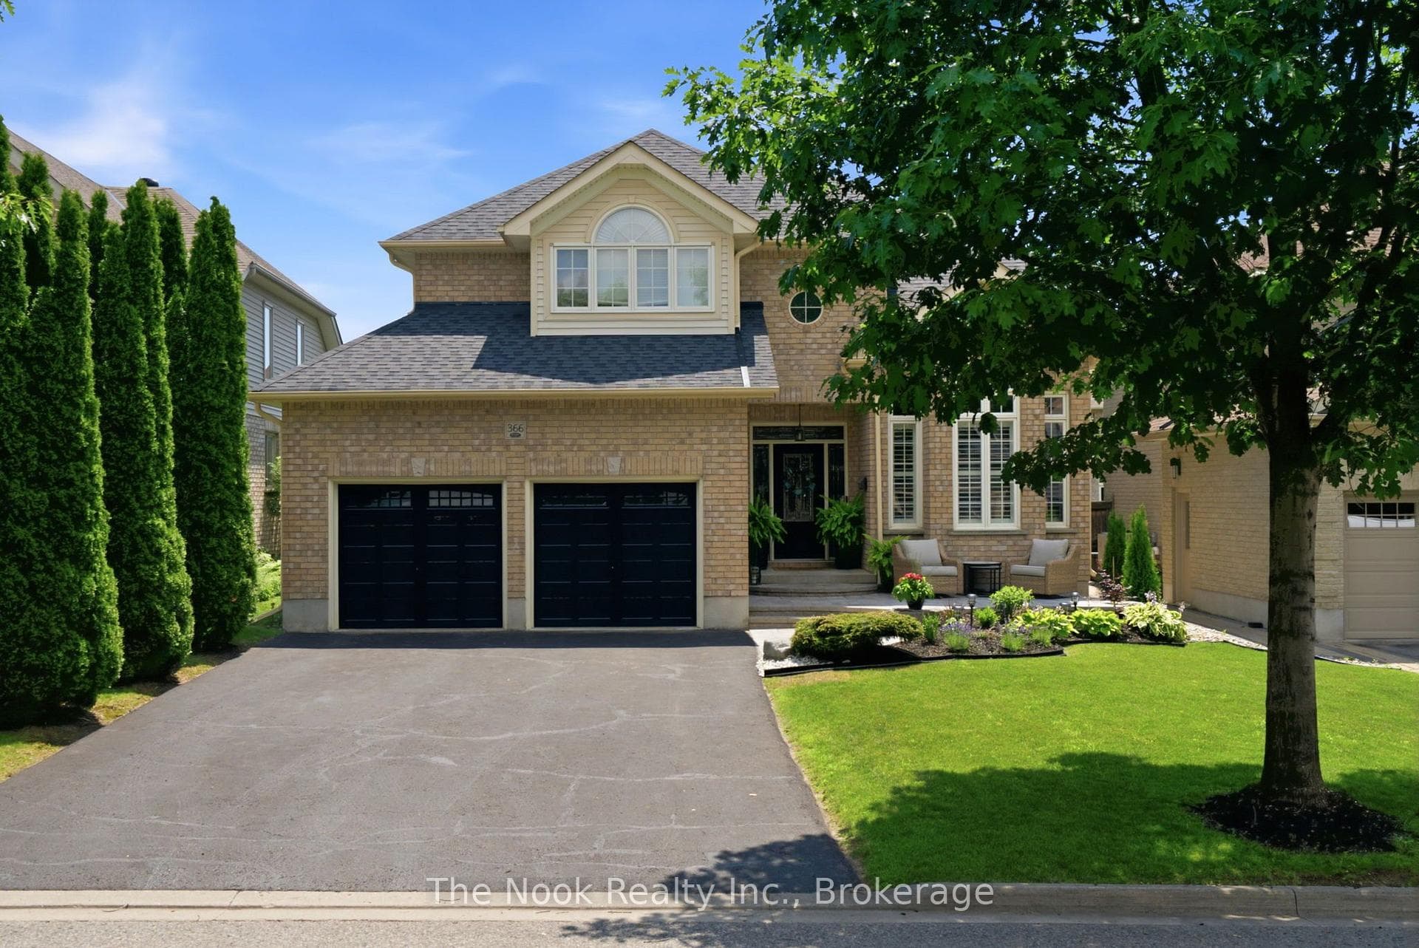
Welcome To This Stunning, Rarely Offered 4BR Absolute Freehold Corner Townhouse Unit Designed By Sorbara Developments! Beautifully Landscaped With almost 2000 SF (1923) Above Grade, This Property Features An Open Concept Main Floor Layout, Flexible Home Office Or Living Room, Great Size Kitchen With Centre Island, Quartz Countertop & Dining Area That Offers Direct Access To The Backyard, A Spacious Family Room With Pot Lights Throughout on The Main Floor. This Home Feels Like a Semi With Extra Windows. Upstairs Hosts The Primary Suite w/ A 4pc Ensuite & Walk In Closets Plus 3 More Bedrooms That Share A 4pc Bath. Lots of Windows Throughout Allowing For An Abundance of Natural Light. This Unit Has Water Softener and Reverse Osmosis Water System. Conveniently Located Near Schools, Grocery Stores, Restaurants, Costco, Hwy 401/407, Natural Trails and Parks.
| MLS® Number | E13535838 |
| Status | Sold |
| Listing Type | For Lease |
| Property Type | Townhouse |
| Interior Size | 1,500 sq ft |
| Beds / Baths | 4 bed · 3 bath |
| Neighbourhood | Kedron |
| City | Oshawa |
| Postal Code | L1L 0S1 |
| Province | ON |
| Listed Date | July 10, 2026 |
| Brokerage | RIGHT AT HOME REALTY |
Sign in to reveal recent sold prices in this area.