Photo of 2183 Woodcrest RoadJust Listed

$1,199,999
2183 Woodcrest Road
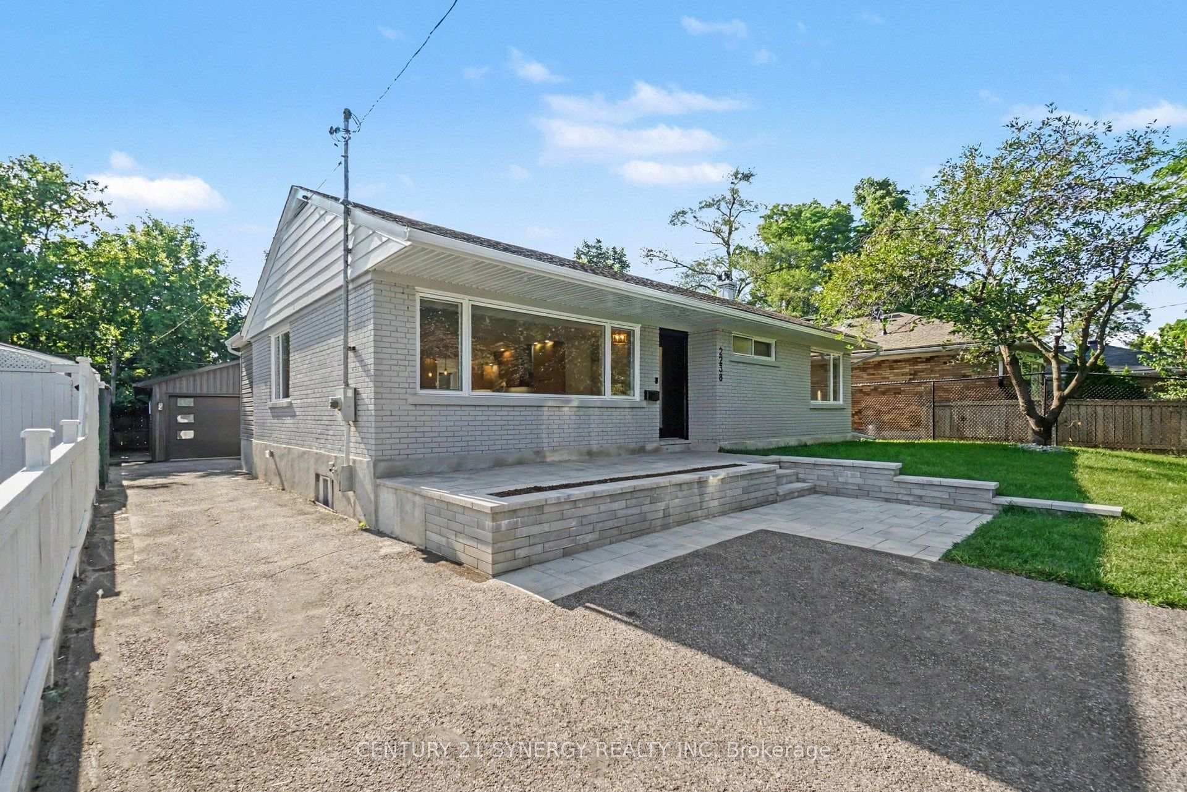
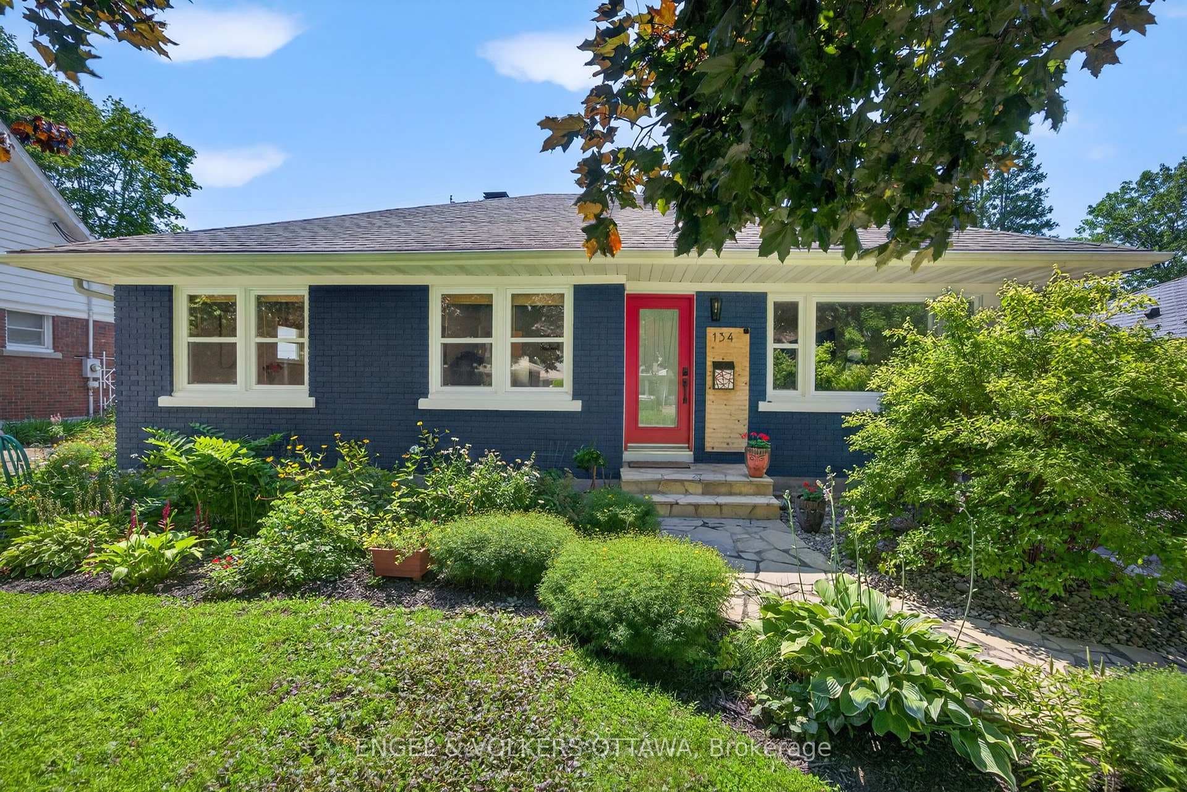
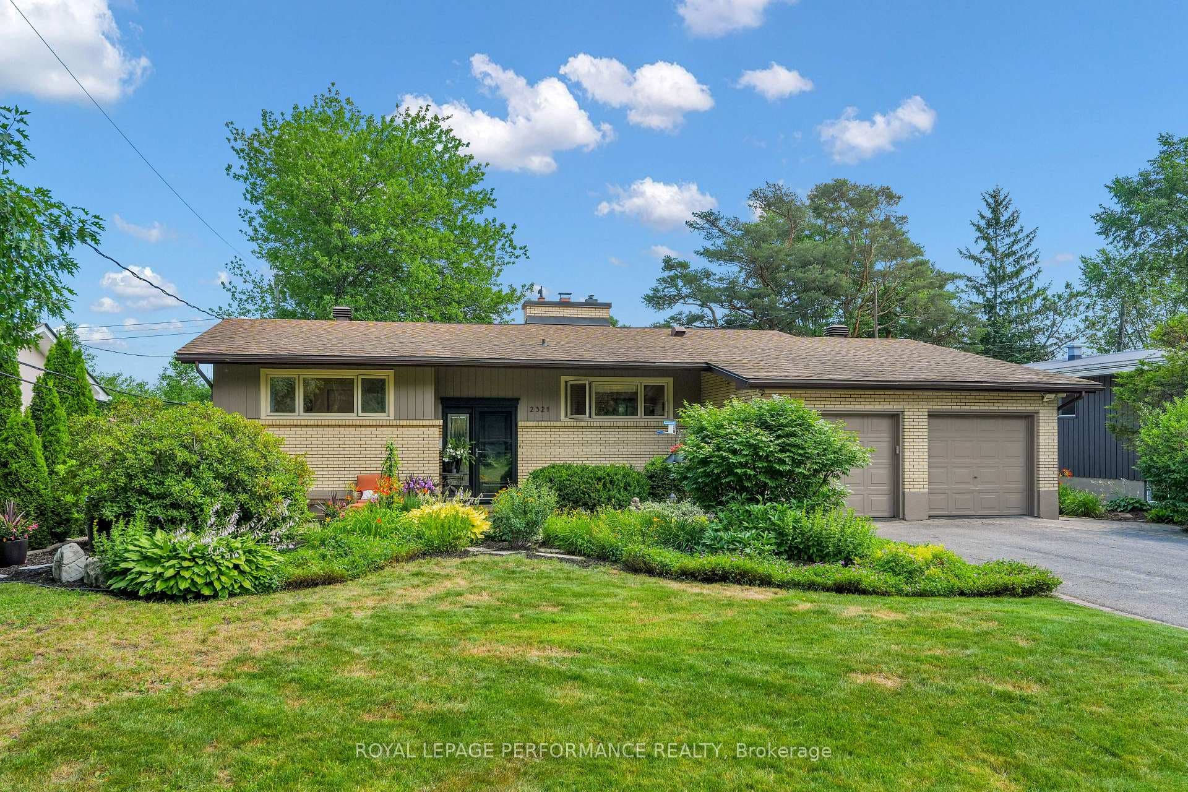
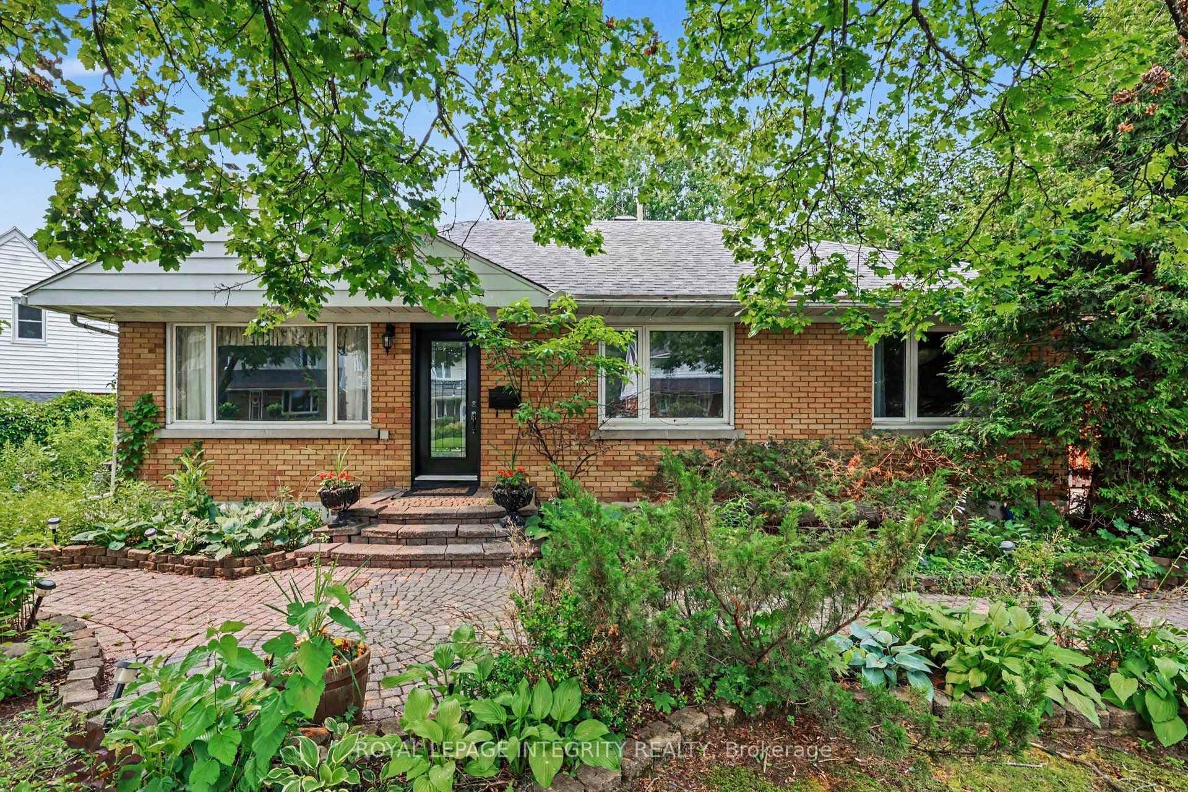
Flooring: Tile, Flooring: Hardwood, Introducing this gem nestled in one of Ottawa's most coveted neighbourhoods. This stunning property boasts 3 bedrooms, 2 1/2 baths, and a spacious office on the main floor, offering versatile living options including the potential for a 4th bedroom. Step inside to discover refinished hardwood floors throughout the main and upper floors, while high ceilings and updated windows invite natural light to illuminate the home. The heart of the home is the kitchen featuring stainless steel appliances, quartz countertops, and a generously sized peninsula island, opening up to the living and dining rooms, perfect for both casual dining and entertaining guests. On the 2nd floor you will find 2 full baths and 3 bedrooms, 2 with walk in closets. Outside you will find, an extra-large lot adorned with majestic sugar maples that provides a picturesque backdrop, offering ample space for outdoor enjoyment. Close to excellent schools, recreation, shopping and the Ottawa General Hospital General Campus.
| MLS® Number | X9429490 |
| Status | Sold |
| Listing Type | For Sale |
| Property Type | Single Family Home |
| Interior Size | 0 sq ft |
| Beds / Baths | 3 bed · 3 bath |
| City | Alta Vista and Area |
| Postal Code | K1H 7L2 |
| Province | ON |
| Listed Date | March 3, 2026 |
| Brokerage | ENGEL & VOLKERS OTTAWA CENTRAL |
Sign in to reveal recent sold prices in this area.