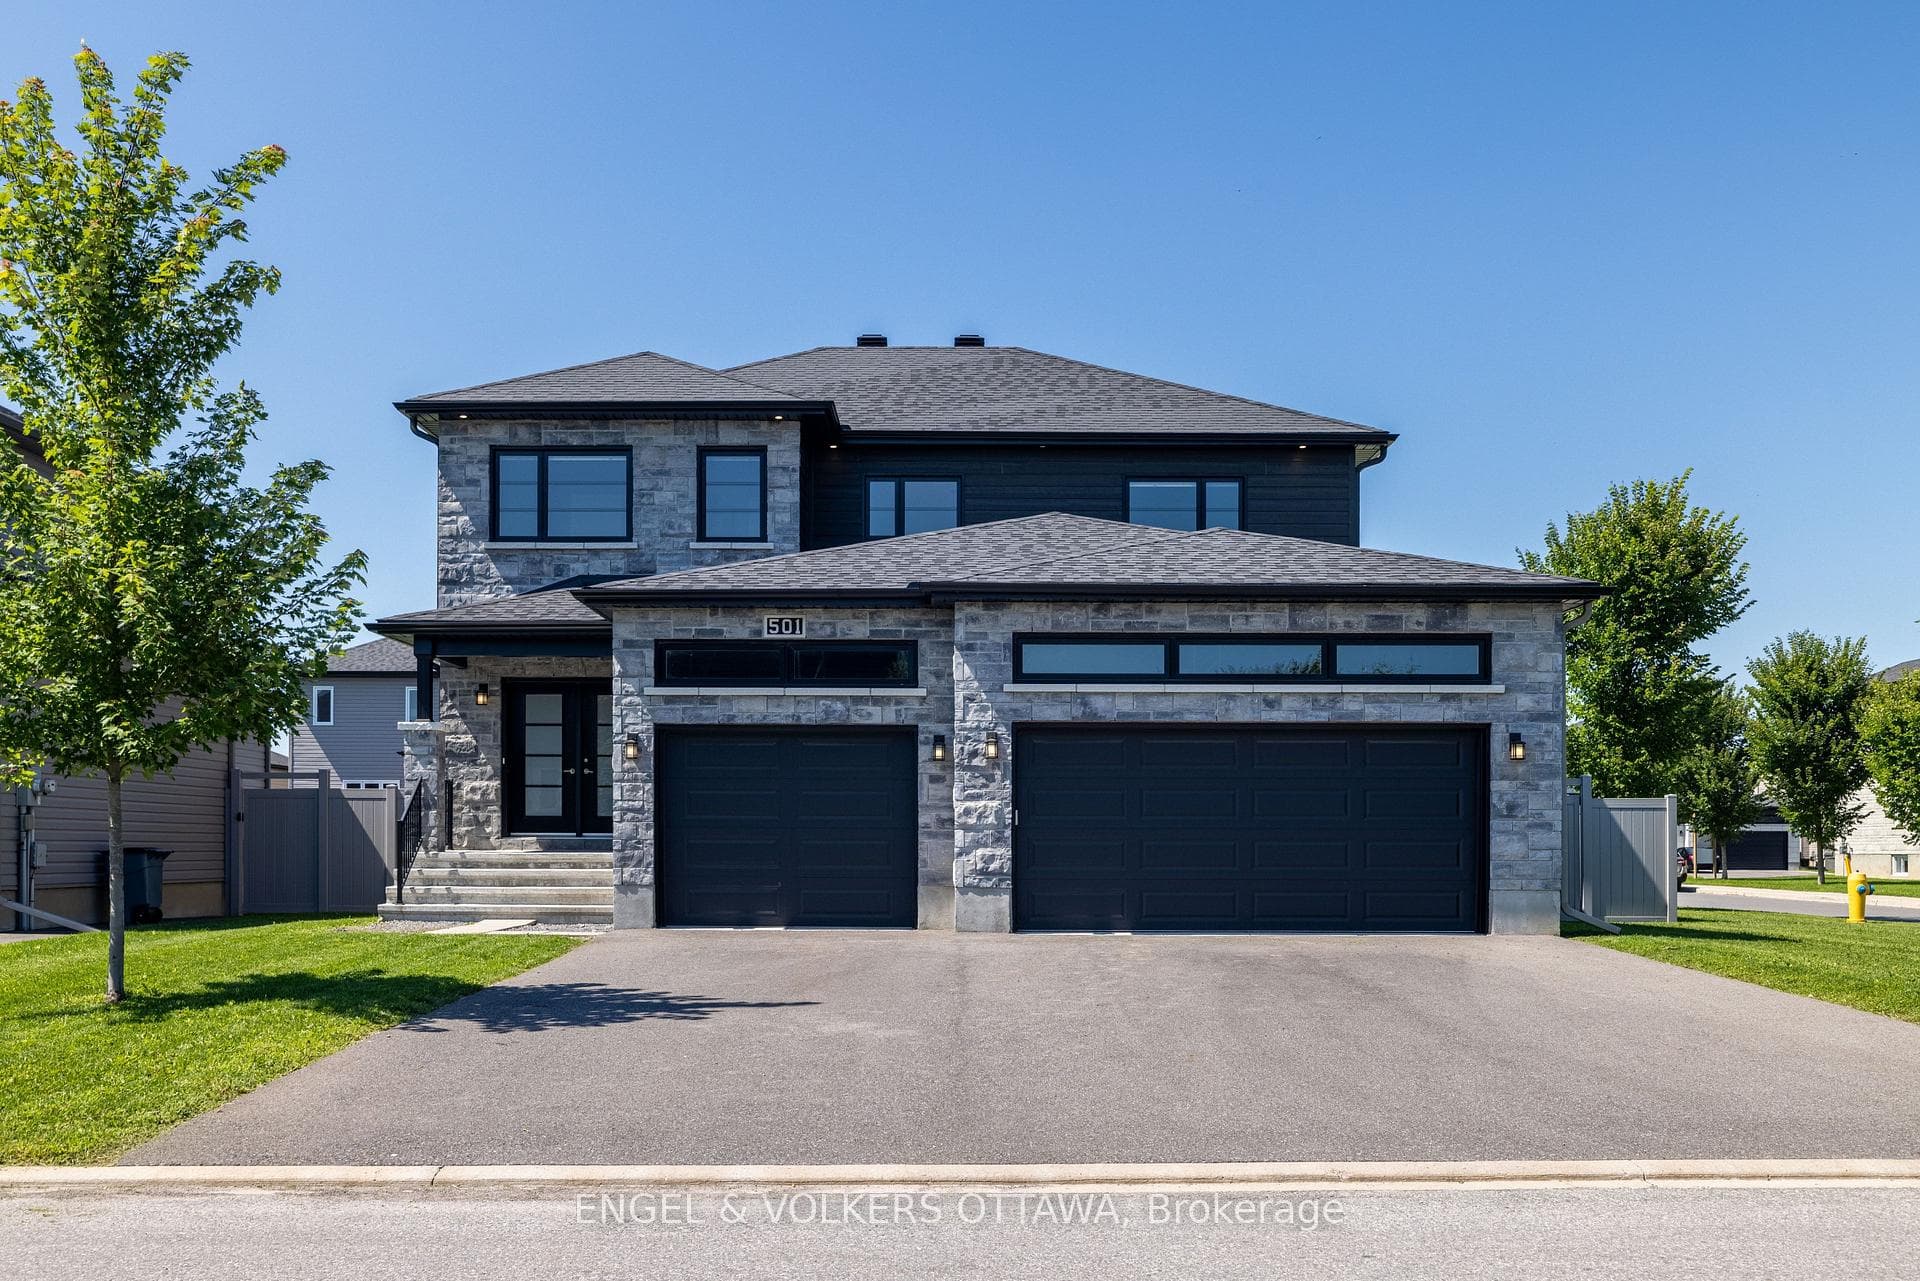
Photo of 501 Lucent StreetJust Listed
$899,900
501 Lucent Street
Stunning 6-Bed, 4-Bath dream home in the family-friendly Sunset Flats! Less than 30-mins from Ottawa, this sought-after community offers fantastic schools and all the amenities you need. Beautiful open-concept main floor is perfect for modern living, featuring a chef's kitchen with a large island, butler's pantry, coffee bar, and walk-in pantry. A gas fireplace and bright windows enhance the cozy living room, while the separate office and mudroom add functionality. Upstairs boasts 4 spacious beds, each with walk-in closet. Primary suite features a luxurious en-suite, and the convenience of upstairs laundry can't be overstated. Finished basement includes two more beds, full bath, large rec room, and ample storage ideal for guests, teens, or a home gym. Beautifully landscaped exterior with deck ideal for hosting gatherings or simply enjoying outdoor relaxation. Complete with attached 3-car garage this home has everything you could want!, Flooring: Hardwood, Flooring: Ceramic, Flooring: Laminate
| MLS® Number | X9451503 |
| Status | Sold |
| Listing Type | For Sale |
| Property Type | Single Family Home |
| Interior Size | 0 sq ft |
| Beds / Baths | 6 bed · 4 bath |
| Neighbourhood | 603 - Russell Twp |
| City | Russell |
| Postal Code | K4R 0E4 |
| Province | ON |
| Listed Date | September 3, 2024 |
| Brokerage | ENGEL & VOLKERS OTTAWA |
Sign in to reveal recent sold prices in this area.