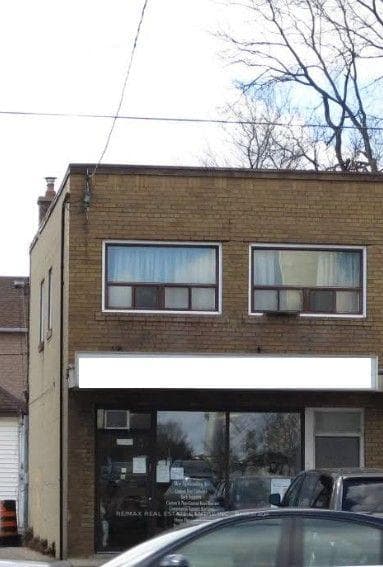
Photo of 2540 Weston RoadJust Listed
$250,000
2540 Weston Road
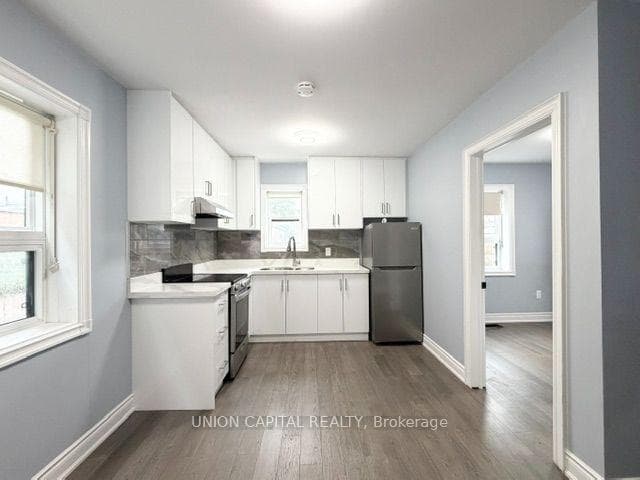
Built in 2009 with thoughtful design and modern construction standards, this custom residence offers over 2,500 sq ft of luxury living space and a bright, open feel with oversized windows that fill the home with natural light. Featuring 3+1 bedrooms, it provides a functional layout ideal for both everyday living and entertaining.The main level showcases engineered flooring, spacious principal rooms, and a seamless flow between living and dining areas, highlighted by a striking double-sided fireplace. The kitchen is both stylish and practical, complete with a breakfast bar and a dedicated breakfast nook overlooking the beautifully landscaped backyard. Additional features include built-in speakers and a central vacuum system.Upstairs, you'll find three generously sized bedrooms along with a convenient rough-in for second-floor laundry, offering future flexibility and added convenience. The finished walk-out basement expands the living space with an additional bedroom and excellent potential for a secondary kitchen-perfect for extended family or income possibilities-with direct access from the driveway.Step outside to a fully landscaped yard featuring interlocking stonework, a private patio area, and a storage shed-creating a low-maintenance outdoor space ideal for relaxing or entertaining. Located in a well-established, family-friendly community close to major highways, shopping, schools, and parks, this home offers the perfect balance of comfort, flexibility, and long-term value.
| MLS® Number | W13071312 |
| Status | Sold |
| Listing Type | For Sale |
| Property Type | Single Family Home |
| Interior Size | 1,500 sq ft |
| Beds / Baths | 4 bed · 4 bath |
| City | York / Weston |
| Postal Code | M6L 1P1 |
| Province | ON |
| Listed Date | May 1, 2026 |
| Brokerage | RIGHT AT HOME REALTY |
Sign in to reveal recent sold prices in this area.