Photo of 2890 Nottawasaga Conc 10 N/AJust Listed
$1,799,000
2890 Nottawasaga Conc 10 N/A
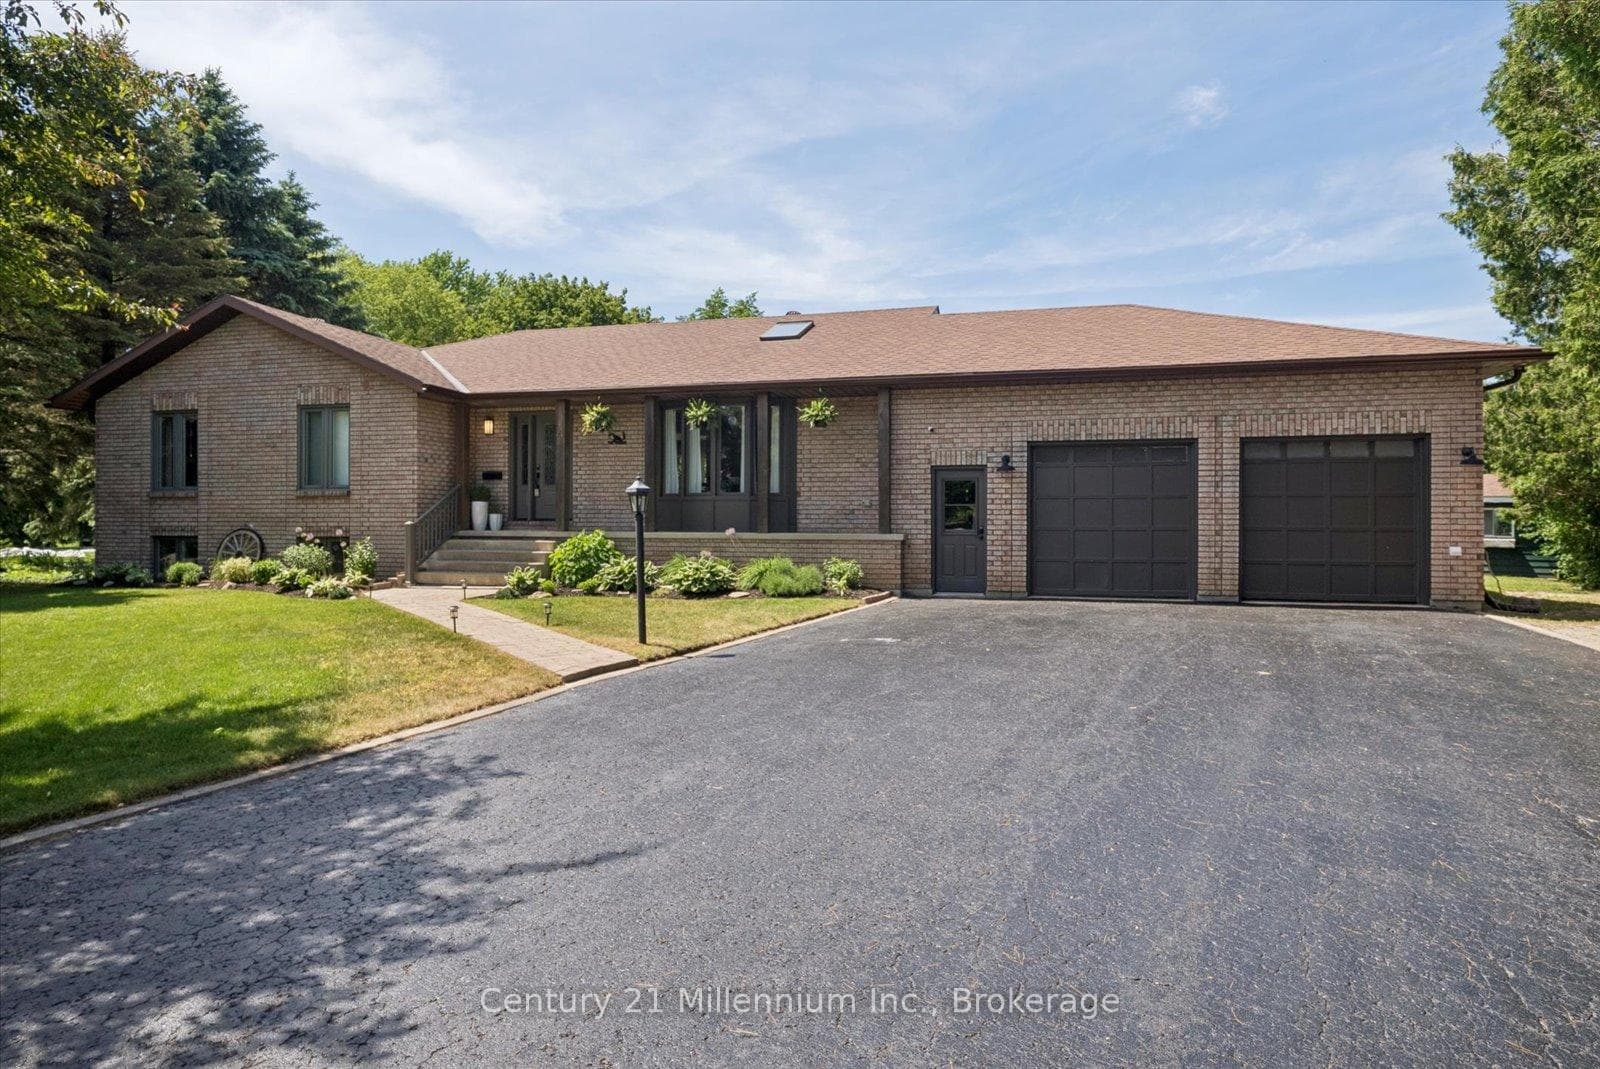
Perched on a premium corner lot in the heart of Stayner, welcome to this beautifully crafted custom-built home. Discover refined living in 2,100 square feet above-grade living space. Thoughtfully designed with flexibility and comfort in mind, this distinguished residence features four spacious bedrooms and four well-appointed bathrooms ideal for families, multi-generational living, or those seeking room to grow in sophisticated style. From the moment you arrive, the homes striking curb appeal commands attention. A double-car garage, paved driveway, and elegant interlock front entryway set the stage for the impeccable quality found throughout the property. Step inside to a bright and expansive main level where soaring ceilings, oversized windows, and an open-concept layout create an inviting atmosphere. A gas fireplace adds warmth and charm to the living space, while high-end finishes and refined architectural details elevate every corner. A formal dining room offers the perfect setting for elegant entertaining, and the gourmet kitchen with direct access to a raised deck overlooks a tranquil ravine, making it an ideal space for alfresco dining or quiet relaxation. The fully finished walk-out basement further enhances the homes versatility, featuring an additional bedroom or office, a stylish powder room, and convenient interior access to the garage perfect for guests, a home business, or extended family living. Set on a premium ravine lot, the serene backyard offers a private escape surrounded by natural beauty. Located in the charming community of Stayner, this exceptional home is just minutes from everyday amenities and embraced by year-round recreational opportunities from skiing and hiking to nearby beaches and trails.
| MLS® Number | S12834654 |
| Status | Sold |
| Listing Type | For Sale |
| Property Type | Single Family Home |
| Interior Size | 2,000 sq ft |
| Lot Size | 563 sq ft |
| Beds / Baths | 4 bed · 4 bath |
| City | Clearview |
| Postal Code | L0M 1S0 |
| Province | ON |
| Listed Date | March 3, 2026 |
| Brokerage | Century 21 Millennium Inc. |
Sign in to reveal recent sold prices in this area.