$775,088
199 Patrick Street
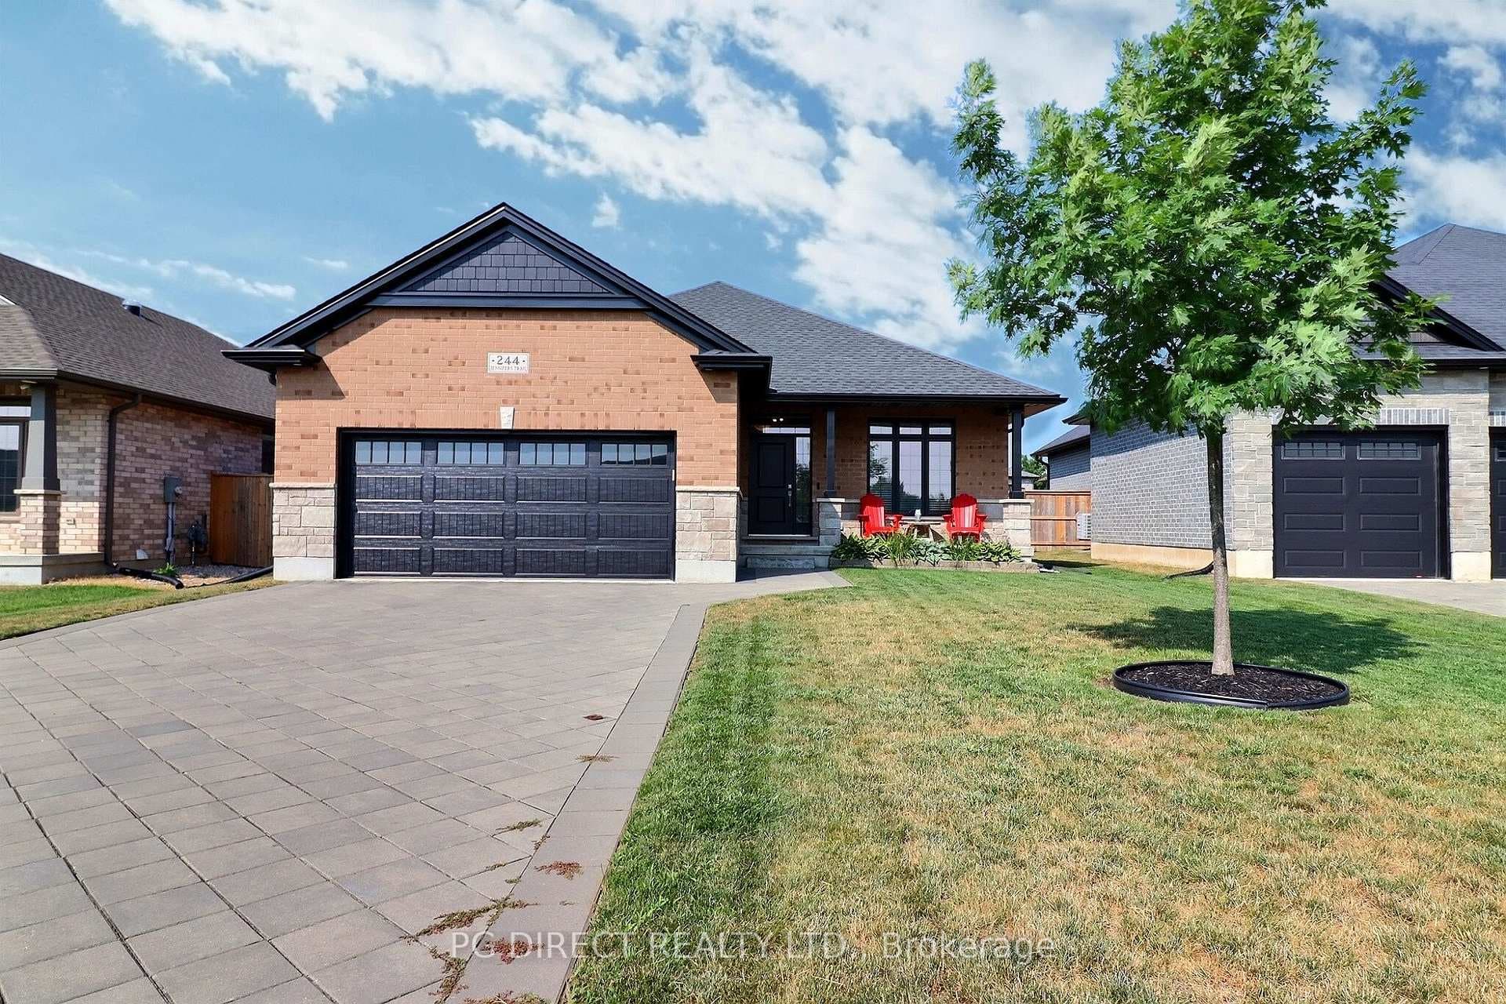
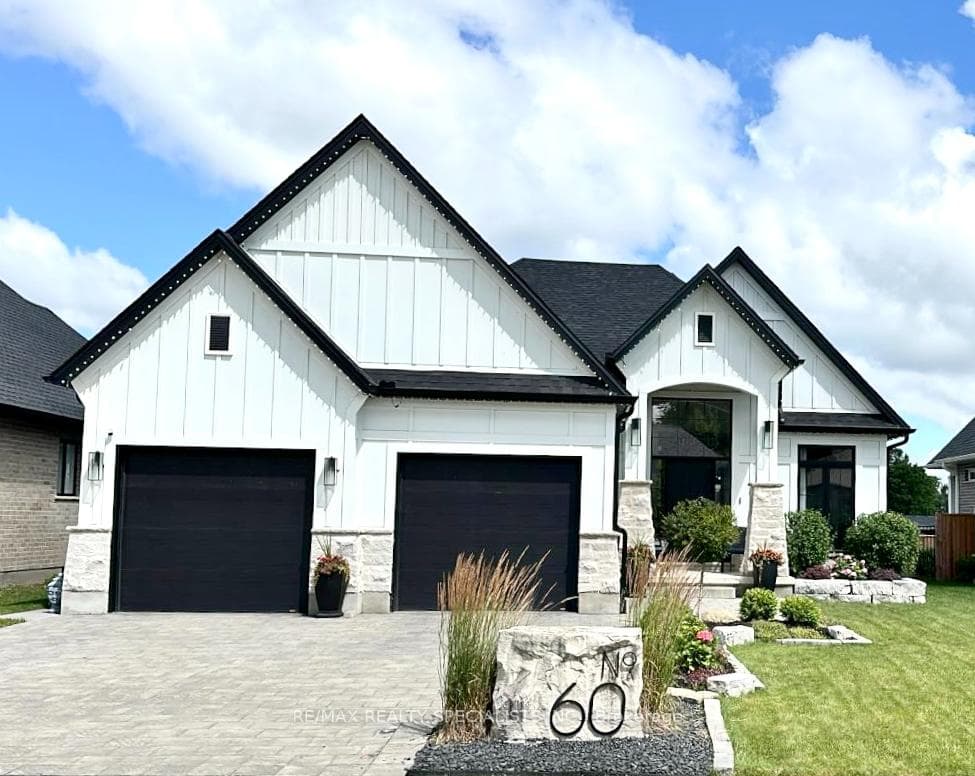
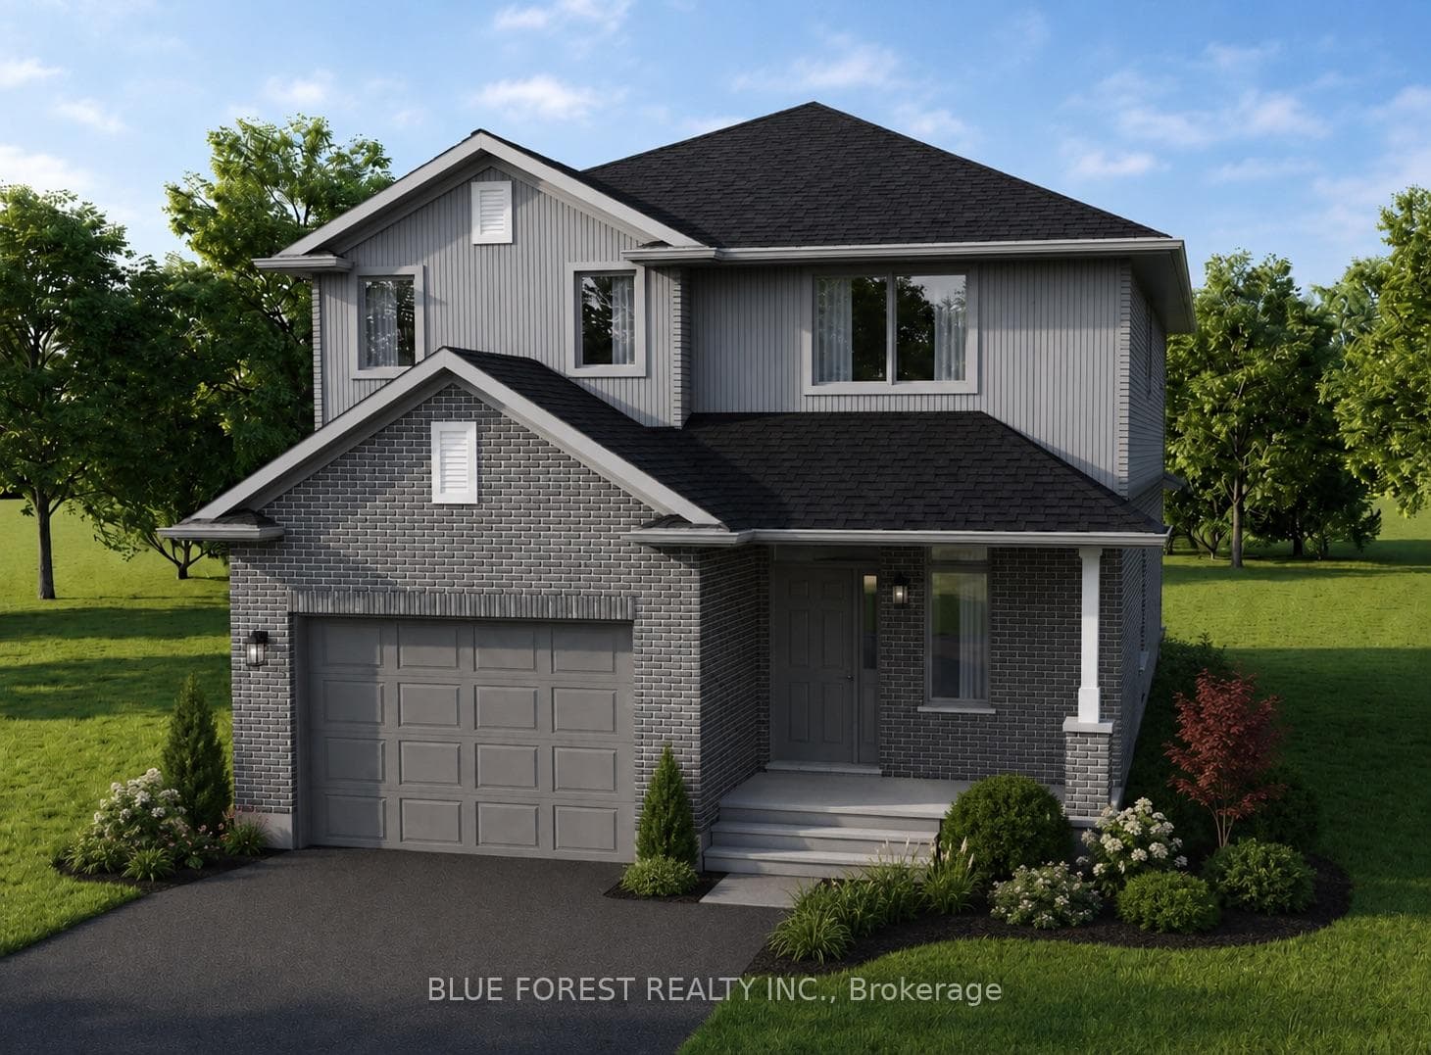
This thoughtfully designed 1,714 sq. ft. TO BE BUILT home offers 3 bedrooms, 2.5 bathrooms, and a double car garage with direct access to a generous mudroom. Showcasing a clean, contemporary exterior with distinct window placement, this home blends modern style with timeless appeal. Inside, youll find an open-concept main floor featuring a spacious kitchen with a walk-in pantry, seamlessly connected to a bright dining area and inviting living space. Expansive windows throughout fill the home with natural light, creating an airy and welcoming atmosphere. The primary suite is a true retreat, complete with a large walk-in closet and a luxurious 5-piece ensuite. Upstairs, you'll also find two additional generously sized bedrooms sharing a well-appointed Jack and Jill bathroom, along with the convenience of an upper-level laundry room. Ideally located in the sought-after Foxborough community in Thorndale. Additional floor plans and lot options are available. Please note: Photos are from previous model homes and are for illustration purposes only. Final design and finishes may vary based on model and client selections.
| MLS® Number | X12946014 |
| Status | Active |
| Listing Type | For Sale |
| Property Type | New Construction |
| Interior Size | 1,500 sq ft |
| Lot Size | 6,598 sq ft |
| Beds / Baths | 3 bed · 2 bath |
| Parking | 2.00 Garage |
| Neighbourhood | Thorndale |
| City | Thames Centre |
| Postal Code | N0M 2P0 |
| Province | ON |
| Listed Date | April 1, 2026 |
| Days on Market | 127 |
| Price per Sq Ft | $593 |
| Brokerage | CENTURY 21 FIRST CANADIAN CORP |
Sign in to reveal recent sold prices in this area.