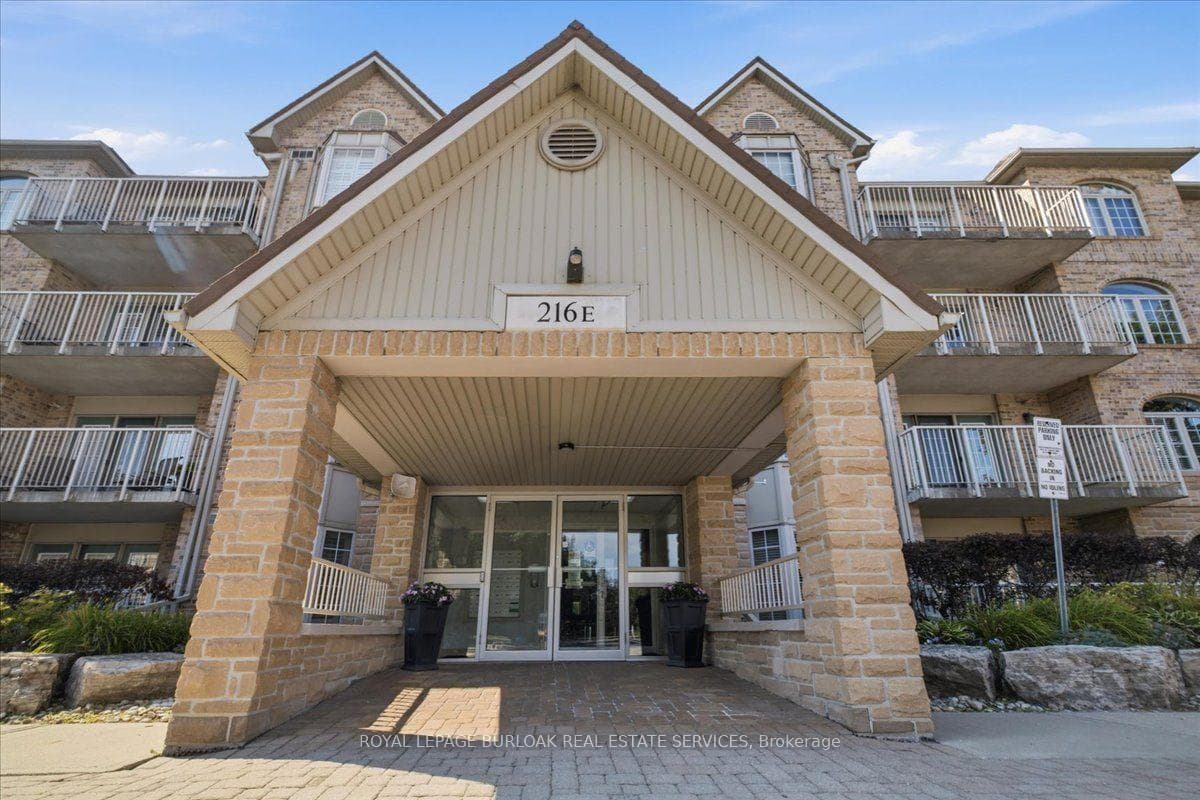
Photo of 216 Plains Road Unit E305Just Listed
$719,900
216 Plains Road Unit E305
Discover one of Orchard's most walkable and rarely offered condo layouts, a 3-bedroom, 2-bathroom top-floor suite steps to shopping, restaurants, parks, trails, and daily conveniences. Offering 1,240 sq ft, this home delivers generous space with a bright, functional layout designed for everyday living and entertaining. The open-concept living and dining area is enhanced by vaulted ceilings and wide windows, filling the space with natural light throughout the day. The updated eat-in kitchen anchors the home with quartz countertops, stainless steel appliances, an induction stove, and ample room for casual meals. The primary bedroom is thoughtfully separated for privacy and features a windowed ensuite and generous closet space. 2 additional bedrooms offer flexibility for family, guests, or a dedicated work-from-home setup. Step out to a large private balcony overlooking the neighbourhood-ideal for relaxing or hosting summer get-togethers. Included are 2 owned underground parking spaces and an owned storage locker, with 1 parking space located directly beside the elevator. Building amenities include a fitness centre, sauna, party room, heated underground parking, on-site car wash, and ample visitor parking. Enjoy easy access to Hwy 407, QEW, and GO Transit, completing this connected lifestyle opportunity.
| MLS® Number | W12915450 |
| Status | Sold |
| Listing Type | For Sale |
| Property Type | Condo |
| Interior Size | 1,200 sq ft |
| Beds / Baths | 3 bed · 2 bath |
| Locker | Owned |
| Exposure | West |
| Balcony | Open |
| City | Burlington |
| Postal Code | L7L 7G8 |
| Province | ON |
| Listed Date | March 24, 2026 |
| Brokerage | RE/MAX ESCARPMENT GOLFI REALTY INC. |
Sign in to reveal recent sold prices in this area.