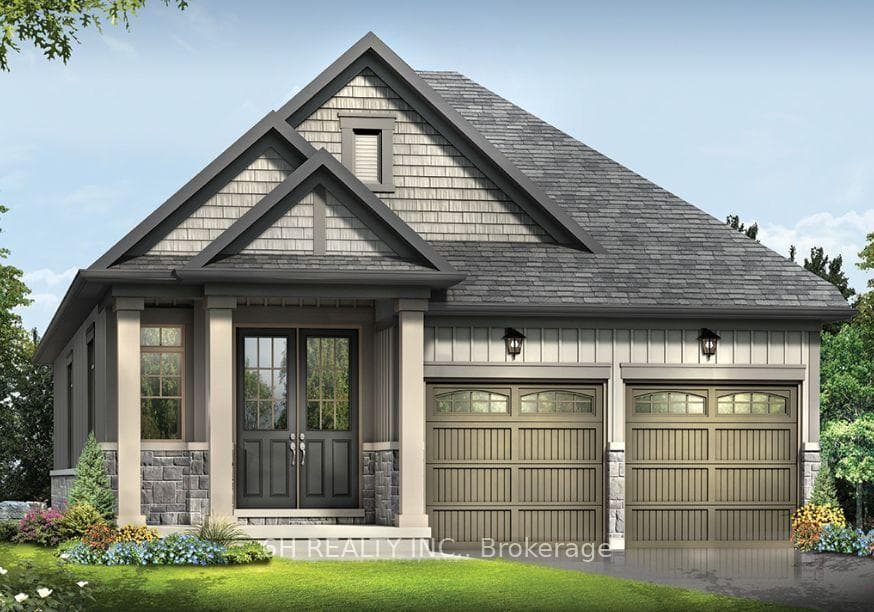
Exterior RenderingJust Listed
$866,000
345 O'Toole Crescent
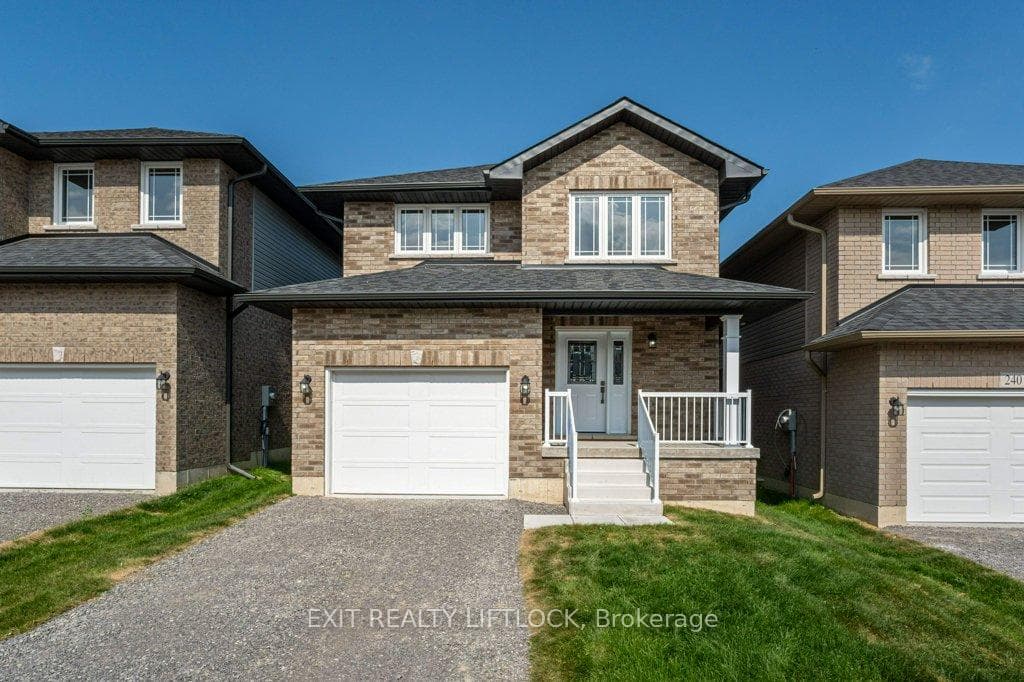
Welcome to 203 O'Neil Street - a stunning 2024-built Warrington Model offering 2,490 sq. ft. of modern, thoughtfully designed living space. This 4-bedroom, 4-bathroom home features a bright open-concept main floor with 9' coffered ceilings, a spacious family room with gas fireplace, and a large eat-in kitchen complete with quartz countertops, ample cabinetry, and brand new stainless steel appliances. Upgraded lighting throughout adds a stylish, contemporary touch. The main floor also includes a formal dining room, additional living space, 2-piece bath, and convenient access to the double attached garage. Upstairs, the primary suite offers a walk-in closet and a 4-piece ensuite. The second bedroom features a cheater ensuite shared with the third bedroom, while the fourth bedroom is serviced by an additional full bath ensuite. Second-floor laundry adds everyday convenience. Enjoy the 10' x 10' deck overlooking the backyard, plus an unfinished walk-out basement ready for your vision. The double-wide driveway is fully paved. Located in a desirable neighbourhood close to parks, trails, and amenities. Move-in ready-don't miss it!
| MLS® Number | X13210748 |
| Status | Sold |
| Listing Type | For Sale |
| Property Type | Single Family Home |
| Interior Size | 2,000 sq ft |
| Beds / Baths | 4 bed · 4 bath |
| Neighbourhood | Monaghan Ward 2 |
| City | Peterborough |
| Postal Code | K9K 0H5 |
| Province | ON |
| Listed Date | May 28, 2026 |
| Brokerage | Bowes & Cocks Limited |
Sign in to reveal recent sold prices in this area.