Photo of 80 Rainier Square Unit BSMTFor Rent

$1,850
80 Rainier Square Unit BSMT
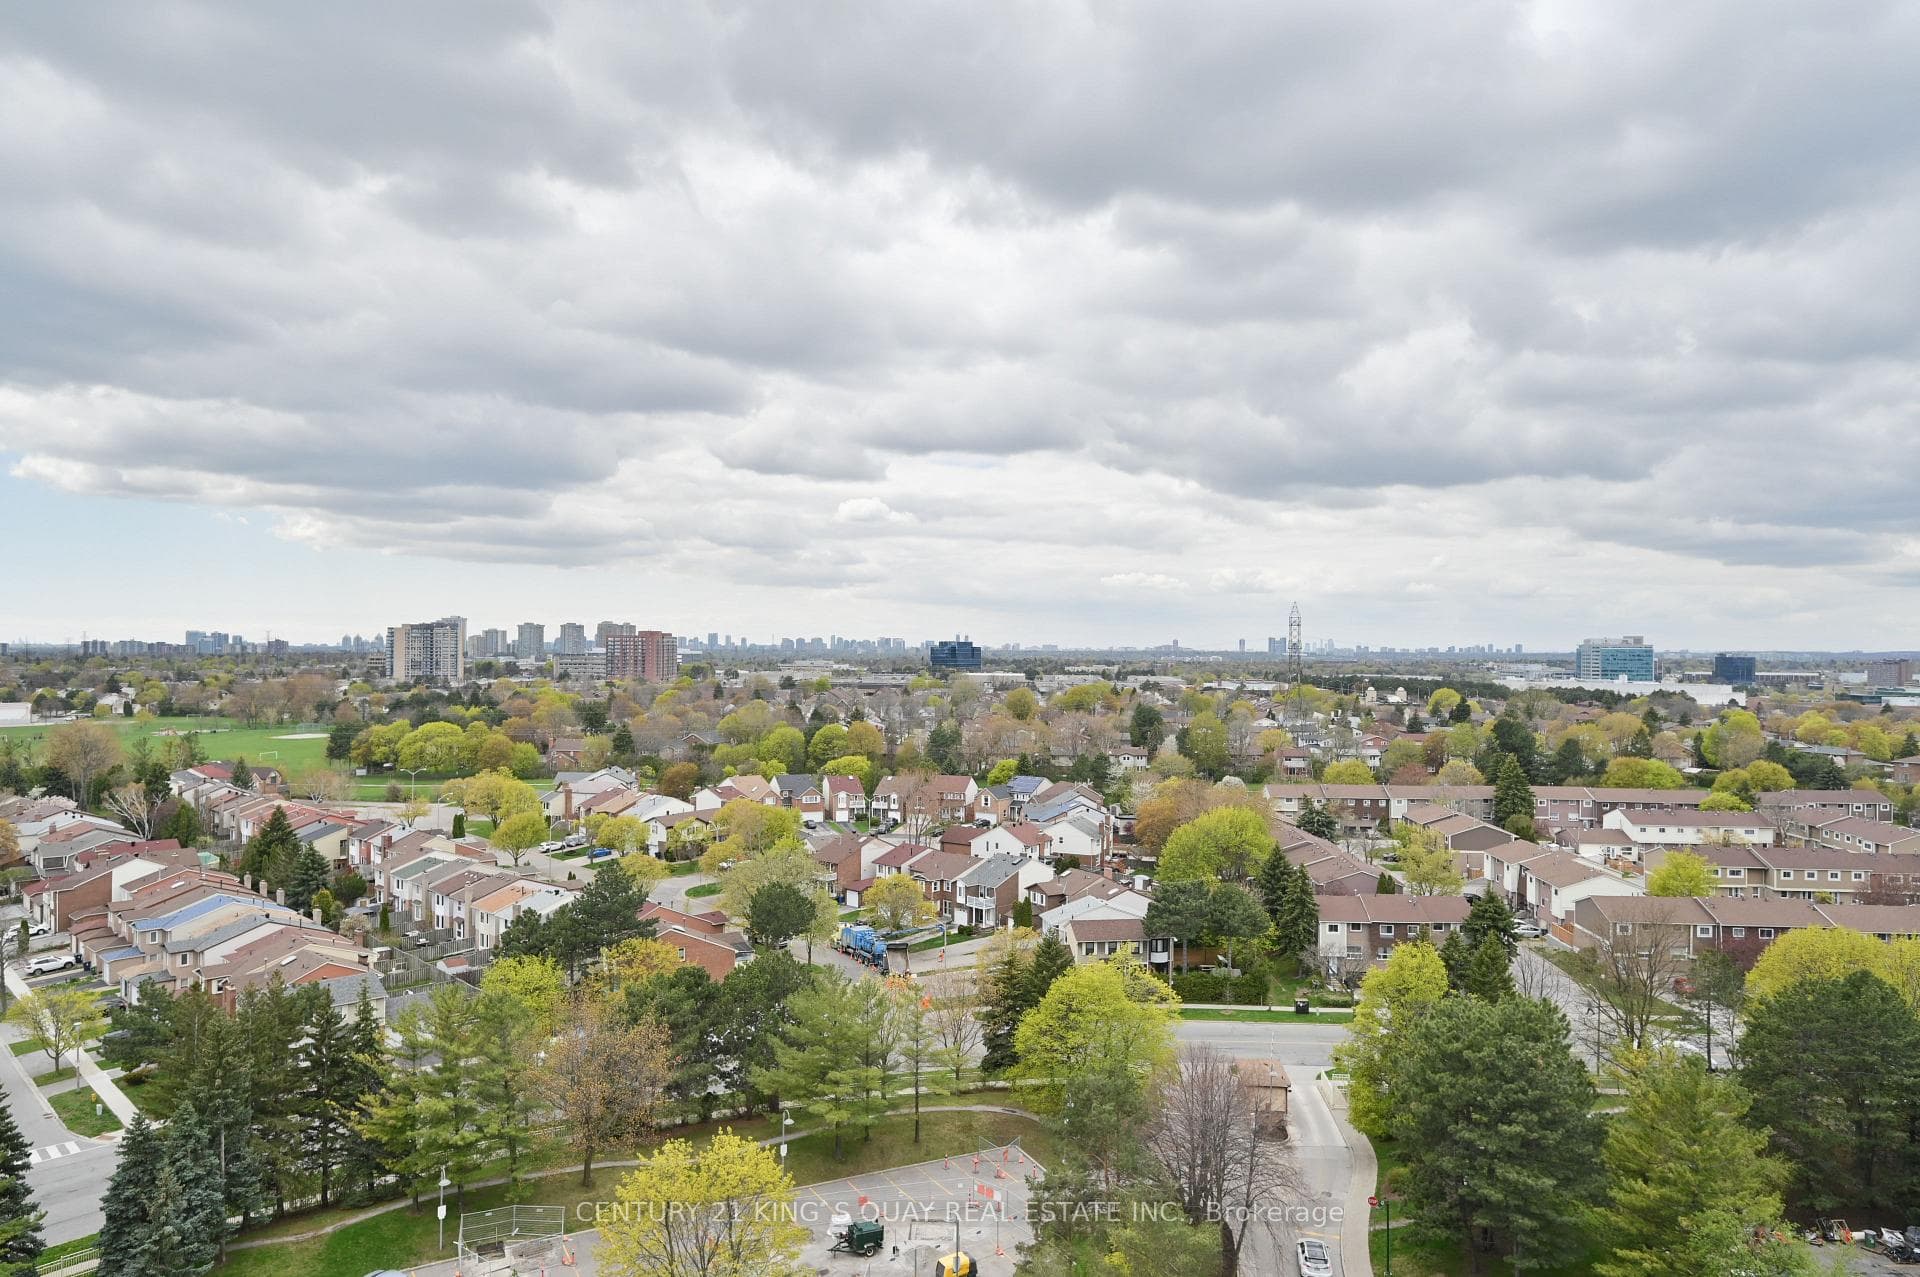
Location, Location, Location! Beautiful, sun-filled 3-bedroom townhouse in a quiet and safe family-oriented neighborhood. This home features hardwood floors throughout, a newer roof and windows, and a south exposure that ensures sunlight all day long. The three generous-sized bedrooms provide ample space for your family. The open-concept kitchen area is combined with the dining room, offering a modern, updated space with granite countertops and a south-facing window with a lovely view. The large living room includes a walk-out balcony with a beautiful view, creating a cozy and comfortable space for relaxation. The finished basement includes a walk-out and a 3-piece bath. This home is conveniently located just steps from Sir John A. Macdonald CI, TTC, and a plaza, and only minutes from Hwy 401/404, Fairview Mall, Don Mills Subway Station, groceries, shopping, and restaurants.
| MLS® Number | E8430412 |
| Status | Sold |
| Listing Type | For Lease |
| Property Type | Condo |
| Interior Size | 1,200 sq ft |
| Beds / Baths | 3 bed · 2 bath |
| Locker | None |
| Exposure | South |
| Balcony | Open |
| City | Scarborough Village / Eglinton East |
| Postal Code | M1T 1H8 |
| Province | ON |
| Listed Date | January 28, 2026 |
| Brokerage | REALTY ASSOCIATES INC. |
Sign in to reveal recent sold prices in this area.