Photo of 2421 14th Line East AcresJust Listed

$219,900
2421 14th Line East Acres
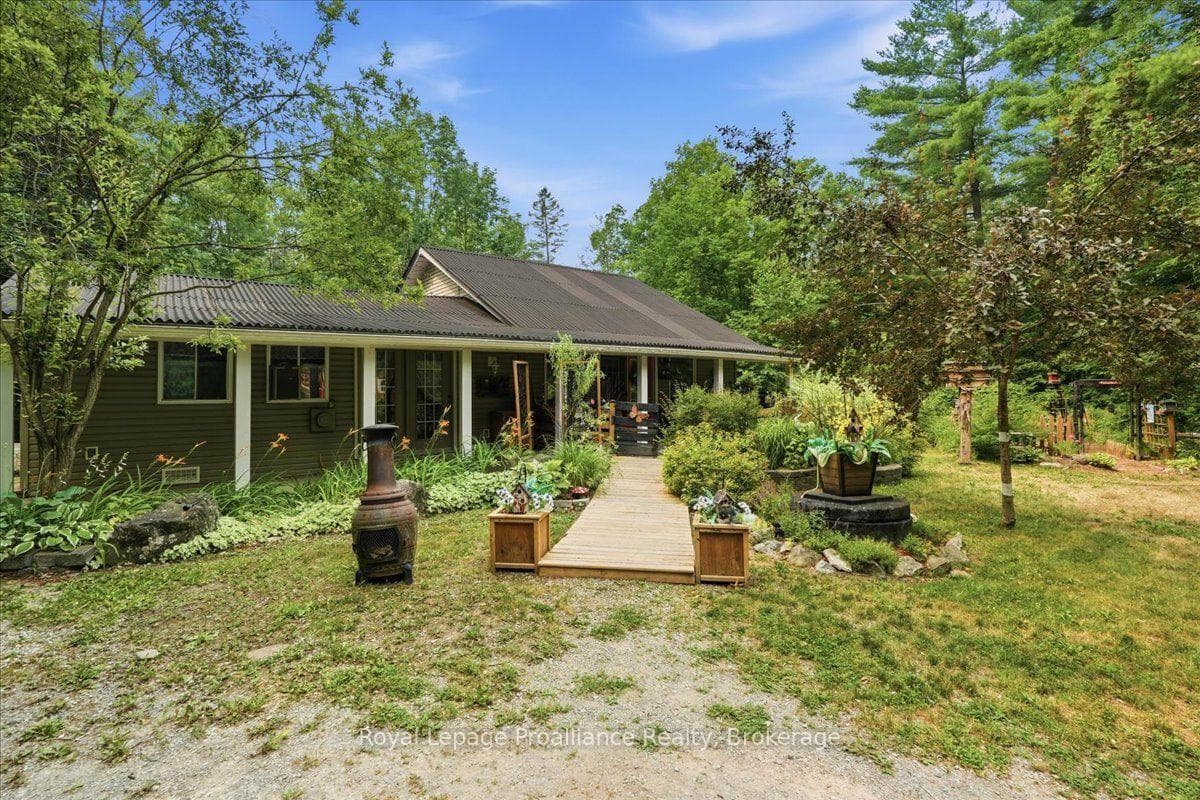
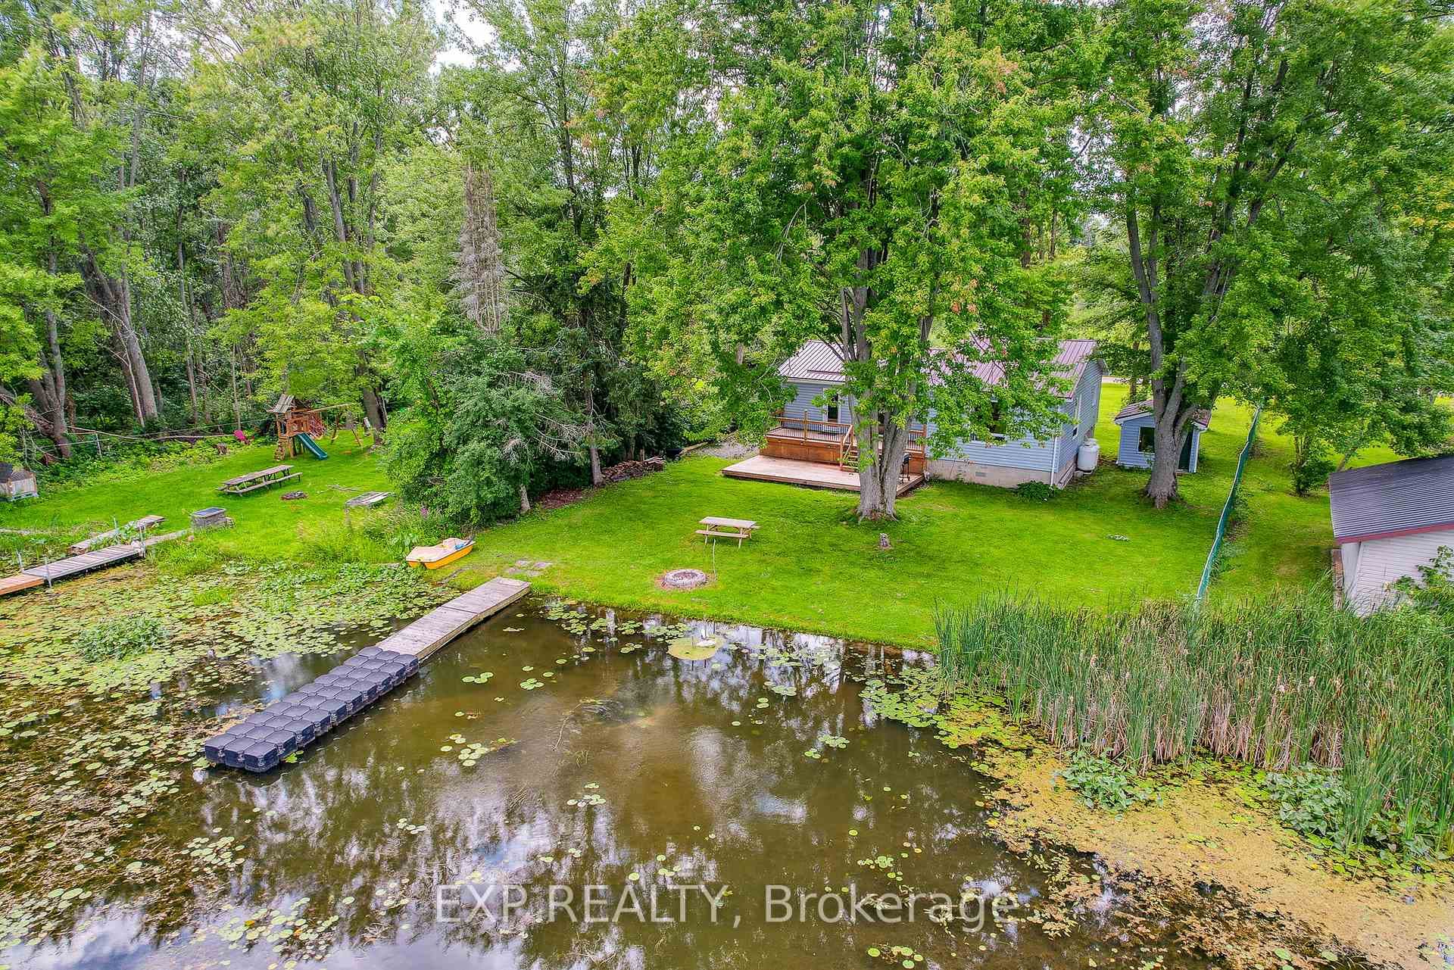
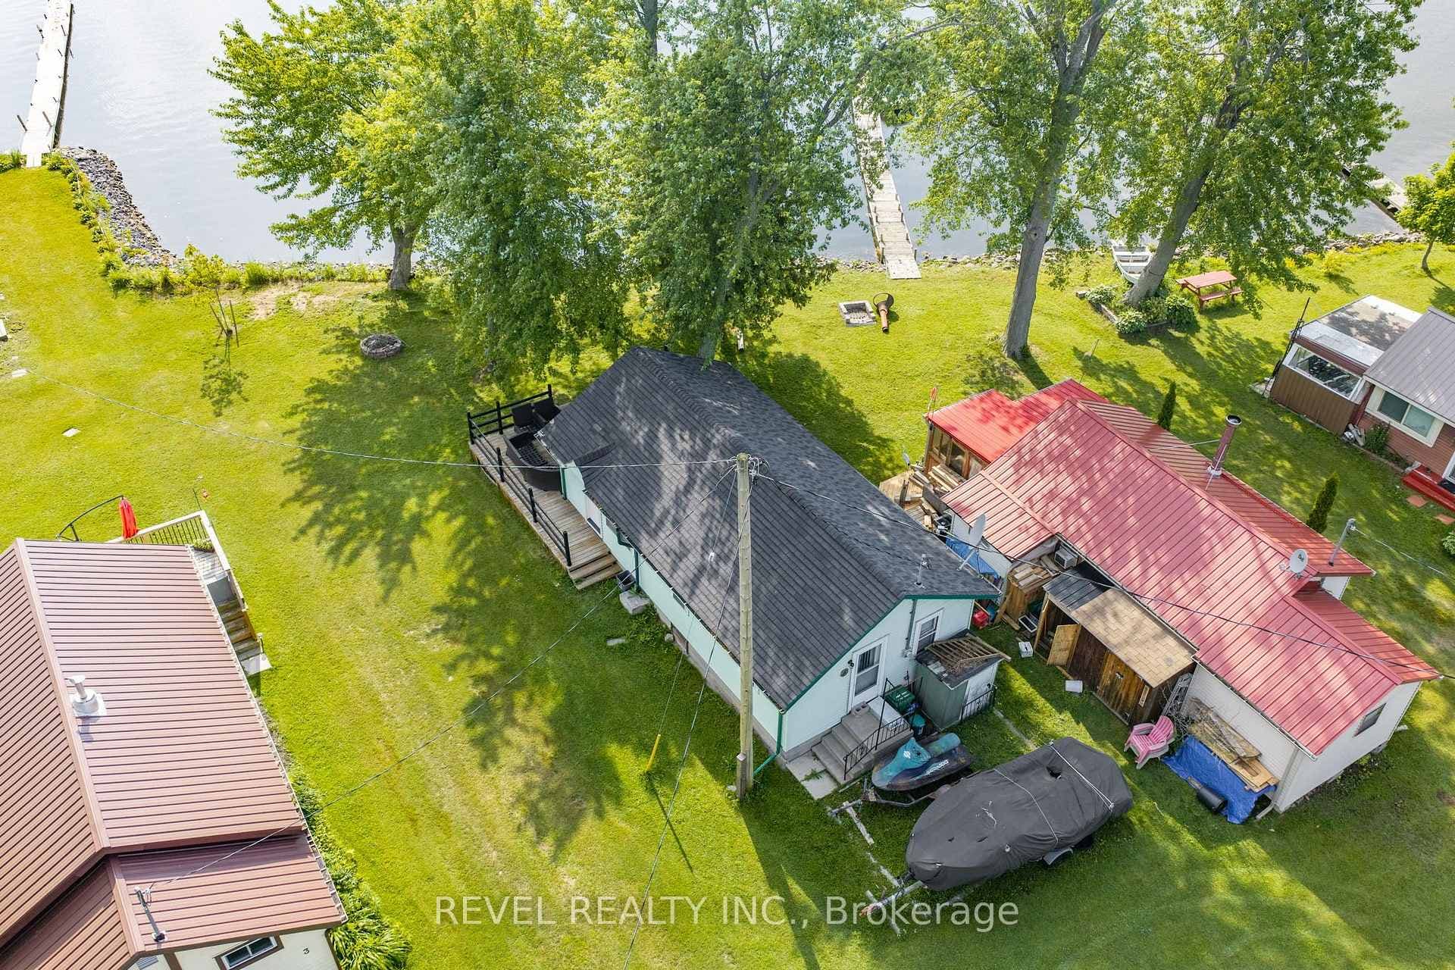
Nestled on 2.76 acres of mature woodland, just outside Peterborough and Hastings, this custom-built bungalow (2019) epitomizes country living at its finest. With a striking stone exterior, over 3,000 square feet of refined living space and three main-floor bedrooms, it exudes peaceful privacy. The spa-like primary suite features a double rain shower, soaker tub, dual sinks, and heated floors. A chef's kitchen with granite countertops and a double-sided fireplace flows into a grand living room with cathedral ceilings. Step out to a covered porch and fenced yard, where a hot tub off the primary bedroom awaits. The finished lower level offers endless possibilities with a family room, gym, wet bar, and bath. With a triple car heated garage, Generac backup, exquisite landscaping, and fully fenced yard, this home is a private, turnkey sanctuary ready for your next chapter.
| MLS® Number | X13497334 |
| Status | Active |
| Listing Type | For Sale |
| Property Type | Single Family Home |
| Interior Size | 1,500 sq ft |
| Lot Size | 3 sq ft |
| Beds / Baths | 3 bed · 3 bath |
| Neighbourhood | Rural Trent Hills |
| City | Trent Hills |
| Postal Code | K0L 1Y0 |
| Province | ON |
| Listed Date | June 27, 2026 |
| Days on Market | 40 |
| Price per Sq Ft | $799 |
| Brokerage | RE/MAX HALLMARK EASTERN REALTY |
Sign in to reveal recent sold prices in this area.