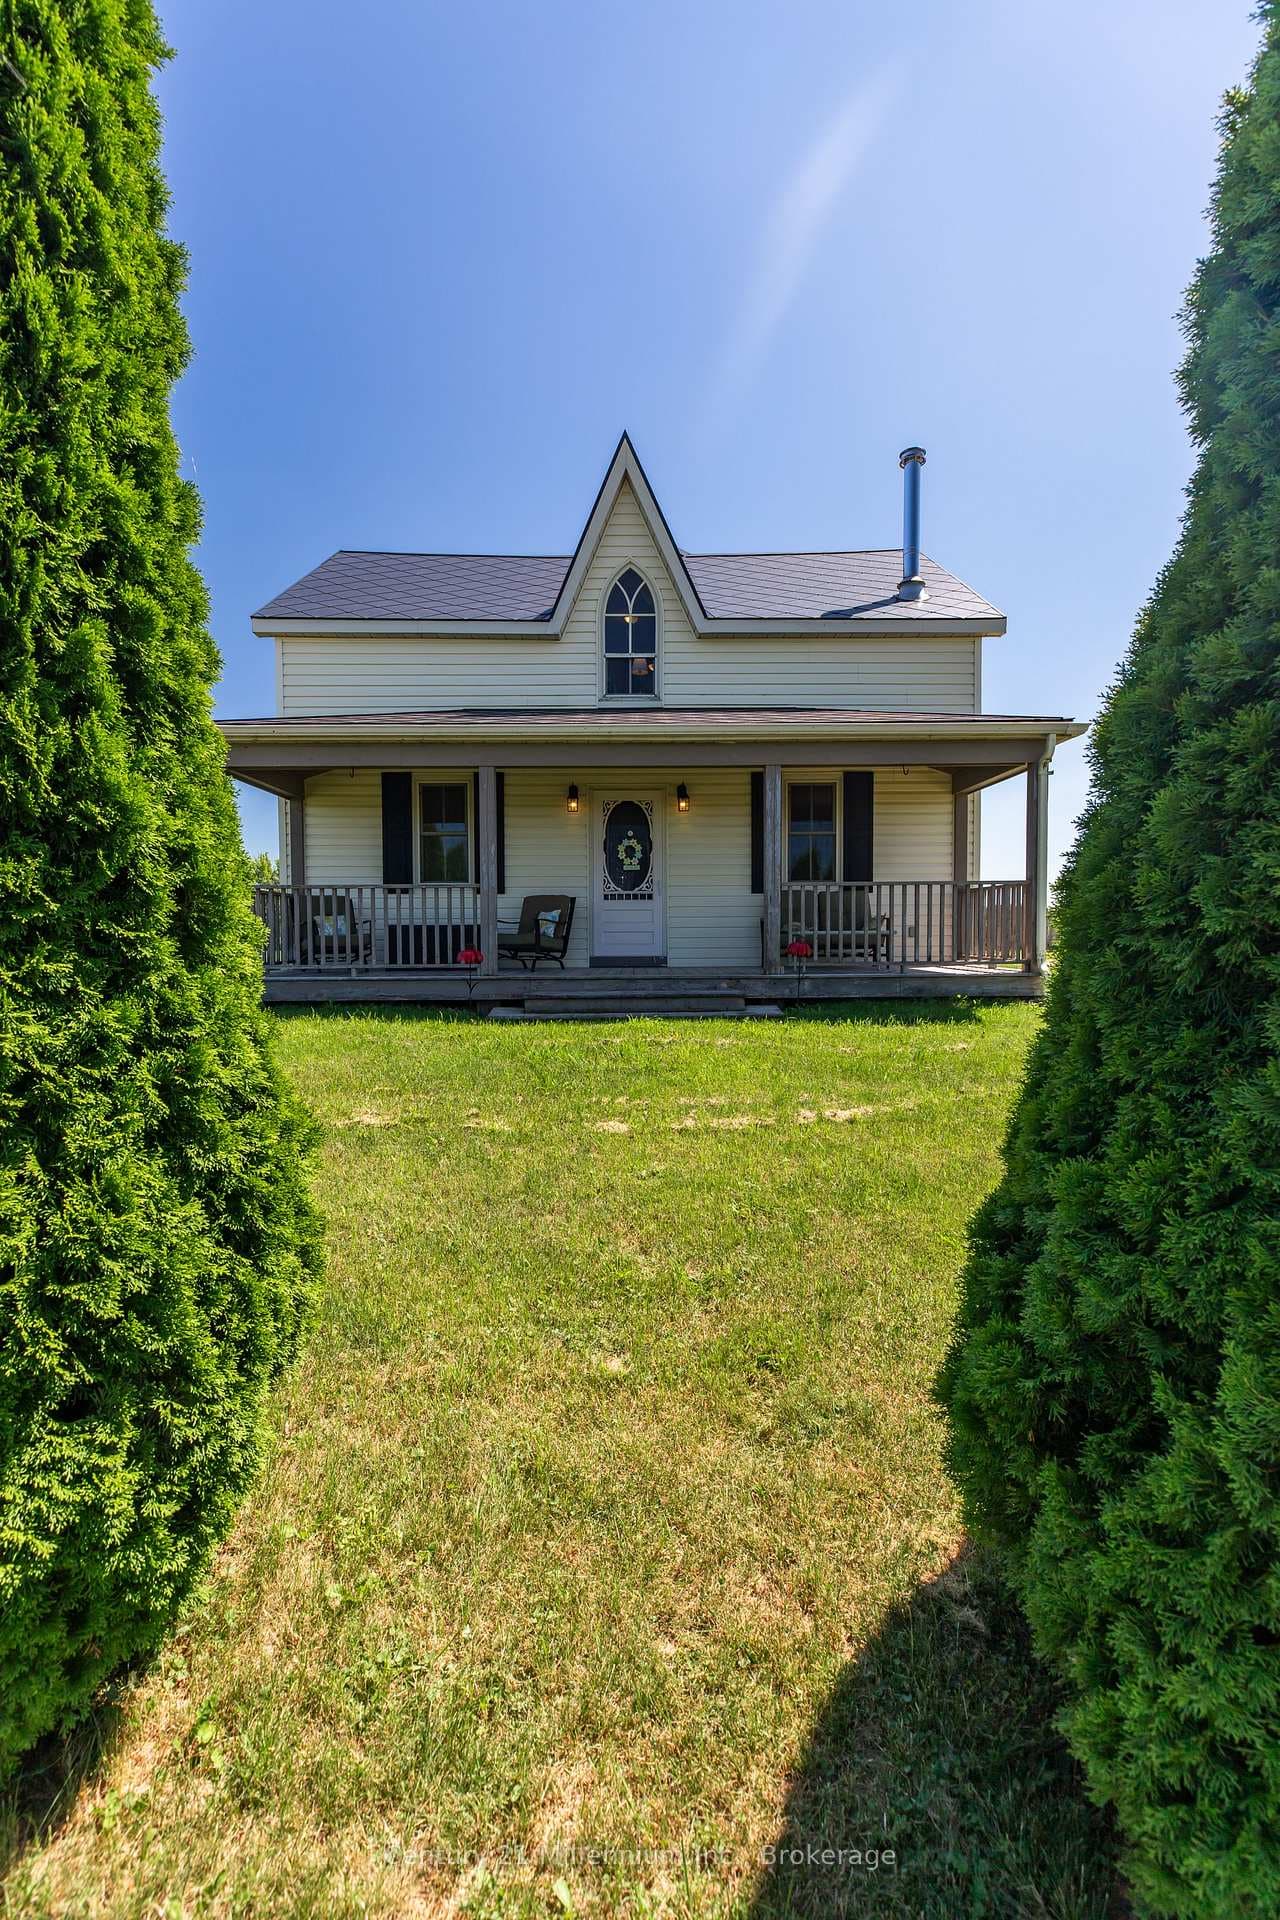
Photo of 395421 Concession 2 RoadJust Listed
$349,000
395421 Concession 2 Road
Exceptional Offering in Taylor Heights where Refined Living meets Privacy, Space and thoughtful Design. Set on a Premium Beautifully Landscaped Lot this Impressive Residence offers 3,000 sq ft of living space complete with 5 Bedrooms, 3 full Baths and a Triple-Car Garage serviced by Municipal Water and Natural Gas. First impression begins with the Expansive Triple-Wide Asphalt Drive extended for additional side parking, and Double Gated Access to the Fully Fenced Backyard. Inside the Spacious Foyer introduces an inviting Open Concept main level enhanced by 9-foot ceilings with elegant coffered detailing, pot lighting, and Seamless Indoor-Outdoor Flow--Designed for both Everyday Living and Entertaining. The Kitchen features a Gas Range, Butcher Block Island and effortless connection to the Dining Area. Step out to the Expansive Covered Deck-an ideal setting for dining overlooking the Serene, Mature and Private Grounds. The main level hosts three Generously Sized Bedrooms including a Well-Appointed Primary Retreat complete with a Walk-in Closet and 5-piece Ensuite with Double Vanities. Each additional bedroom is thoughtfully appointed with Double Closets and Built-in Shelving. The lower level continues to impress with Oversized Windows flooding the space with Natural Light. The Substantial Family Room anchored by a Gas Fireplace offers a warm and inviting atmosphere with Walk-Out to the Patio. Two additional Bedrooms, a 3-piece Bath with Walk-in Shower and a Well-Equipped Laundry Room with Extensive Cabinetry/Workspace complete this level. Walk-up from the utility room provides Direct Access to the Garage. Outdoors, the Private Backyard is a true retreat-Fully Fenced and designed for relaxation and entertaining accompanied by a fire pit and an 11' x 20' wired garden shed. Perfectly positioned just minutes from everyday essentials, including shopping, hospital and the Julie McArthur Rec Centre, this home delivers the ideal balance of Luxury, Comfort and Location!
| MLS® Number | X12938242 |
| Status | Sold |
| Listing Type | For Sale |
| Property Type | Single Family Home |
| Interior Size | 1,500 sq ft |
| Beds / Baths | 5 bed · 3 bath |
| City | Chatsworth |
| Postal Code | N0H 1G0 |
| Province | ON |
| Listed Date | March 31, 2026 |
| Brokerage | Sutton-Sound Realty |
Sign in to reveal recent sold prices in this area.