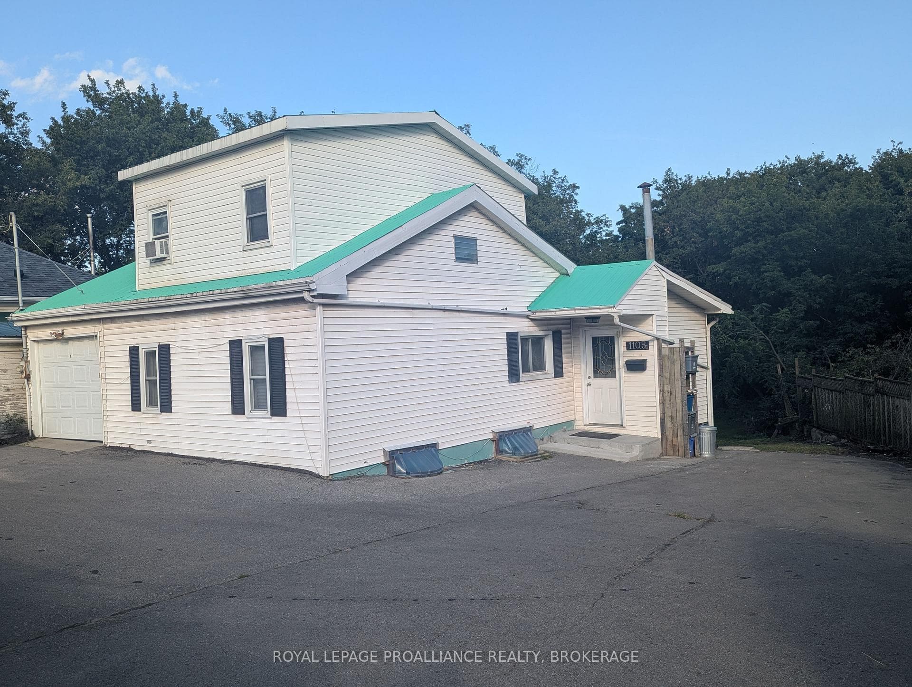
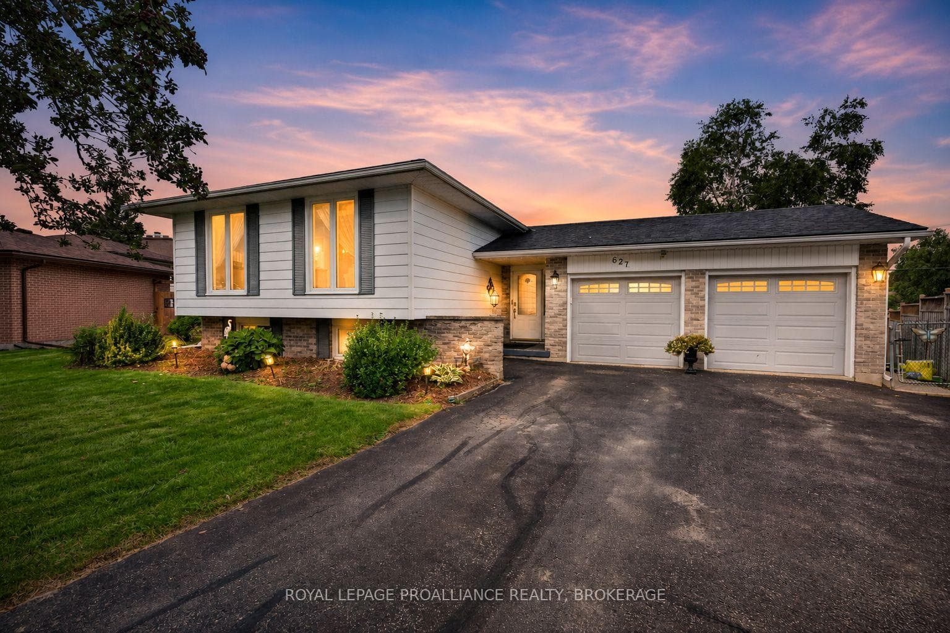
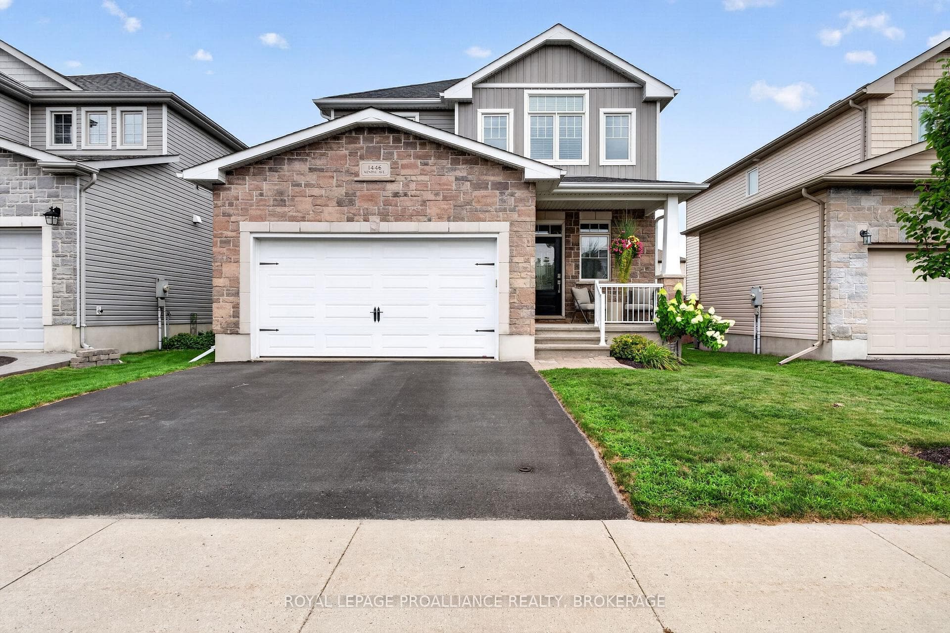
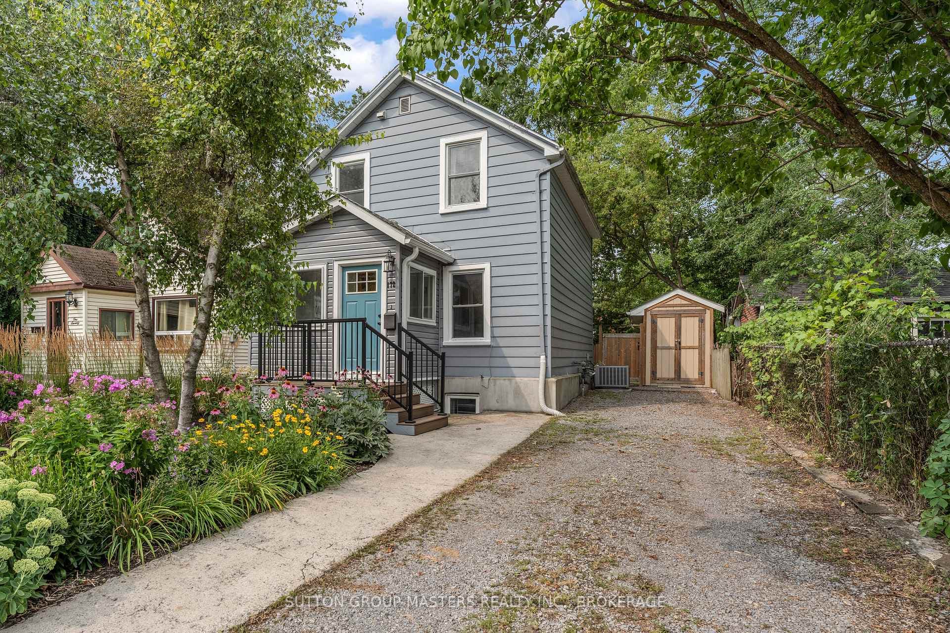
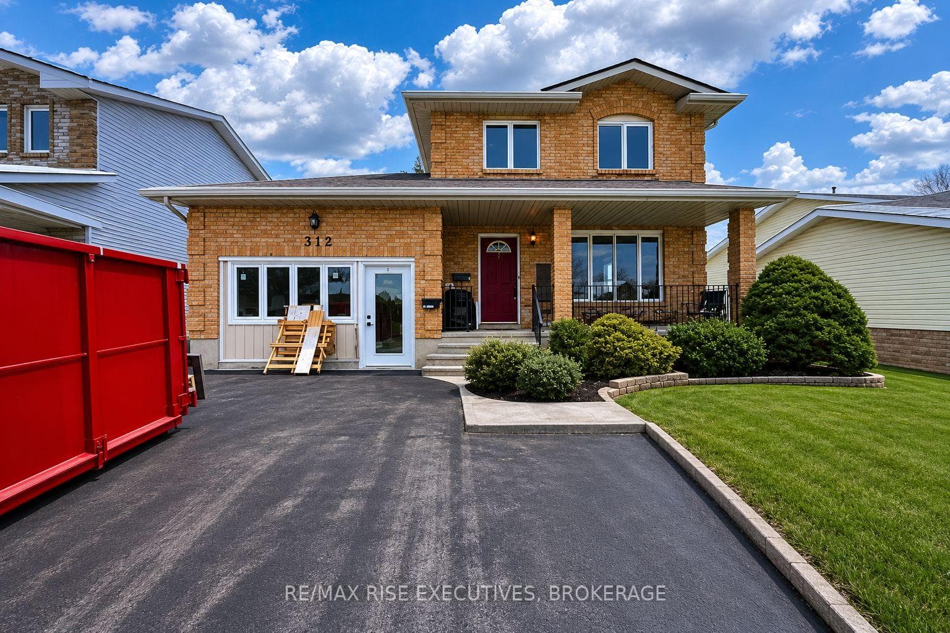
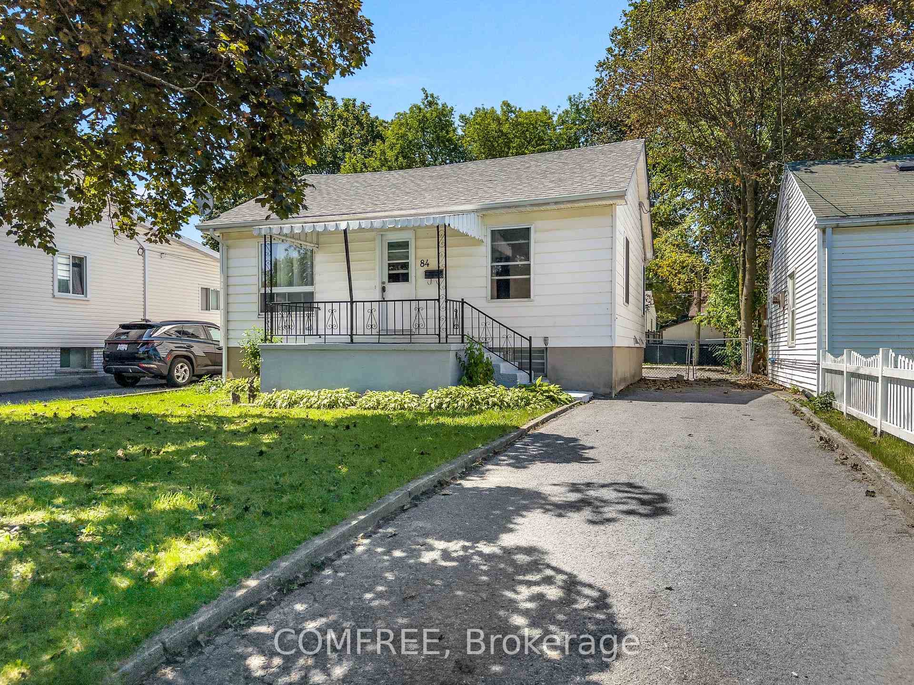
Photo of 84 Carleton StreetJust Listed
$424,000
84 Carleton Street
Stylish elevated bungalow on a quiet street In Kingston close to many amenities, schools and shopping. You'll fall in love with the features of this well laid-out home. Starting with the spacious eat in kitchen with plenty of (newer) counter space, cabinetry with tile backsplash, island and stainless steel appliances. Large primary bedroom with double closets and laminate flooring. Open dining room and living room featuring oak hardwood floors, oak railings and spindles all with 9 foot ceilings. Lower level has a large recreation and family area, 3rd bedroom and 3 piece bath ideal for the extended family with in-law capabilities (rough-in drain, plumbing overhead for future bar or kitchen). Enjoy the western exposed covered deck over looking the greenspace divide. The single car garage has high ceilings with extra storage space and walk-in. There are many reasons to own this Neat, Sweet and Complete Home.
| MLS® Number | X12019191 |
| Status | Sold |
| Listing Type | Sold |
| Property Type | Single Family Home |
| Interior Size | 1,100 sq ft |
| Lot Size | 4,133 sq ft |
| Beds / Baths | 3 bed · 2 bath |
| City | Kingston |
| Postal Code | K7M 0A8 |
| Province | ON |
| Listed Date | March 9, 2026 |
| Brokerage | SUTTON GROUP-MASTERS REALTY INC., BROKERAGE |
Sign in to reveal recent sold prices in this area.