Photo of 14 Grassmere AvenueFor Rent
$2,900
14 Grassmere Avenue
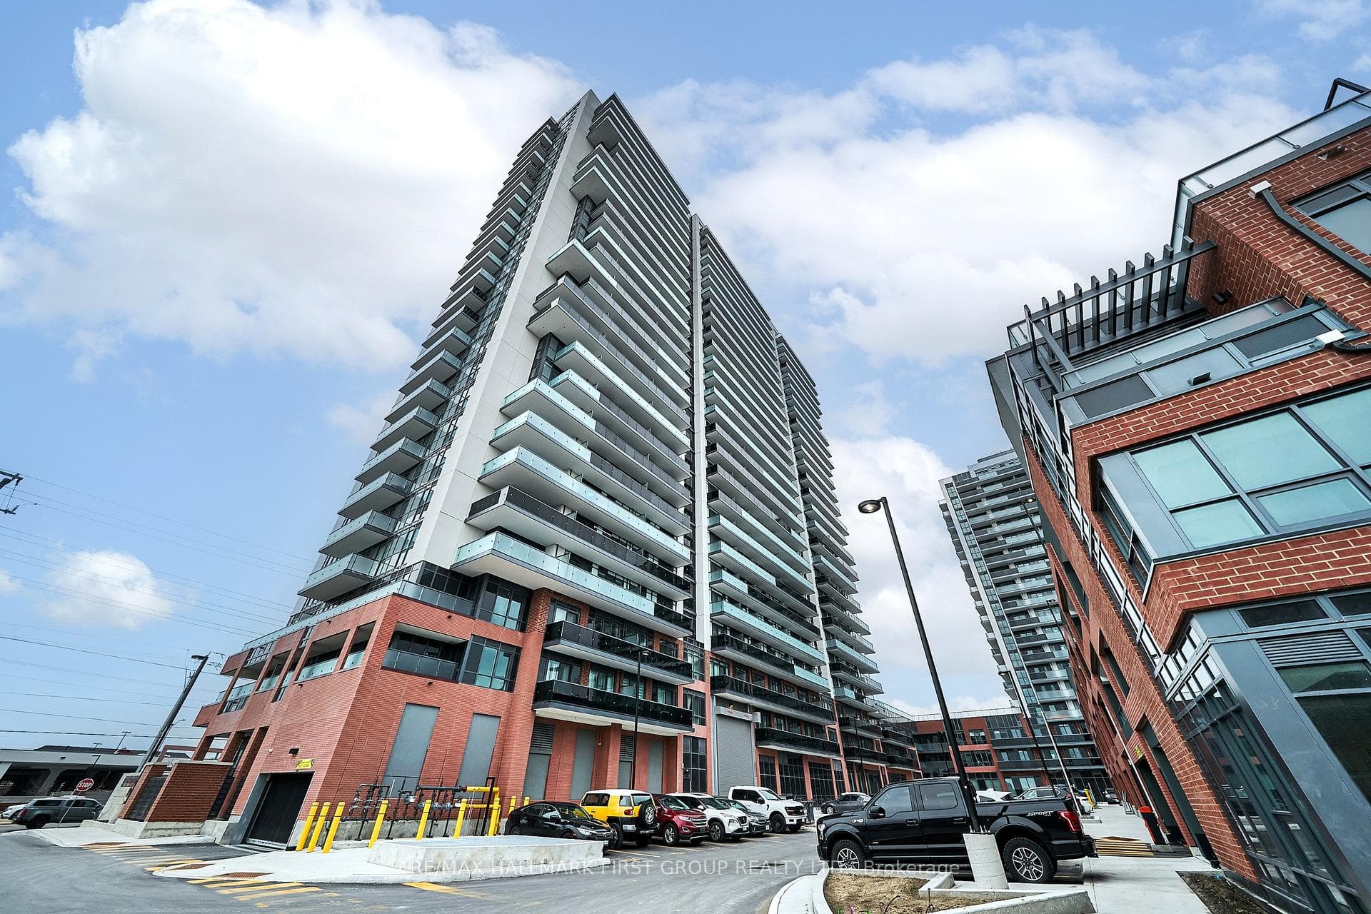
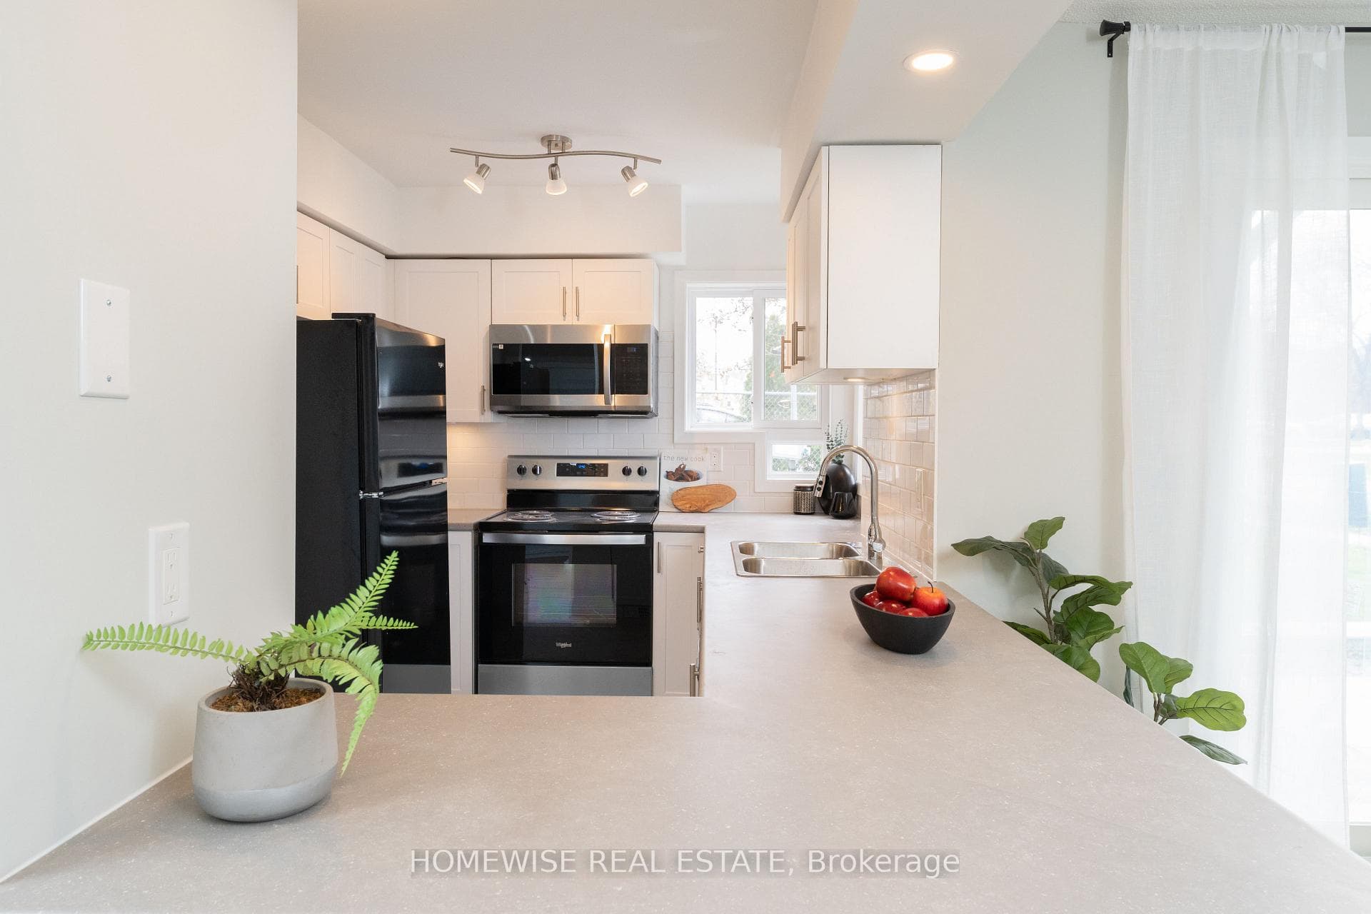
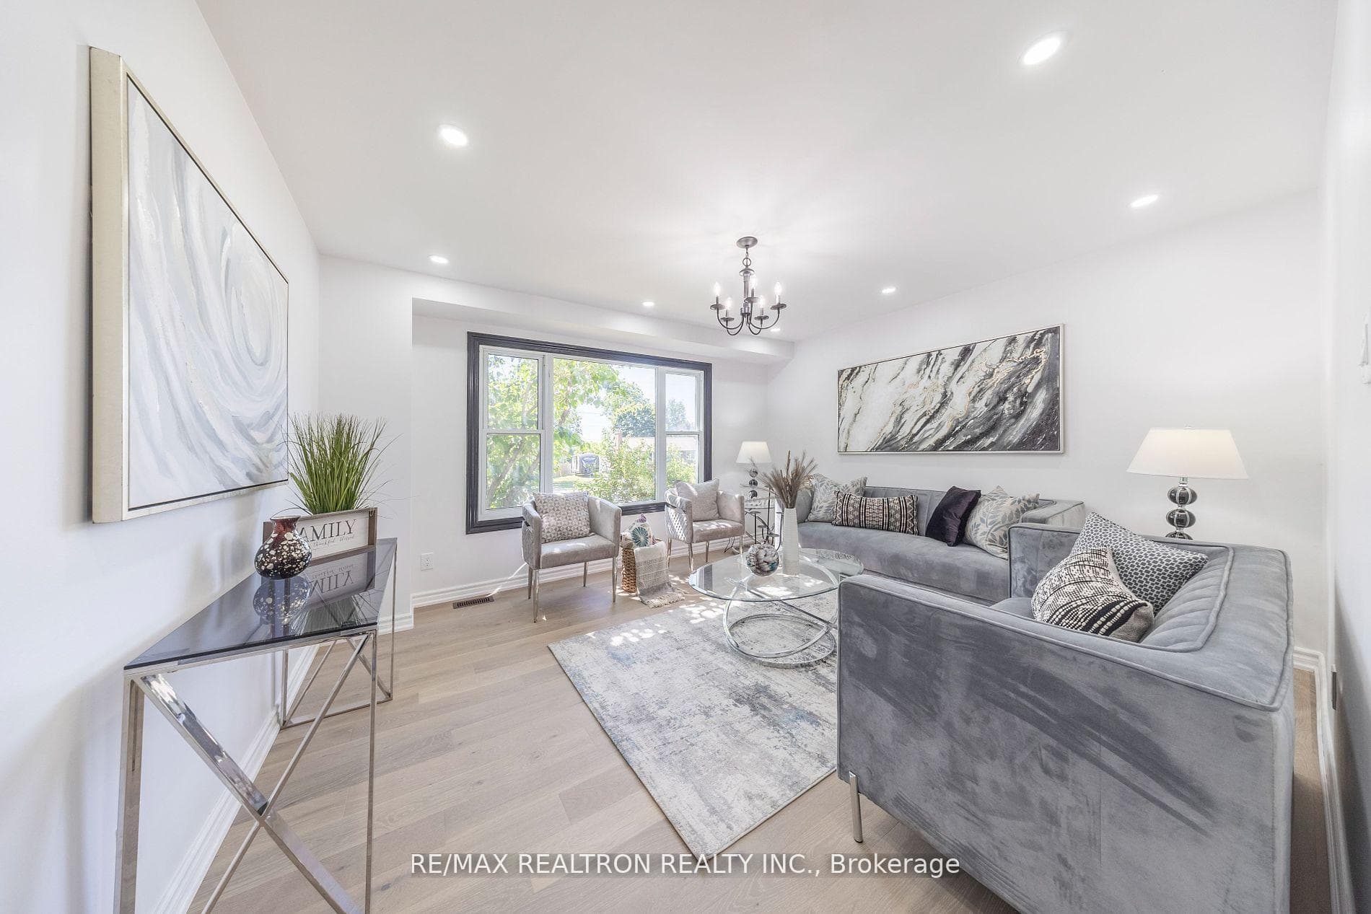
Brand New 4-Bedroom, 3-Bathroom End Unit Home With Legal Side Entrance Available For Lease In The Prestigious North Oshawa Kedron Community. Hardwood Flooring Throughout The Main Floor, The Gourmet Upgraded Kitchen Offers A Large Centre Island And Stainless Steel Appliances, Ideal For Entertaining. The Bright And Inviting Living Room Features A Cozy Fireplace For Added Comfort.The Second Floor Includes A Convenient Laundry Room, A Spacious Primary Bedroom With A Luxurious 4-Piece Ensuite And Walk-In Closet, Along With Three Additional Bedrooms And A Modern Main Bathroom. No Side Walk, Enjoy The Convenience Of 3-Car Parking With One Garage Space And Two Driveway Spaces. Ideally Located Close To Community Centres, Places Of Worship, Walmart, Home Depot, Canadian Superstore, Banks, FreshCo, Sobeys, Canadian Tire, Costco, Dollarama, Tim Hortons, Elementary And High Schools, Parks, Highway 407, Ontario Tech University, Durham College, And More - All Within A 10-Minute Drive.
| MLS® Number | E12746846 |
| Status | Sold |
| Listing Type | For Lease |
| Property Type | Townhouse |
| Interior Size | 1,500 sq ft |
| Beds / Baths | 4 bed · 3 bath |
| City | Oshawa |
| Postal Code | L1L 0W4 |
| Province | ON |
| Listed Date | February 5, 2026 |
| Brokerage | RE/MAX HALLMARK FIRST GROUP REALTY LTD. |
Sign in to reveal recent sold prices in this area.