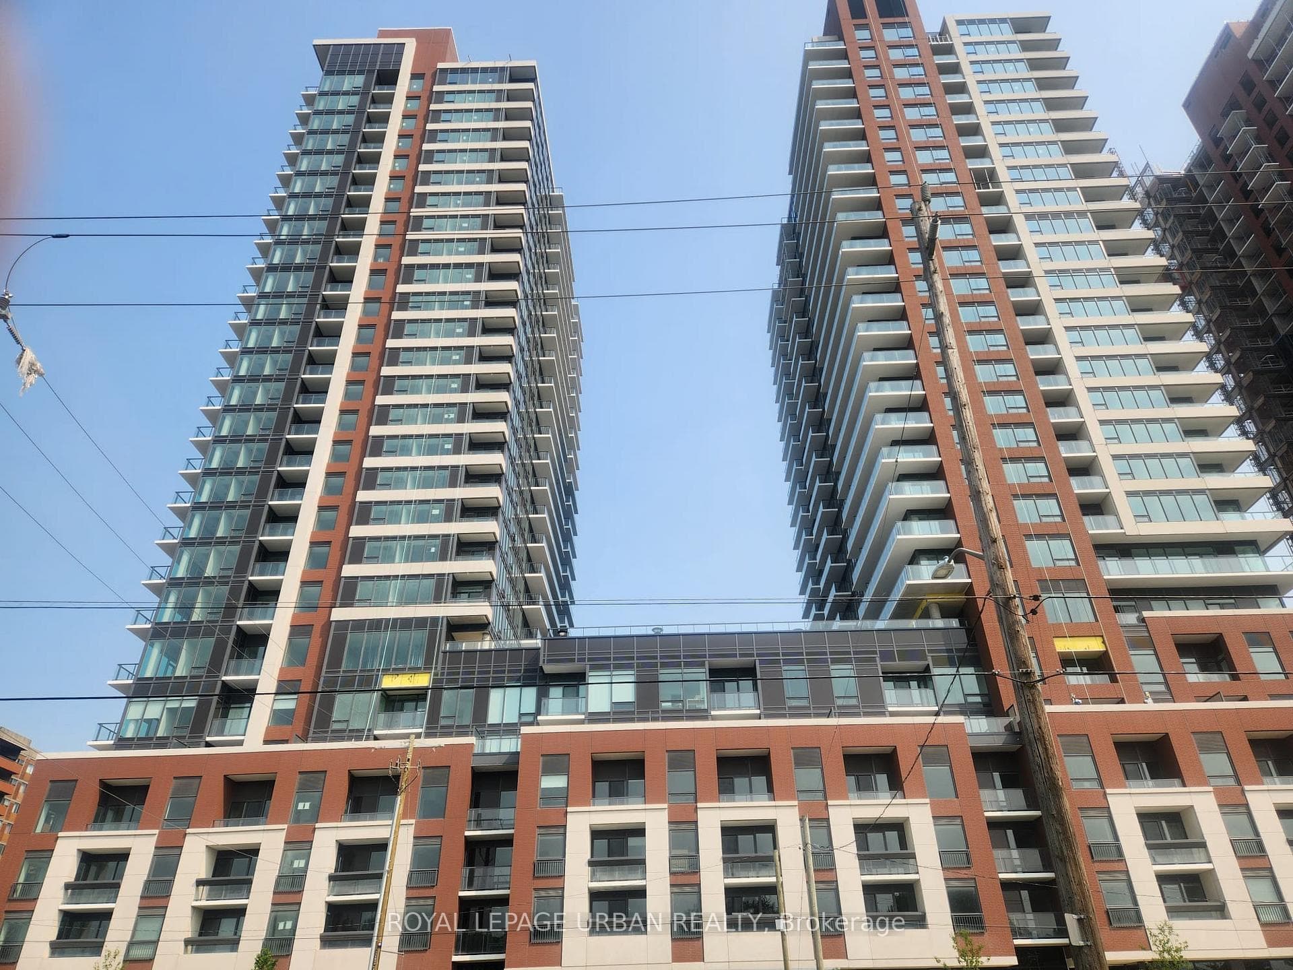
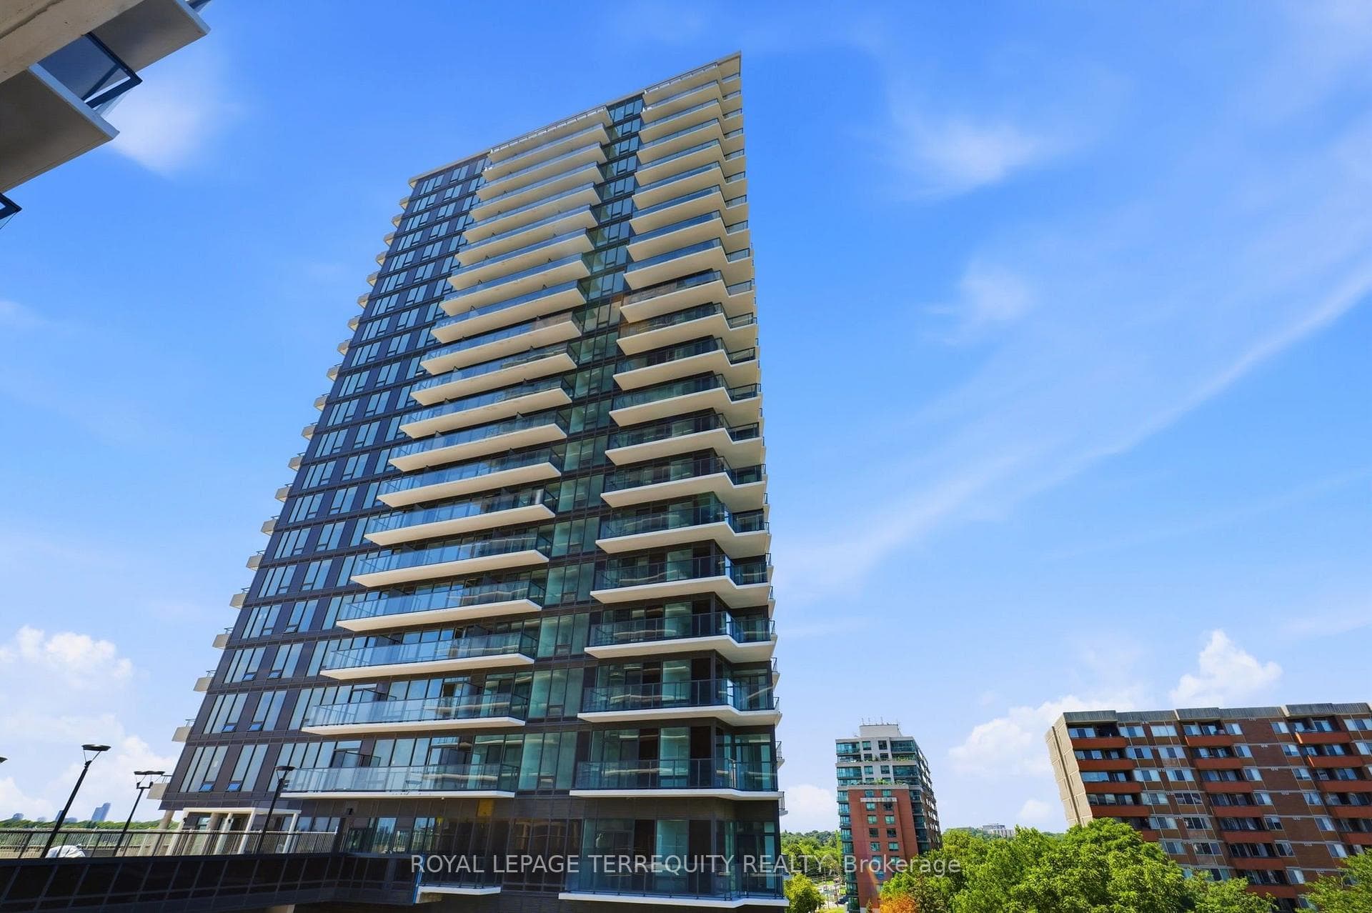
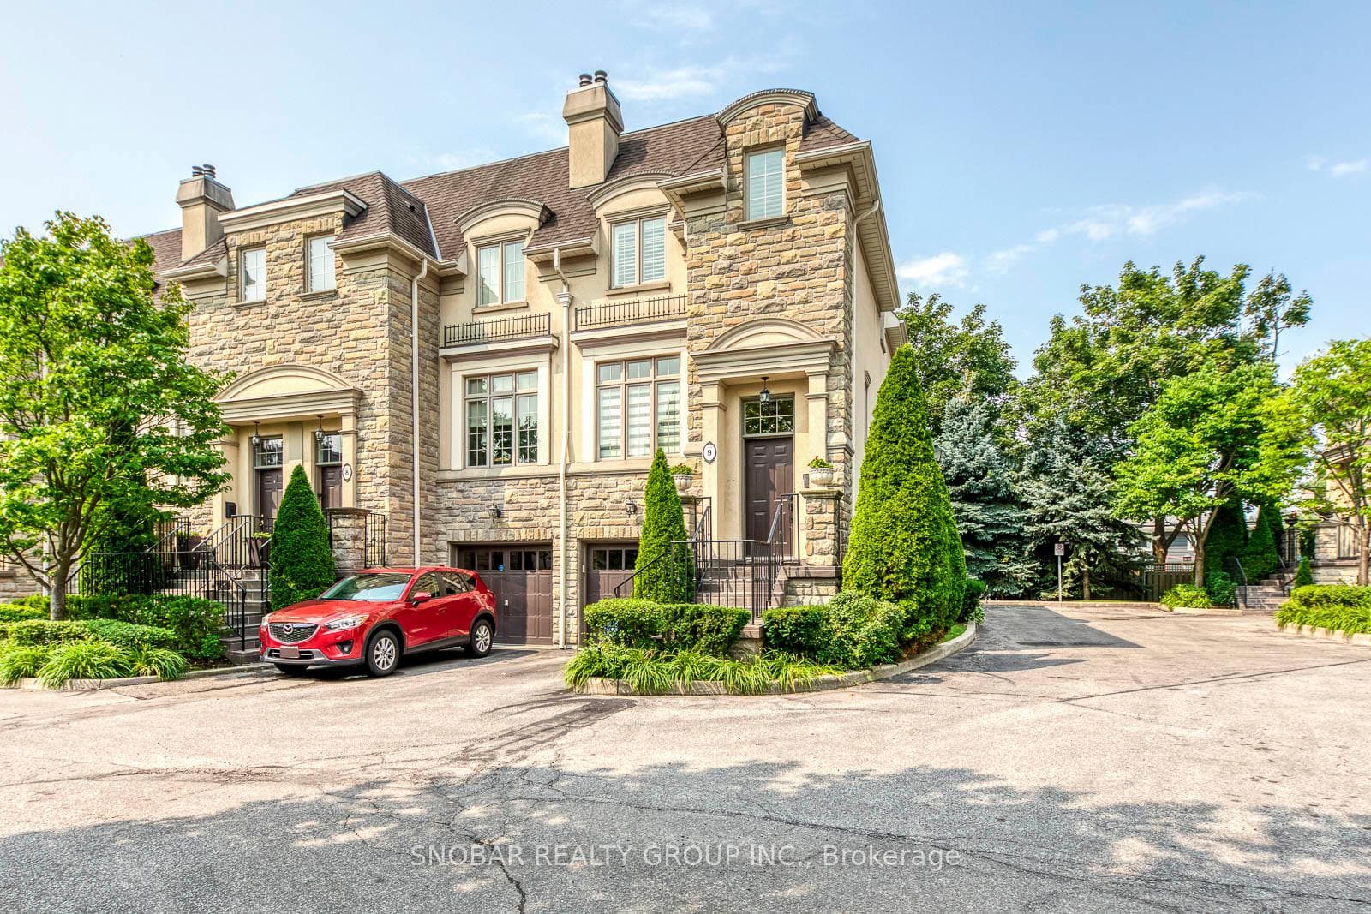
Photo of 208 La Rose Avenue Unit 9Just Listed
$1,288,888
208 La Rose Avenue Unit 9
Welcome to 2010 Islington Avenue- a premium Tridel community featuring acres of resort style amenities and exclusivity with only six units per floor. This suite has just undergone a complete renovation which has yet to be lived in. It boasts elegant finishes including smooth ceilings, crown moulding, upgraded lighting & laminate flooring throughout. The spacious light-filled open-concept layout seamlessly connects the kitchen, living, and dining areas, and features contemporary electric fireplace and spectacular southeast panoramic views of the Toronto skyline. The split-bedroom floor plan ensures maximum privacy, offering 2 generously sized bedrooms and 2 bathrooms. The modern white kitchen is a true chef's delight, featuring premium Miele stainless appliances, quartz countertops, and a large centre island perfect for entertaining. Thoughtfully designed, the kitchen includes two large pantry units with pull-out drawers, dual condiment pull-outs flanking the cooktop, and abundant storage and workspace. Set on 9.5 acres of beautifully landscaped grounds with fountains and waterfalls, the building offers an outstanding selection of resort-style amenities: indoor and outdoor pools, hot tub, tennis and pickleball courts, outdoor BBQ area, fully equipped gym, cedar sauna, squash court, golf room, billiards and ping pong rooms, party room, library, and workshop. Renowned for its strong sense of community, the complex features a vibrant social calendar with regular events. Enjoy peace of mind with 24/7 gated security, 2 underground parking spaces and a rare oversized private locker Room (not a cage). Ideally located minutes to transit, major highways, Pearson Airport, shopping, dining, and renowned golf courses. This is elevated condo living at its finest with luxury, convenience, and community. NOTE: Maintenance fees include ALL utilities-hydro, water, high-speed internet, and cable.
| MLS® Number | W12928966 |
| Status | Sold |
| Listing Type | For Sale |
| Property Type | Condo |
| Interior Size | 1,400 sq ft |
| Beds / Baths | 2 bed · 2 bath |
| Locker | Exclusive |
| Exposure | South East |
| Balcony | Open |
| City | Etobicoke (Kingsview Village / Humber Heights) |
| Postal Code | M9P 3S8 |
| Province | ON |
| Listed Date | April 28, 2026 |
| Brokerage | KELLER WILLIAMS EMPOWERED REALTY |
Sign in to reveal recent sold prices in this area.