
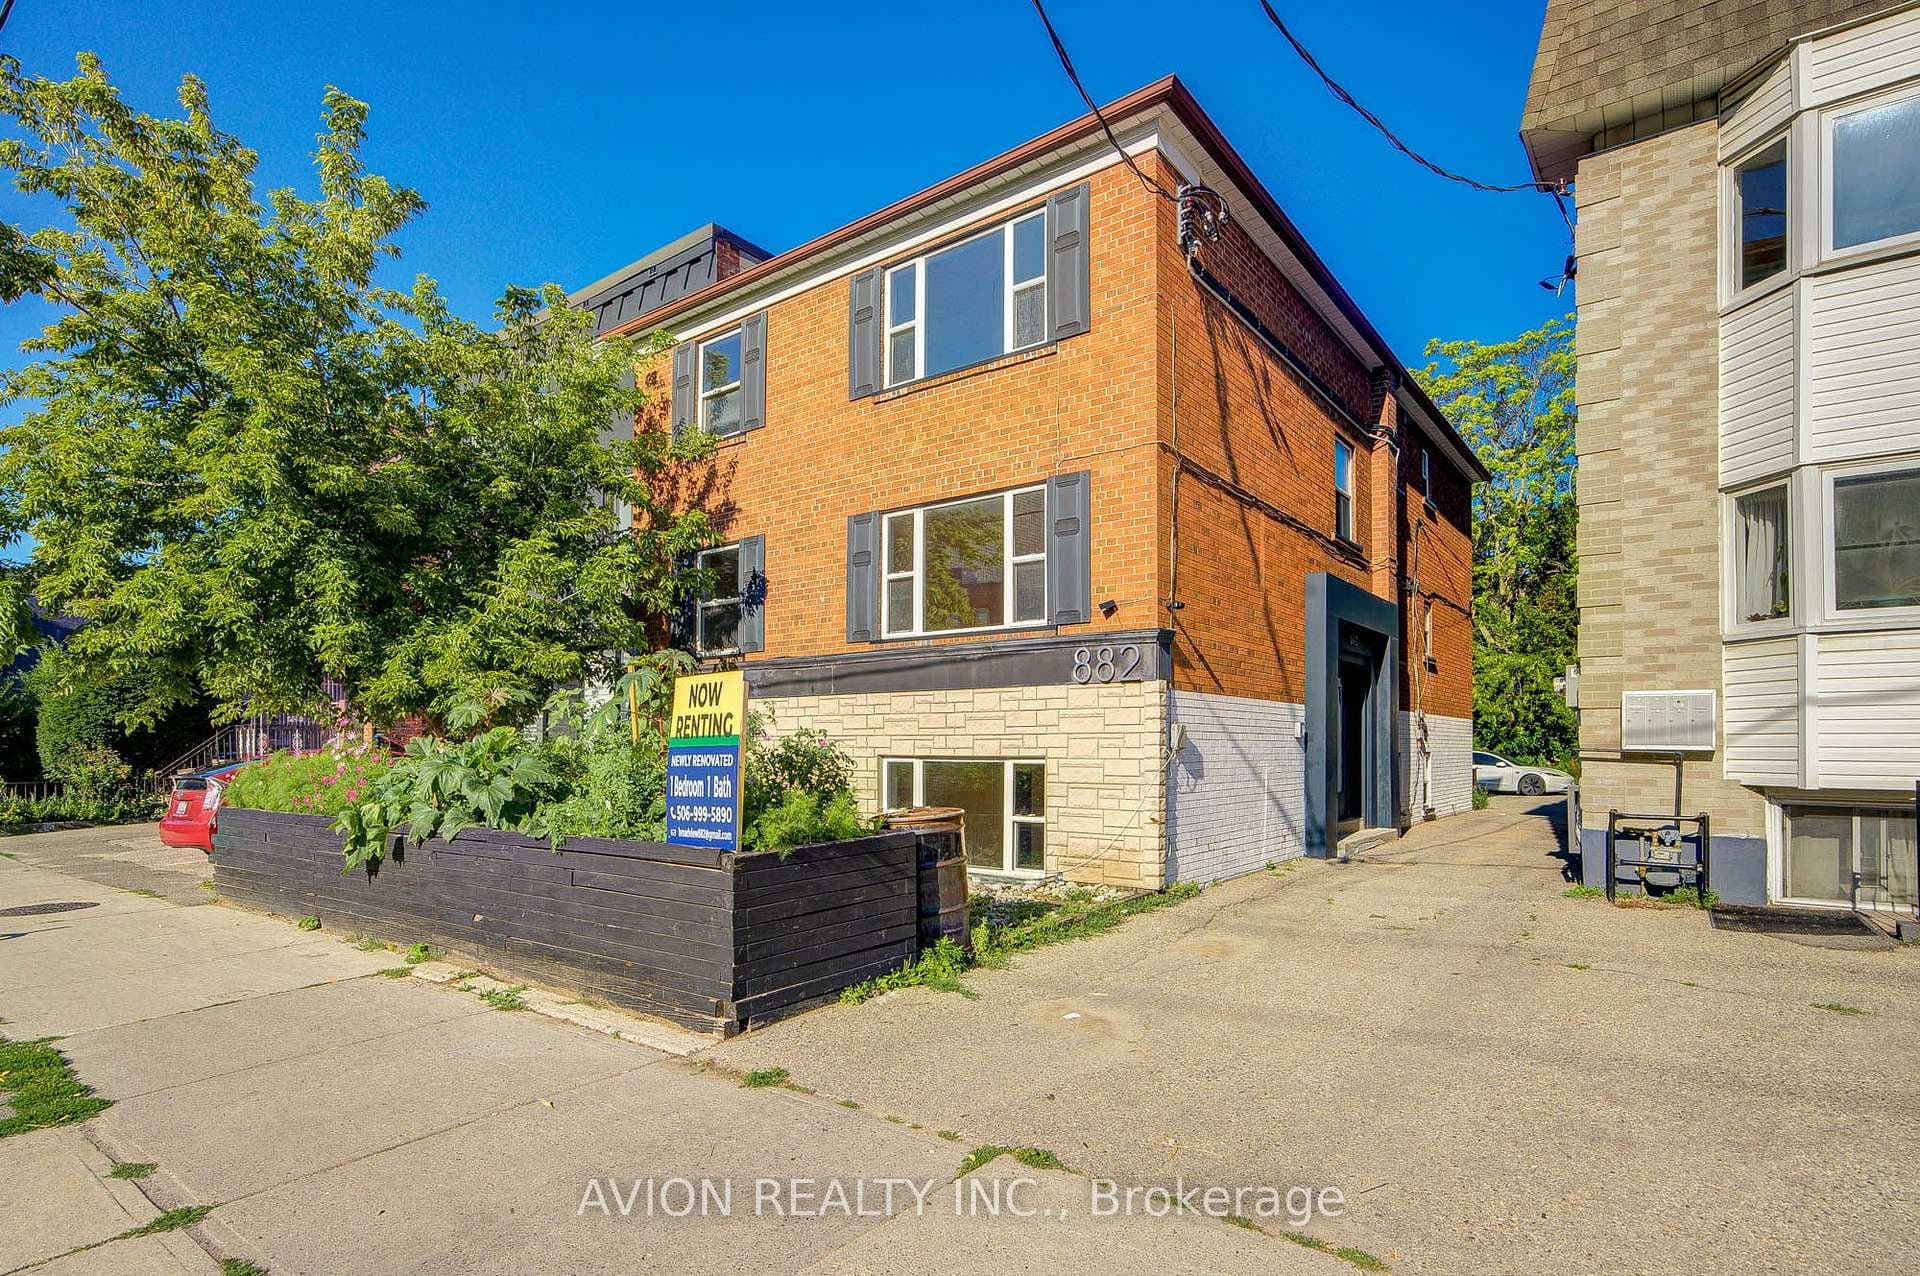
Photo of 882 Broadview Avenue Unit Unit 1For Rent
$1,800
882 Broadview Avenue Unit Unit 1
An exceptional opportunity to lease a recently built, contemporary residence designed for refined urban living. This impressive home features soaring 10-foot ceilings on the main level and 9-foot ceilings on the second floor, complemented by expansive windows that bathe the interiors in natural light throughout the day. The thoughtfully designed open-concept main floor showcases a chef-inspired kitchen, seamlessly flowing into a spacious sunroom and a private, landscaped backyard-ideal for upscale entertaining or quiet relaxation. The fully finished basement offers versatile additional living space, including two well-appointed recreation rooms, a modern four-piece bathroom, and a dedicated laundry area, perfect for work-from-home flexibility or leisure use. Set within a family-friendly East York enclave, residents enjoy proximity to top-rated schools, lush parks, and a curated selection of acclaimed restaurants and cafés. Commuting is effortless with convenient access to major highways and a short walk to the subway, providing a swift 10-minute ride to Yonge and Bloor. A private driveway with parking for two vehicles, along with a dedicated electric vehicle charger, caters to today's discerning, environmentally conscious renter. Impeccably maintained and move-in ready, this residence offers a rare blend of luxury, comfort, and connectivity in one of Toronto's most desirable neighbourhoods.
| MLS® Number | E12758766 |
| Status | Sold |
| Listing Type | For Lease |
| Property Type | Single Family Home |
| Interior Size | 1,500 sq ft |
| Beds / Baths | 5 bed · 4 bath |
| City | Danforth / East York |
| Postal Code | M4C 3Z5 |
| Province | ON |
| Listed Date | February 4, 2026 |
| Brokerage | KELLER WILLIAMS REFERRED URBAN REALTY |
Sign in to reveal recent sold prices in this area.



