Photo of 2625 Longfields DriveFor Rent
$2,300
2625 Longfields Drive
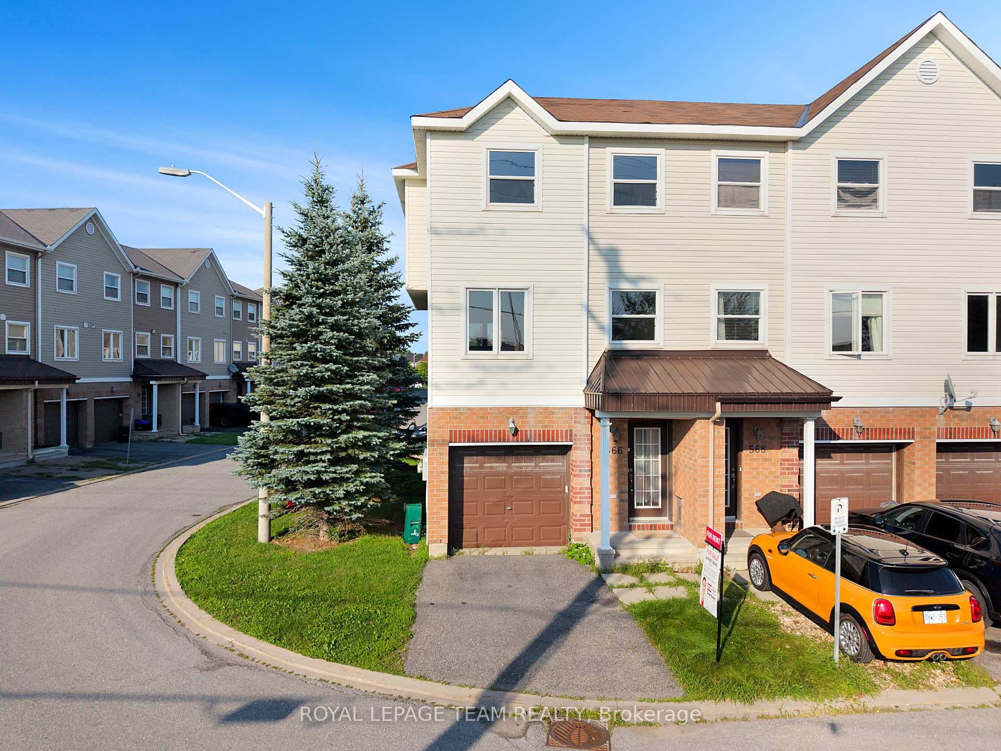
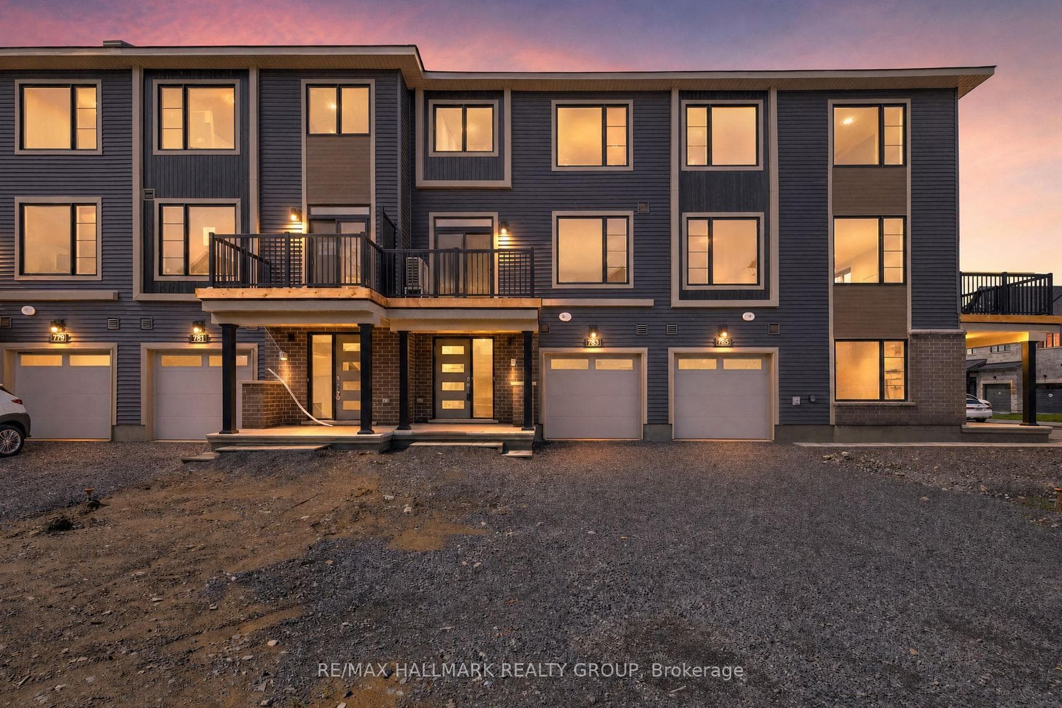
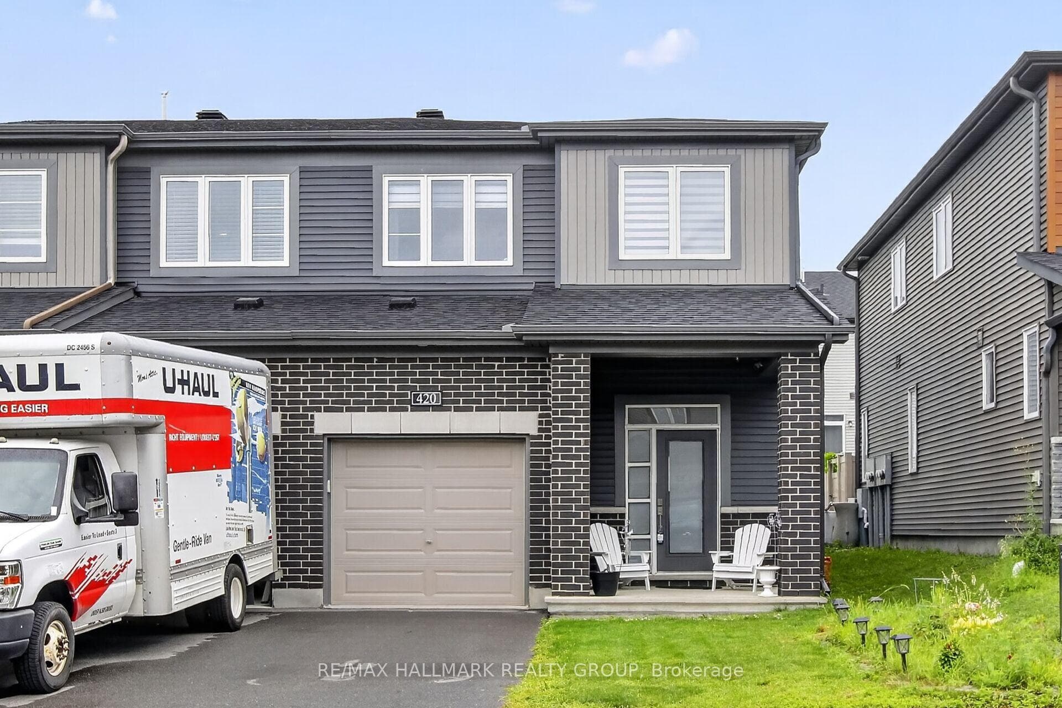
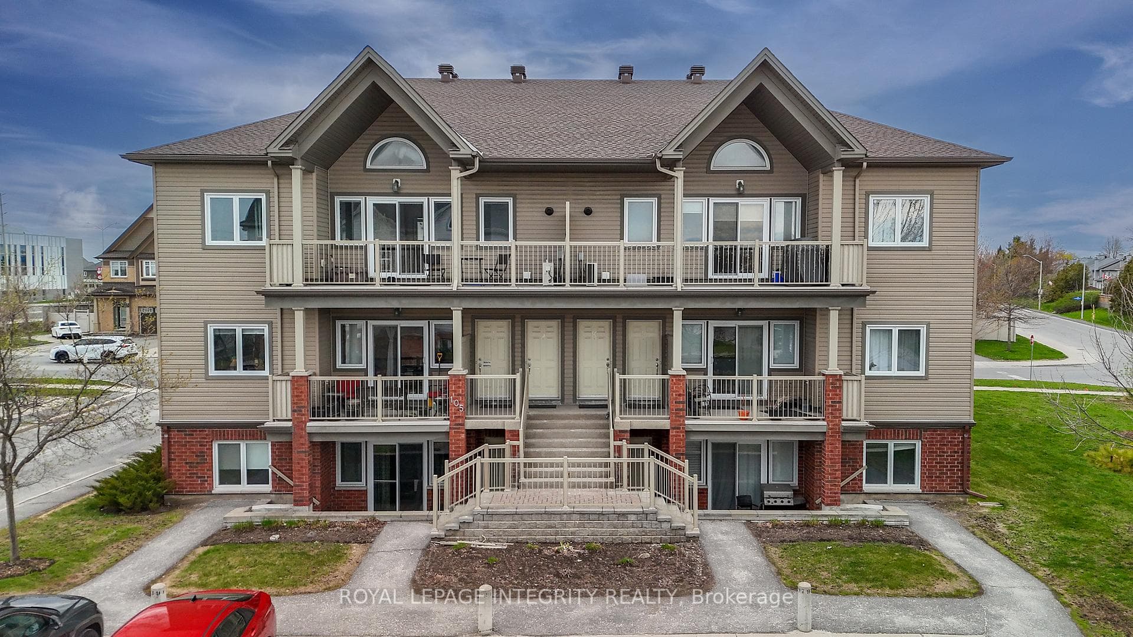
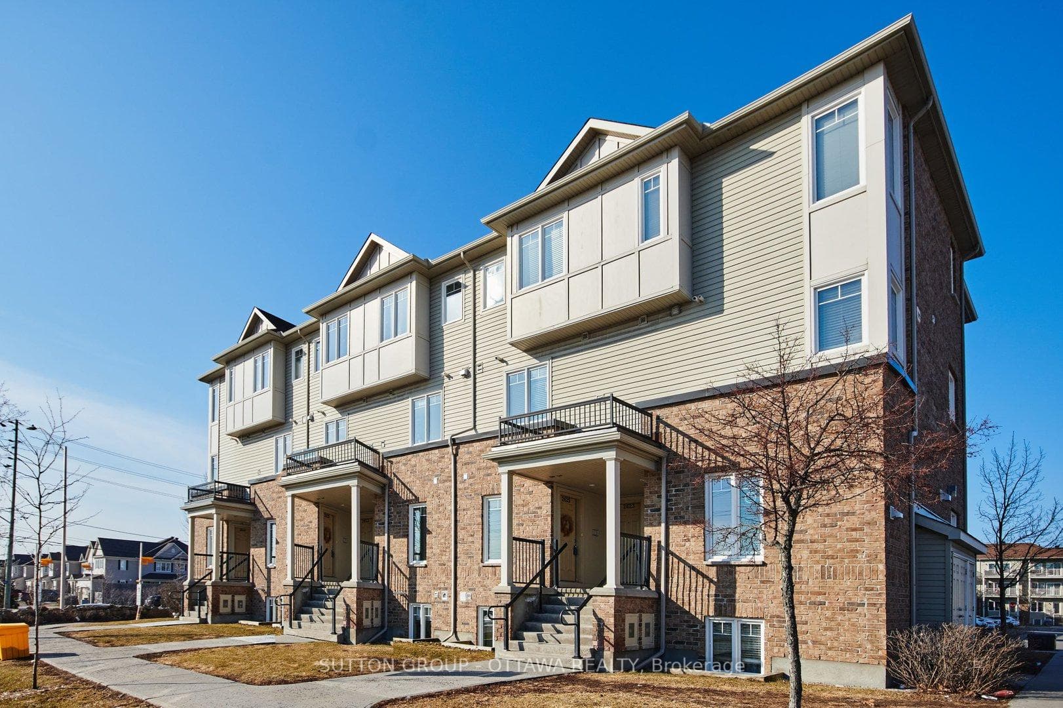
Welcome to this beautifully designed 4-bedroom, 4-bathroom end-unit townhome offering three levels of bright, modern living space and the convenience of an attached garage. A charming front porch welcomes you into a spacious foyer complete with a convenient coat closet. The main entry level features direct access to the garage and a private guest suite with its own 3-piece ensuite, making it ideal for visitors, extended family, or a home office. The second level showcases an impressive open-concept layout designed for both everyday living and entertaining. The sun-filled living room flows seamlessly into the dining area, where sliding glass doors provide access to a private balcony, creating the perfect space to enjoy your morning coffee or unwind at the end of the day. The stylish kitchen overlooks the living and dining areas and features a breakfast bar, pantry storage, and a convenient 2-piece powder room nearby. Retreat to the third level where you'll find a spacious primary suite complete with a 3-piece ensuite and private balcony access through sliding glass doors. Two additional generously sized bedrooms, a full family bathroom, and a conveniently located laundry area complete the upper level, offering added functionality for busy households. With abundant natural light, multiple outdoor living spaces, and a thoughtfully designed layout, this exceptional end-unit townhome perfectly blends comfort, style, and convenience. Some photos have been virtually staged.
| MLS® Number | X13237322 |
| Status | Sold |
| Listing Type | For Lease |
| Property Type | Townhouse |
| Interior Size | 1,500 sq ft |
| Beds / Baths | 4 bed · 4 bath |
| City | Barrhaven |
| Postal Code | K2J 7P4 |
| Province | ON |
| Listed Date | June 3, 2026 |
| Brokerage | ROYAL LEPAGE TEAM REALTY |
Sign in to reveal recent sold prices in this area.