Photo of 1331 Queen Street Unit 403Just Listed
$699,900
1331 Queen Street Unit 403
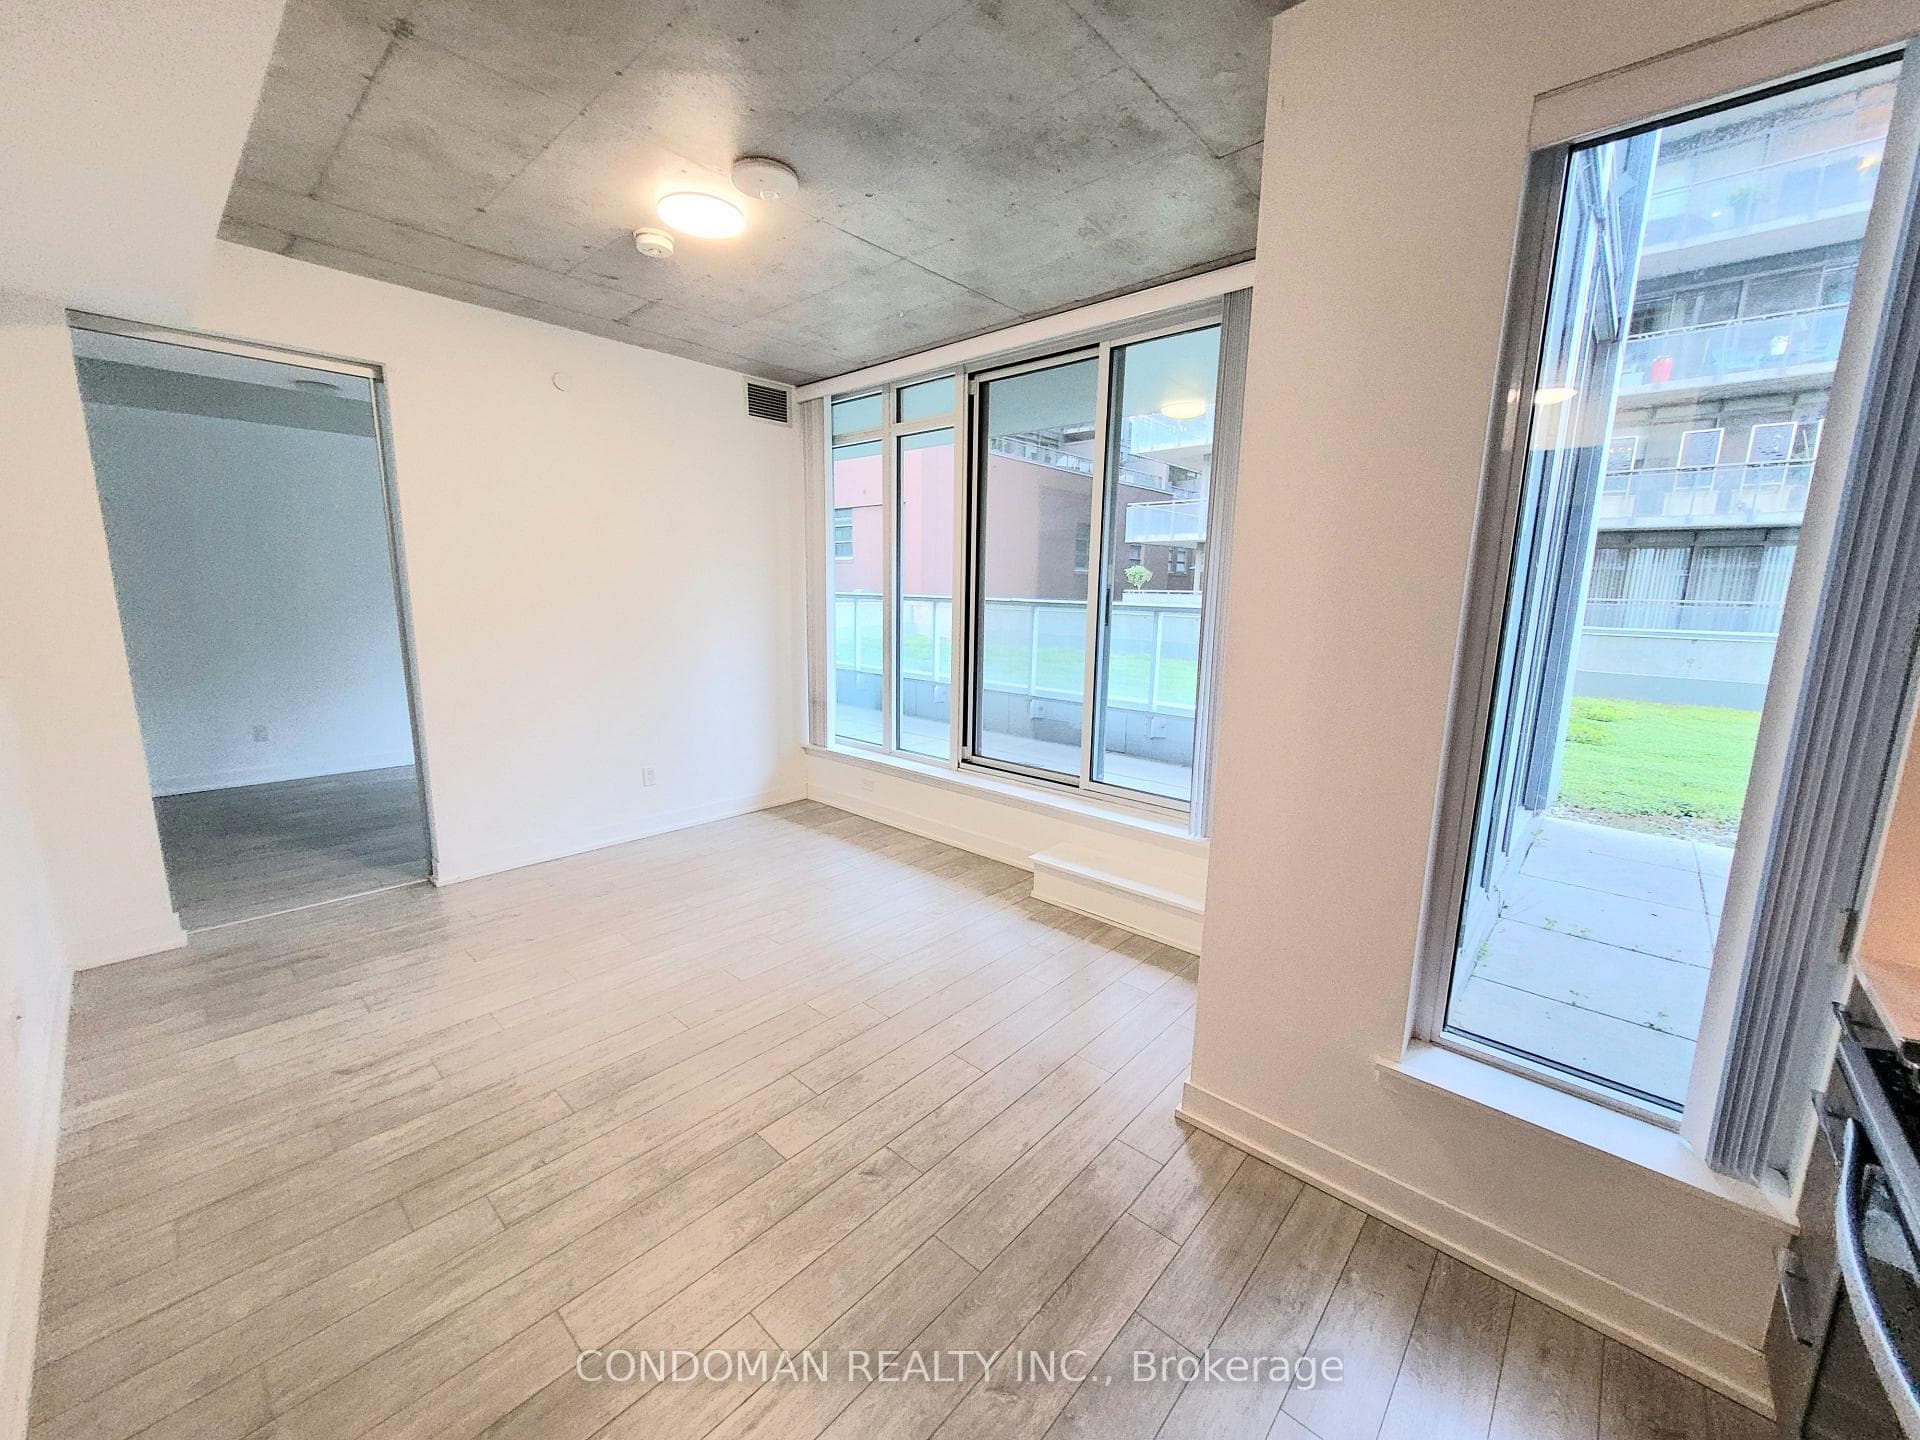
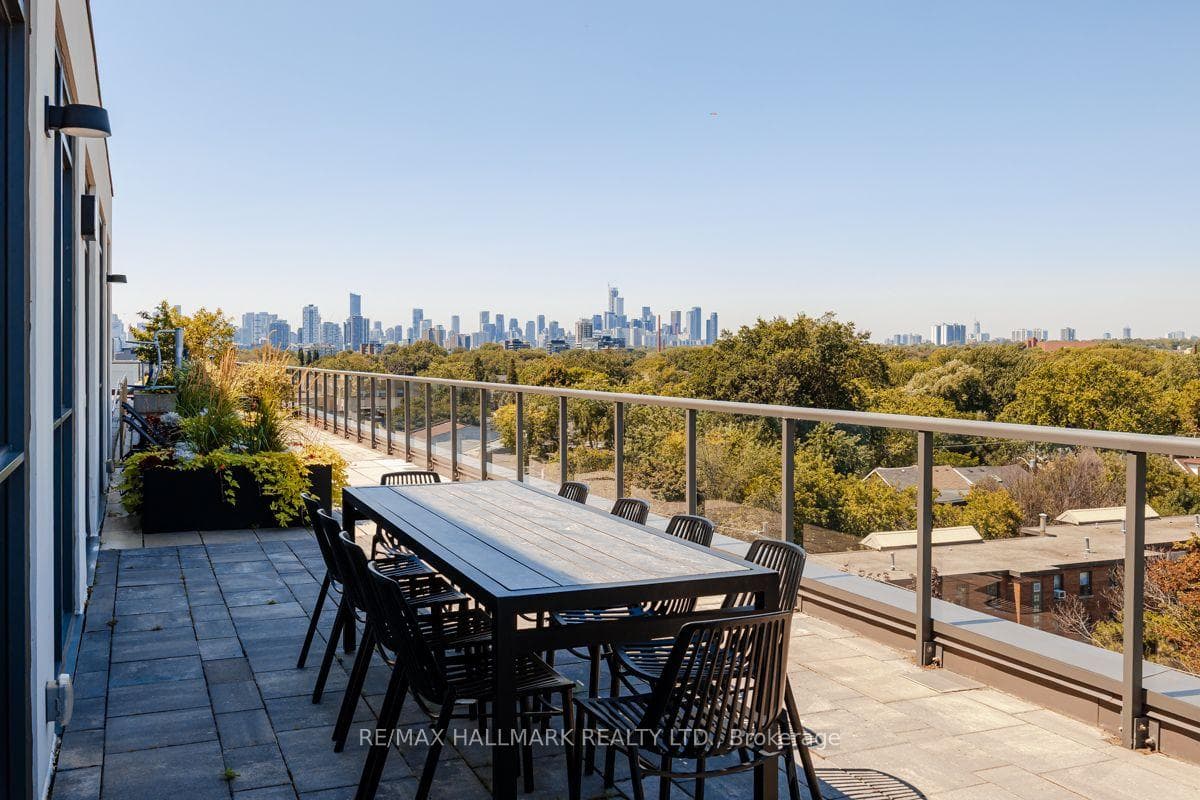
Welcome to the iconic Printing Factory Lofts in the heart of Leslieville. This rare southwest corner loft offers 919 sq ft of open-concept living with 2 bedrooms, 2 bathrooms, 10-ft ceilings, floor-to-ceiling windows, and polished concrete floors.Enjoy a stunning 345+ sq ft wrap-around balcony with gas BBQ line and unobstructed southwest views of the city skyline and park. The bright layout is ideal for both everyday living and entertaining. The kitchen features stainless steel appliances and granite countertops, seamlessly integrated into the open living space. Both bedrooms include built-in closet organizers, remote blackout curtains, and floor-to-ceiling windows. Steps to Leslieville's top cafés, restaurants, shops, parks, and transit, and close to the future Ontario Line Riverside-Leslieville Station (2031) and the Port Lands Revitalization Project.Includes 1 parking space and 1 locker. Low maintenance fees and a strong reserve fund make this a smart long-term investment in one of Toronto's most desirable neighbourhoods.
| MLS® Number | E12692502 |
| Status | Sold |
| Listing Type | For Sale |
| Property Type | Condo |
| Interior Size | 900 sq ft |
| Beds / Baths | 2 bed · 2 bath |
| Locker | Owned |
| Exposure | South West |
| Balcony | Open |
| Neighbourhood | South Riverdale |
| City | Riverdale / Leslieville |
| Postal Code | M4M 2S3 |
| Province | ON |
| Listed Date | January 13, 2026 |
| Brokerage | RE/MAX ELITE REAL ESTATE |
Sign in to reveal recent sold prices in this area.