
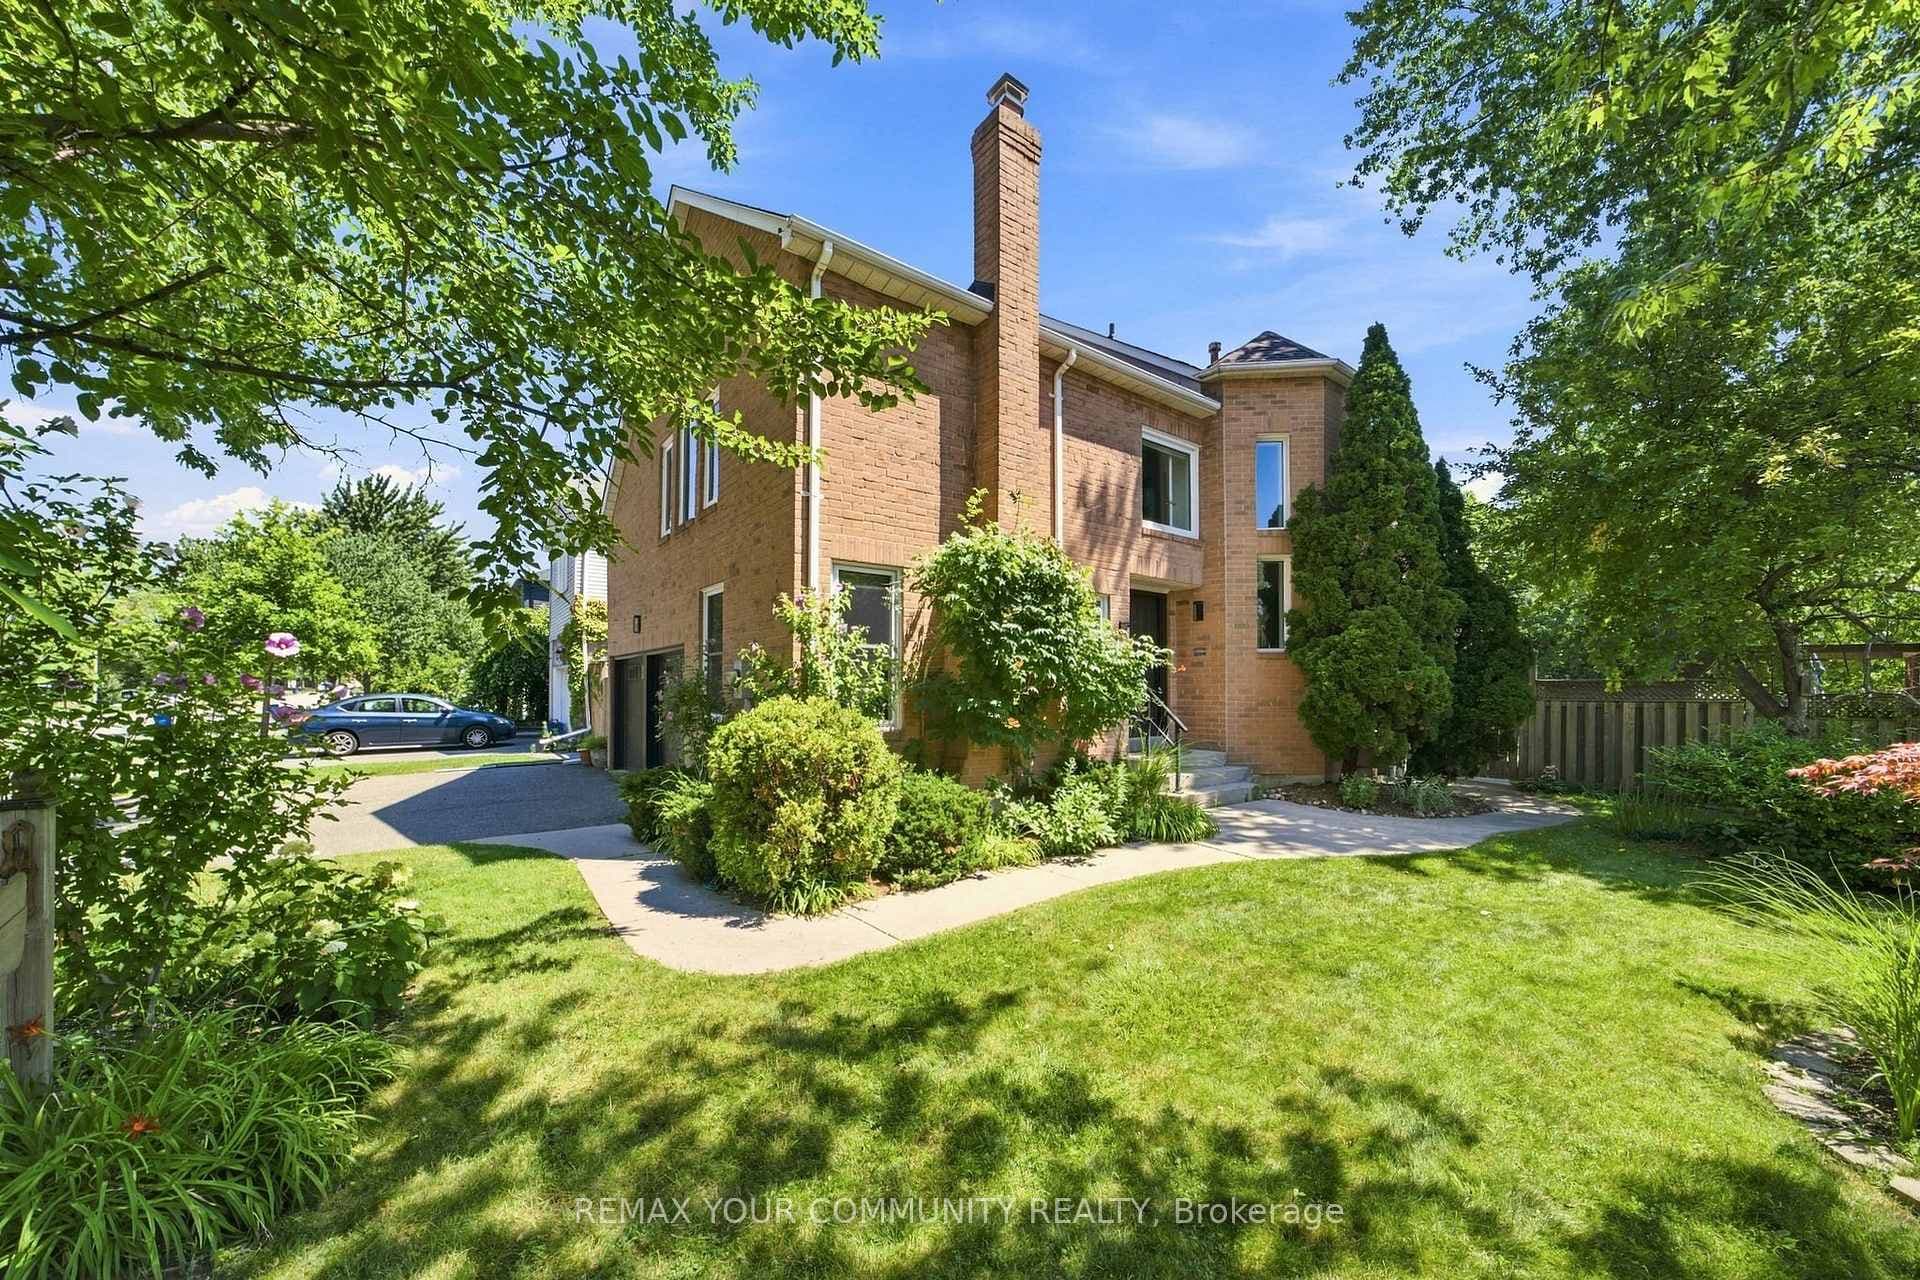
Photo of 1544 Greenbriar DriveFor Rent
$4,690
1544 Greenbriar Drive
Welcome to 3-bedroom townhome in the highly coveted Wedgewood Creek community Offering 1,783 sq. ft. This home features a sun-filled open-concept living and dining area. Versatile ground-level room with window, ideal for a home office or guest room. The renovated kitchen showcases new appliances, modern countertops, and a stylish backsplash. A separate living area with a stunning bay window adds warmth and character, while the family room walkout leads to a private deck.Upstairs, the spacious primary bedroom with a full walk-in closet and refreshed 4-piece ensuite. Two generously sized bedrooms with elegant California shutters and an updated 4-piece bathroom. The fully finished basement extends your living space with a welcoming recreation room featuring an electric fireplace, dedicated office area, upgraded laundry room with wash tub and built-in cabinetry, plus abundant storage.Perfectly situated within walking distance to Upper Oakville Shopping Centre and Iroquois Ridge Community Centre, and just minutes to top-rated schools, parks, scenic trails, major highways, GO Transit.A true turnkey opportunity in one of Oakville's most desirable neighbourhoods. New Dishwasher and Roof (2025). 3 bathrooms have new exhaust fans installed . The furnace room floor has been painted. Deep cleaning and wall repainting will be completed prior to move-in. Most of Photos were taken from the previous listing and are for reference only
| MLS® Number | W13015504 |
| Status | Sold |
| Listing Type | For Lease |
| Property Type | Condo |
| Interior Size | 1,600 sq ft |
| Beds / Baths | 3 bed · 3 bath |
| Locker | None |
| Exposure | West |
| Balcony | None |
| City | Oakville |
| Postal Code | L6H 5R9 |
| Province | ON |
| Listed Date | April 18, 2026 |
| Brokerage | HOMELIFE LANDMARK REALTY INC. |
Sign in to reveal recent sold prices in this area.


