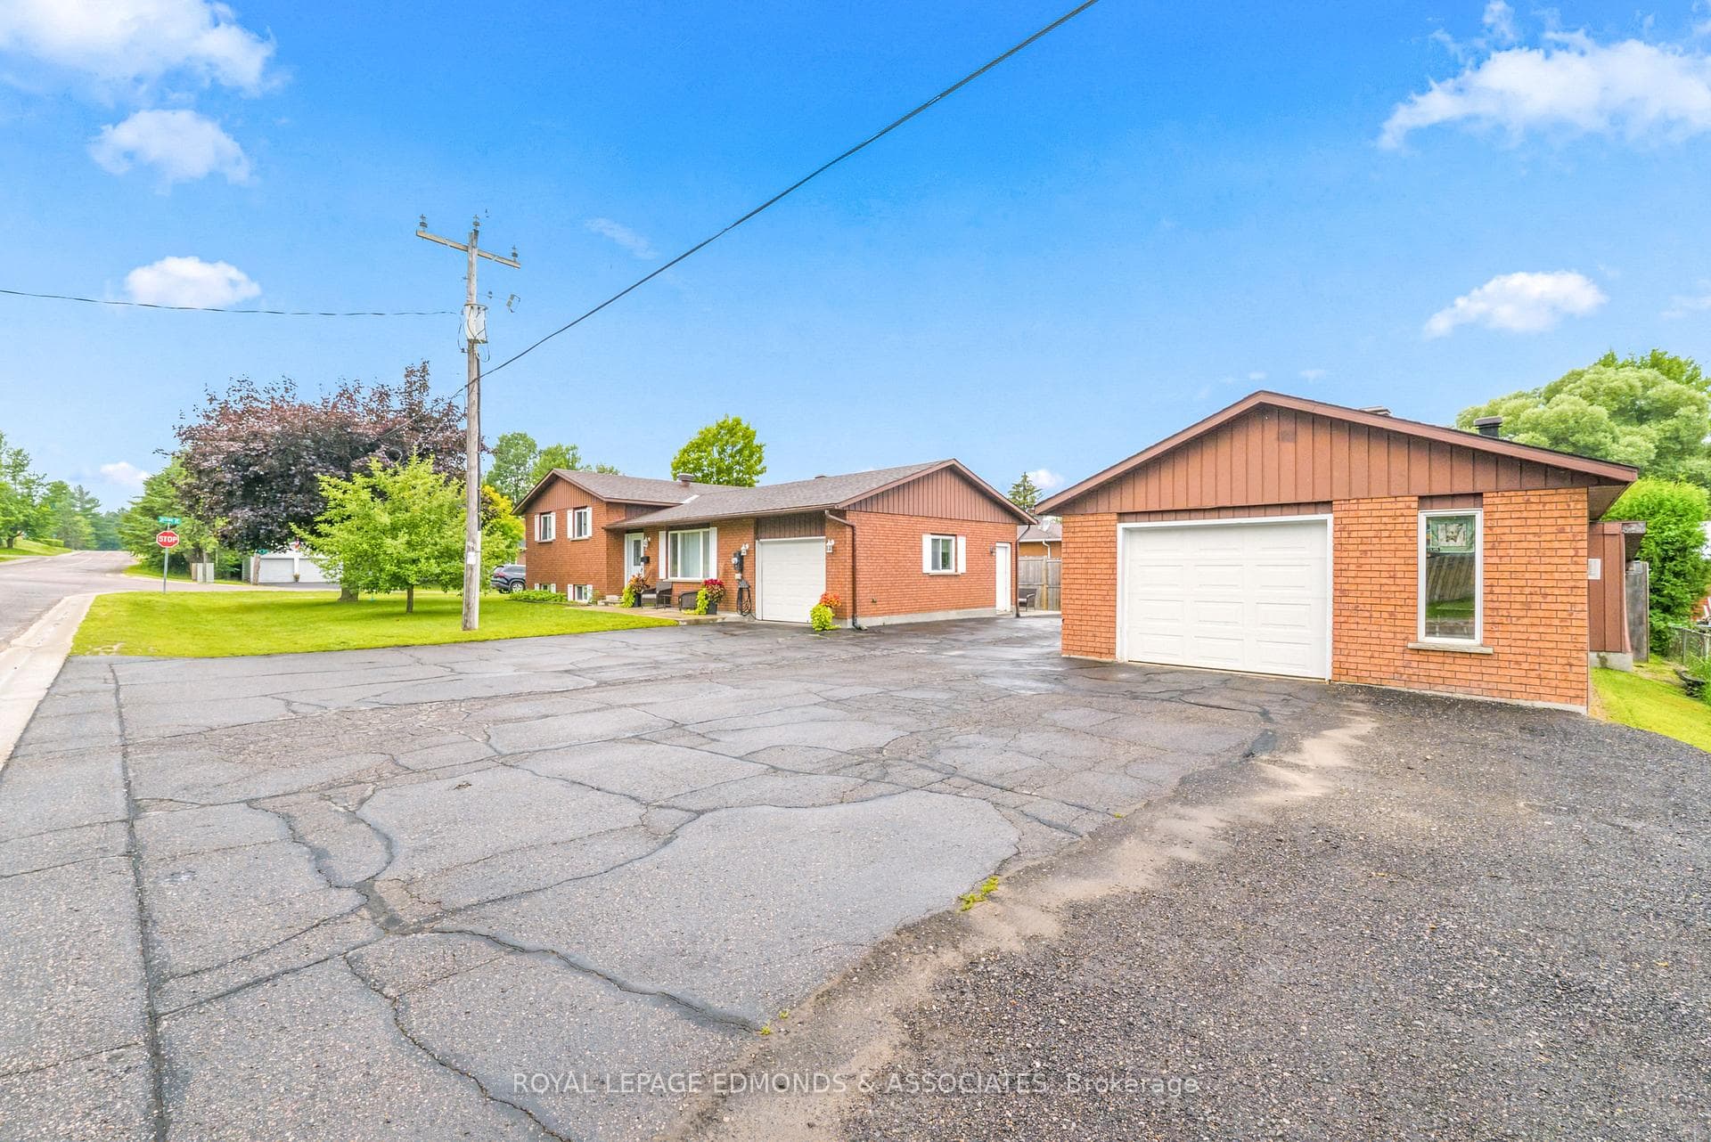
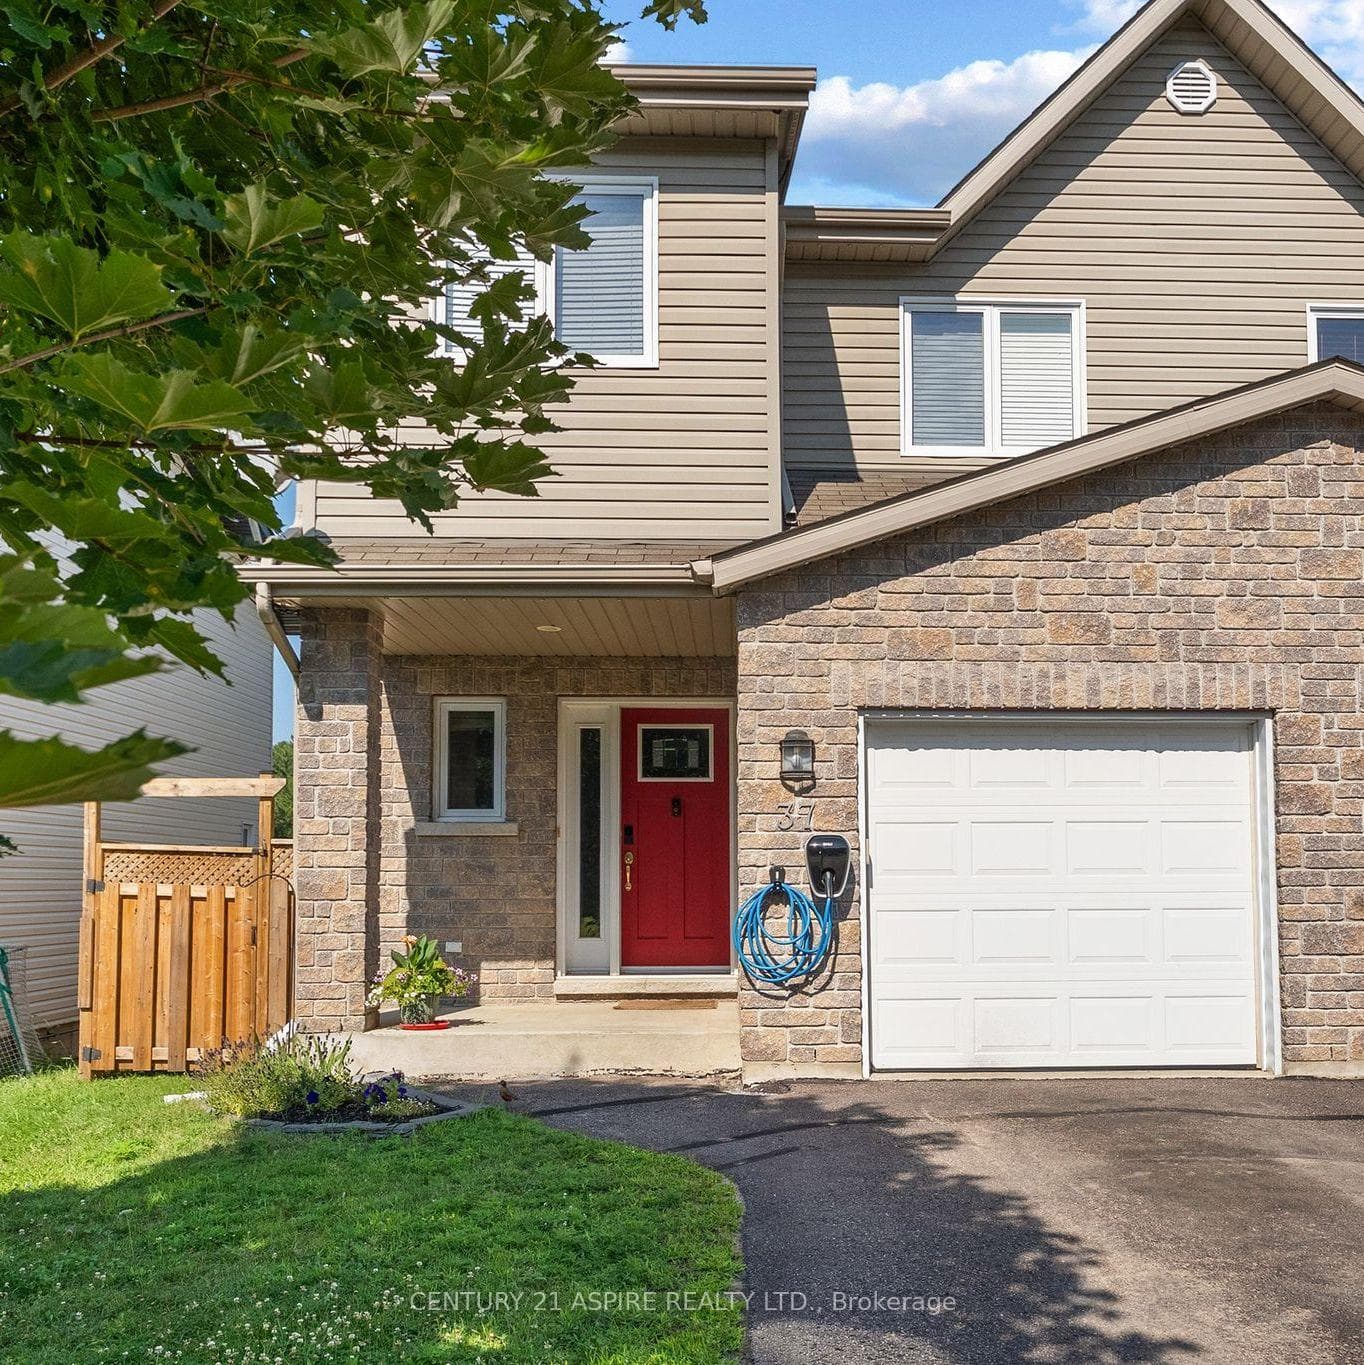
Photo of 37 Northbrook RoadJust Listed
$429,000
37 Northbrook Road
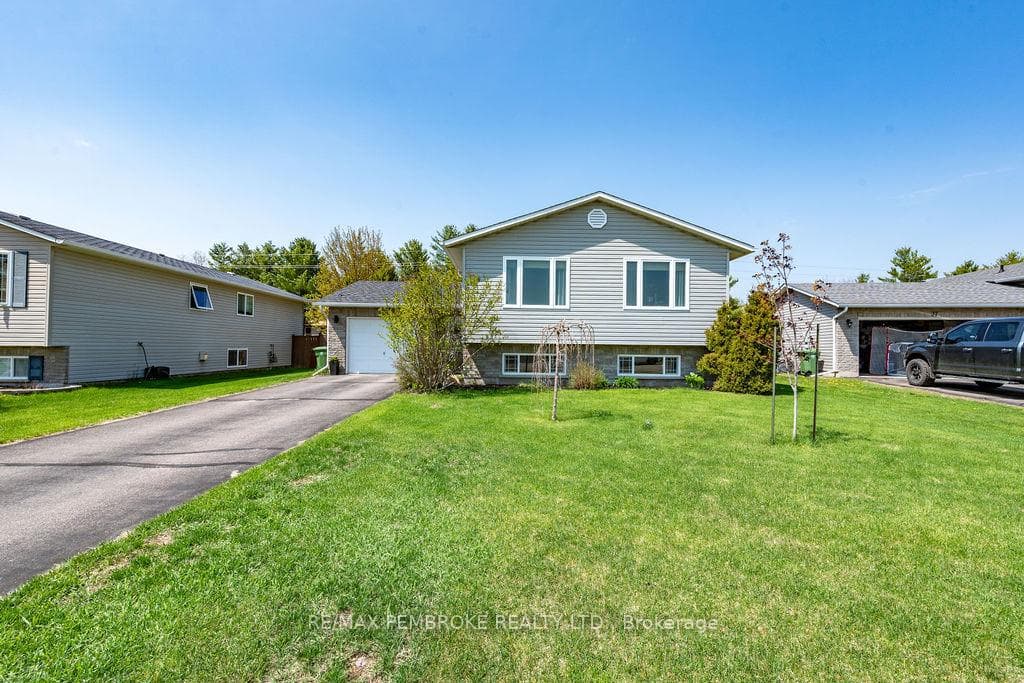
This home offers a blend of spaciousness and luxury, designed to cater to both comfort and style. Within walking distance to schools, beaches, and walking trails, it provides the perfect location for an active lifestyle. The large bedrooms provide ample space for relaxation and personalization, ensuring a peaceful retreat at the end of the day. The grand main bathroom is a standout feature, boasting a deep soaker tub perfect for unwinding, alongside a separate tile shower for a spa-like experience. The kitchen is a chef's dream, equipped with all stainless steel high-end appliances and an abundance of cabinets, providing plenty of storage for all your culinary needs. Patio doors open from the kitchen, leading to a deck that overlooks a fenced yard-ideal for outdoor entertaining or simply enjoying the fresh air with no rear neighbors. Completing this home's offerings is a single attached garage, providing convenience and additional storage space. The finished lower level features a large family room, a three-piece bathroom, a third bedroom, and a laundry/furnace room. Please note that all offers require a 24-hour irrevocable. This residence is thoughtfully designed to enhance everyday living with a touch of elegance.
| MLS® Number | X12844024 |
| Status | Sold |
| Listing Type | For Sale |
| Property Type | Single Family Home |
| Interior Size | 1,100 sq ft |
| Beds / Baths | 3 bed · 2 bath |
| City | Petawawa |
| Postal Code | K8H 0B2 |
| Province | ON |
| Listed Date | March 4, 2026 |
| Brokerage | ROYAL LEPAGE EDMONDS & ASSOCIATES |
Sign in to reveal recent sold prices in this area.