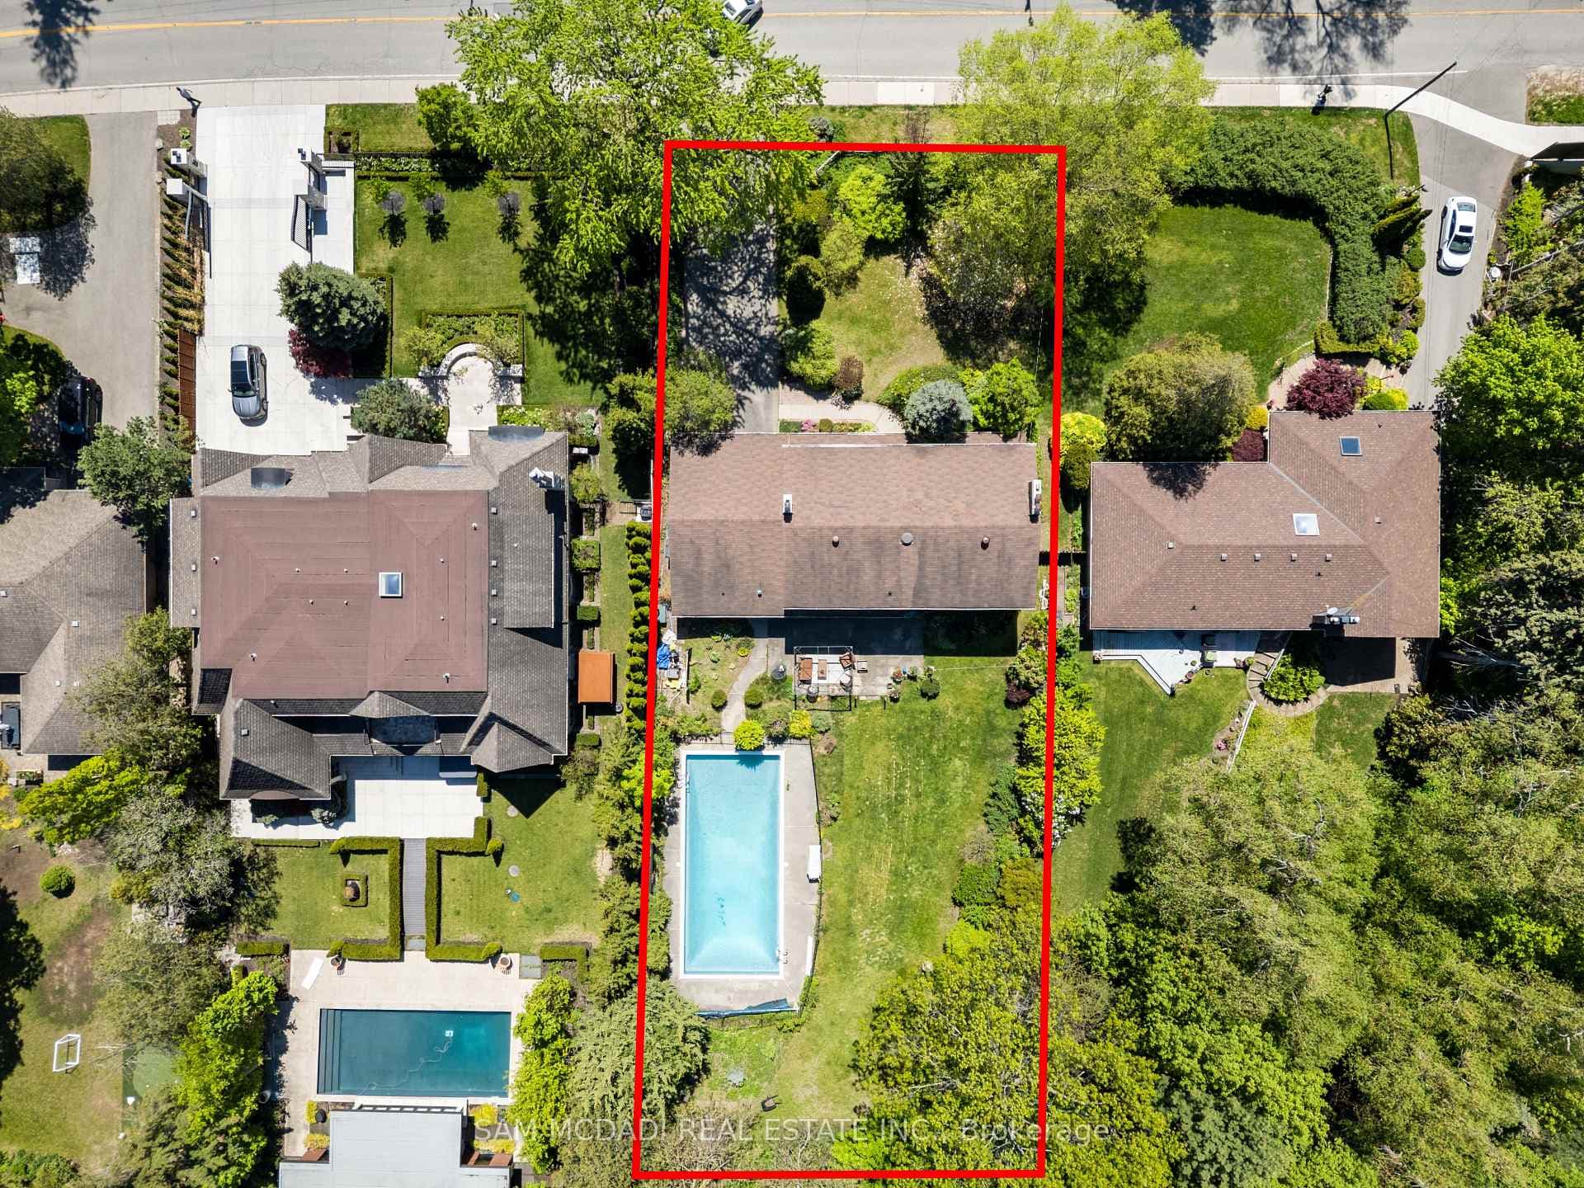
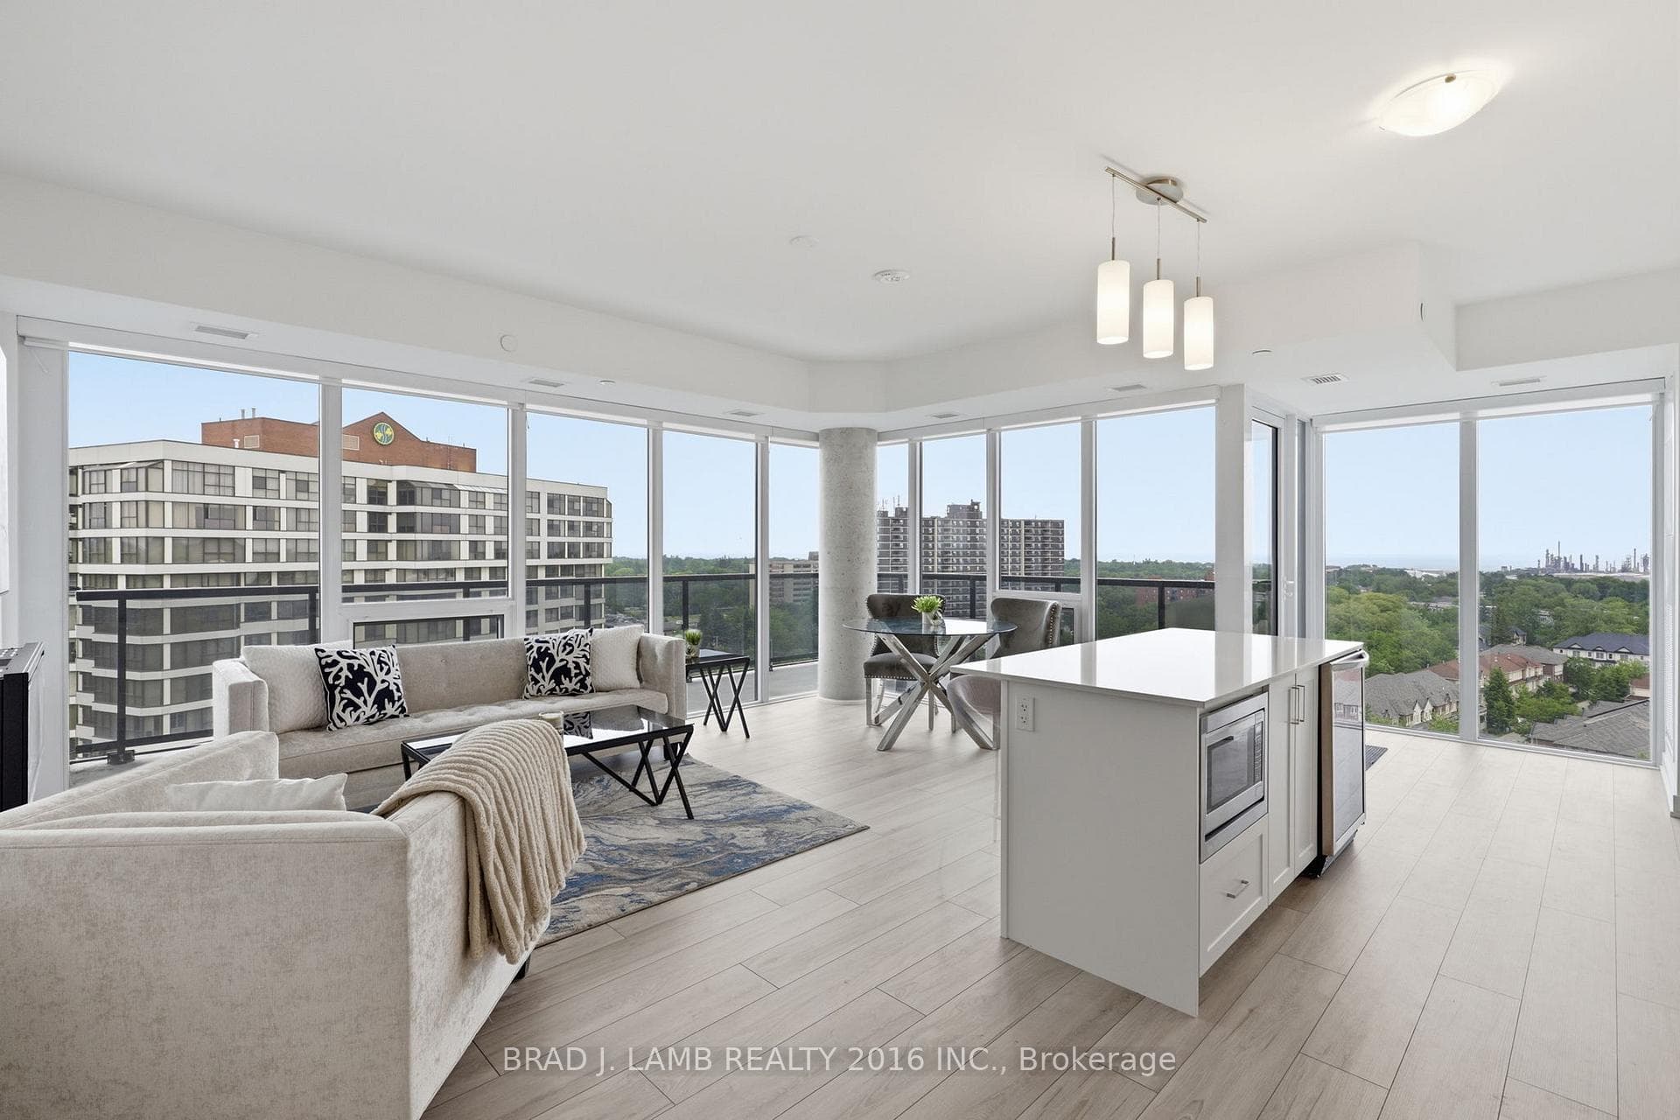
Photo of 1035 Southdown Road Unit 1204Just Listed
$929,000
1035 Southdown Road Unit 1204
Enjoy an extra-large private patio surrounded by beautiful perennial gardens-perfect for family BBQs and outdoor entertaining. Situated in a premium, quiet location within the complex, this home offers exceptional privacy while providing convenient access throughout the community. The modern kitchen features quartz countertops, a mosaic backsplash, and a window overlooking tranquil green space. The main floor includes a convenient 2-piece powder room, a spacious dining area, and a separate flex room ideal for a home office, guest room, or additional living space. Upstairs, you'll find two generously sized bedrooms, an updated 4-piece bathroom, and mirrored closet doors. Additional highlights include interior access from the lobby and a dedicated laundry room with a utility sink and newer full-size front-load washer and dryer. Major updates include New upstairs floors, New Electrical panel, new downstairs ceiling with spotlight. New Appliances in 2024. Freshly painted throughout (2024). This move-in-ready home is ideally located within walking distance to Clarkson GO Station and transit, shopping, parks, trails, and the lake.
| MLS® Number | W13443266 |
| Status | Active |
| Listing Type | For Sale |
| Property Type | Condo |
| Interior Size | 1,000 sq ft |
| Beds / Baths | 3 bed · 2 bath |
| Locker | Exclusive |
| Exposure | West |
| Balcony | Terrace |
| Neighbourhood | Clarkson |
| City | Mississauga |
| Postal Code | L5J 4H8 |
| Province | ON |
| Listed Date | June 14, 2026 |
| Days on Market | 53 |
| Price per Sq Ft | $569 |
| Brokerage | RIGHT AT HOME REALTY |
Sign in to reveal recent sold prices in this area.